
Search results for "Easily access" in Home Design Ideas
 Made To Last Custom Homes Ltd.
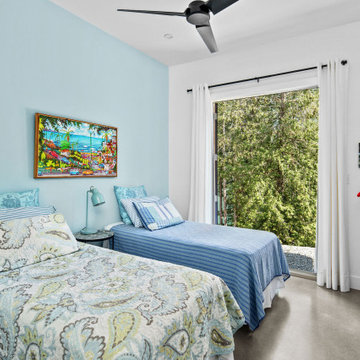
A major feature of this home is the abundance of windows, even on the lower floor. All three bedrooms have glass doors to easily access outside.
Bedroom - small modern guest concrete floor and gray floor bedroom idea in Vancouver with white walls
Bedroom - small modern guest concrete floor and gray floor bedroom idea in Vancouver with white walls
 Kerfside Custom Cabinets
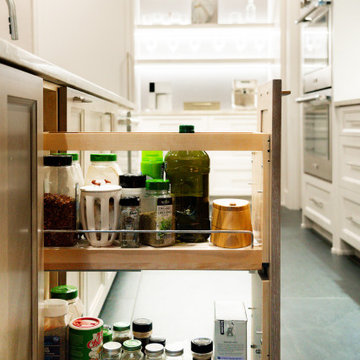
A dedicated spice cabinet and custom storage elements keep cooking essentials organized and easily accessible.
Kitchen - transitional kitchen idea in Dallas
Kitchen - transitional kitchen idea in Dallas

 Dura Supreme Cabinetry
This entertainment center has it all! The built-in entertainment center cabinetry by Dura Supreme fills the back wall and surrounds the coordinating fireplace mantle. The entertainment center includes speaker door inserts to conceal and safely store the sound system speakers and other media equipment. It also houses a large, flat-screen TV. Not to mention, wall to wall storage and decorative glass cabinetry to showcase your best decor pieces.
Built-in Media Centers: They have become a fashionable feature in new homes and a popular remodeling project for existing homes. With open floor plans, the media room is often designed adjacent to the kitchen, and it makes good sense to visually tie these rooms together with coordinating cabinetry styling and finishes.
Dura Supreme’s entertainment cabinetry is designed to fit the conventional sizing requirements for media components. With our entertainment accessories, your sound system, speakers, gaming systems, and movie library can be kept organized and accessible.
Designed by Mingle Team - Plymouth, MN
Request a FREE Dura Supreme Brochure Packet:
http://www.durasupreme.com/request-brochure
Find a Dura Supreme Showroom near you today:
http://www.durasupreme.com/dealer-locator
Find the right local pro for your project
 Limekiln Hill Studio
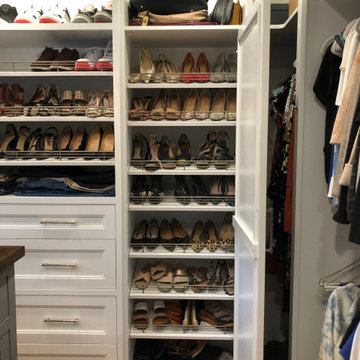
A luxurious walk-in closet created for a busy couple. Careful attention was paid to assuring all clothing, shoes and accessories would be well organized and easily accessed.
 Closet Envy
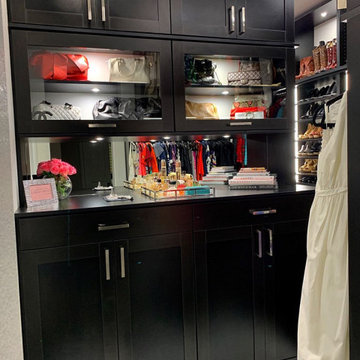
Gorgeous black custom closet. Designed custom for client who loves shoes and wanted to access them easily. Also, needed lots of drawer space. Closet Envy can accomodate clients wants by going over inventory of clothing.
 Benvenuti and Stein

Transitional style kitchen in Kenilworth IL with full height vertical roll- out cabinets located on either side of rerfigerator with doors closed. Dishware and pantry items are hidden yet easily accessible.
Norman Sizemore- photographer
 Wild Development Design & Renovation
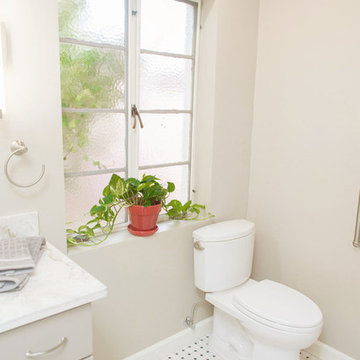
Bathroom Universal Design considerations:
* The master shower was designed with a curb-less/barrier-free entry
* Grab bars were positioned in both bathrooms to reduce the likelihood of falls
* Master shower has an extra long hand held shower head hose to easily reach a shower bench or chair
* Shampoo niches were placed for easier access while standing or sitting in the shower


 Melanie Johnson - Closets By Melanie


Artwork created by the family. This storage area will hold most of the family's art supplies, where they can easily access what they need when they're ready to create!
 Diamante Storage Solutions

Elevated garage cabinetry with a slat wall keep items off the floor and easily accessible while the red color is attractive and eye catching.
Custom Closets Sarasota County Manatee County Custom Storage Sarasota County Manatee County

 Dream Finders Homes
Mid-sized elegant freestanding desk carpeted craft room photo in Jacksonville with blue walls and no fireplace

 Sarah Bernardy Design, LLC

A designers take on a checker board floor; create a gingham pattern using 3 colored tiles. This image shows full use of the blind corner cabinet using a special interior shelving system that fully pulls out for ease of use in reaching pots and pans easily. Interior Design and material selections by Sarah Bernardy Design, LLC Contractor: Purcell Quality, Inc. Photographer: Steve Voegeli of Steven Voegeli Photography

Sponsored
Columbus, OH
Free consultation for landscape design!

Peabody Landscape Group
Columbus' Reliable Landscape Design & Contracting

 Dave Fox Design Build Remodelers
This project involved converting a partially finished basement into an ultimate media room with an English pub. The family is big on entertaining and enjoys watching movies and college football. It was important to combine the media area with the pub to create options for guests within the same space. Although the home has a full sized basement the staircase was centrally located, which made it difficult for special configuration. As a result, we were able to work with the existing plan be designing a media area large enough for a sectional sofa and additional seating with the English pub at the far end of the room.
The home owner had a projection screen on a bare wall with the electrical components stacked on boxes. The new plan involved installing new cabinets to accommodate components and surround the screen to give it a built-in finish. Open shelving also allows the homeowner to feature some of their collectible sports memorabilia. As if the 130 inch projection screen wasn’t large enough, the surround sound system makes you feel like you are part of the action. It is as close to the I MAX viewing experience as you are going to get in a home. Sound-deadening insulation was installed in the ceiling and walls to prevent noise from penetrating the second floor.
The design of the pub was inspired by the home owner’s favorite local pub, Brazenhead. The bar countertop with lift-top entrance was custom built by our carpenters to simulate aged wood. The finish looks rough, but it is smooth enough to wipe down easily. The top encloses the bar and provides seating for guests. A TV at the bar allows guest to follow along with the game on the big screen or tune into another game. The game table provides even another option for entertainment in the media room. Stacked stone with thick mortar joints was installed on the face of the bar and to an opposite wall containing the entrance to a wine room. Hand scrapped hardwood floors were installed in the pub portion of the media room to provide yet another touch to “Brazenhead” their own pub.
The wet bar is under a soffit area that continues into the media area due to existing duct work. We wanted to creatively find a way to separate the two spaces. Adding trim on the ceiling and front of soffit at the bar defined the area and made a great transition from the drywall soffit to the wet bar. A tin ceiling was installed which added to the ambience of the pub wet bar and further aided in defining the soffit as an intentional part of the design. Custom built wainscoting borders the perimeter of the media room. The end result allows the client to comfortably entertain in a space designed just for them.
 Blenker Construction
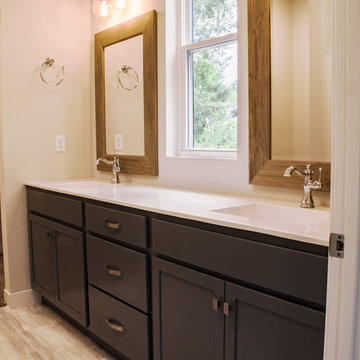
The master bathroom is easily accessible to the master bedroom and a walk-in closet in Wausau, Wisconsin.
Example of a small country 3/4 vinyl floor and multicolored floor corner bathtub design with shaker cabinets, beige cabinets, a one-piece toilet, white walls, a drop-in sink, marble countertops and white countertops
Example of a small country 3/4 vinyl floor and multicolored floor corner bathtub design with shaker cabinets, beige cabinets, a one-piece toilet, white walls, a drop-in sink, marble countertops and white countertops
 Kipnis Architecture + Planning
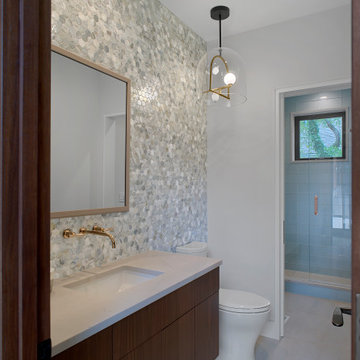
This first floor hall bath features a tile wall, floating vanity, and pendant light. A separate shower room is easily accessibly for pool users.
Inspiration for a large 1950s 3/4 multicolored tile and stone tile single-sink, beige floor and porcelain tile alcove shower remodel in Chicago with flat-panel cabinets, brown cabinets, an undermount sink, marble countertops, a hinged shower door, white countertops, a floating vanity and multicolored walls
Inspiration for a large 1950s 3/4 multicolored tile and stone tile single-sink, beige floor and porcelain tile alcove shower remodel in Chicago with flat-panel cabinets, brown cabinets, an undermount sink, marble countertops, a hinged shower door, white countertops, a floating vanity and multicolored walls
 Mosby Building Arts

A Kirkwood, MO couple needed to remodel their condo bathroom to be easily accessible for the husband in his power chair. The original bathroom had become an obstacle course and they needed a streamlined, efficient space.
The new design moves all plumbing fixtures to one wall, which creates a large, open space to maneuver in. A wall-mounted sink works nicely whether standing or sitting. A standard toilet is outfitted with a bidet seat with remote control operation.
The barrier-free, walk-in shower has two impressive accessibility features. The shower faucet panel incorporates a hand held shower, a rainfall head and 8 adjustable nozzles in one convenient, temperature-controlled package. In the opposite corner is a full body dryer with manual or timer control.
Add two kinds of durable and easy to clean floor tile (the blue shower tile also appears on the sink backsplash!), serene grey onyx shower surround and wall paint, and they have a bathroom that makes a beautiful and productive difference in their lives.
Photo by Toby Weiss for Mosby Building Arts
Sponsored
Columbus, OH
Free consultation for landscape design!
Peabody Landscape Group
Columbus' Reliable Landscape Design & Contracting
 Bath Emporium & Castle Kitchens
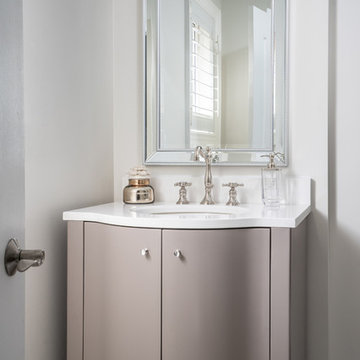
We created a powder room with a shower for this clients main floor. This is a great selling feature for families with aging members that cannot easily access showers on secondary floors.
 User
UserDesigned by Teri Magee of Closet Works
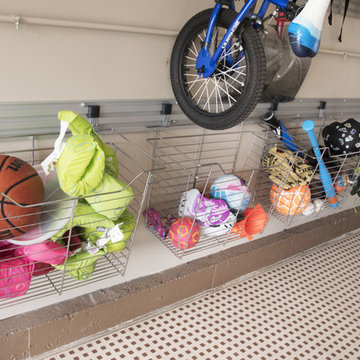
These wire baskets are perfect for keeping all of the fun under control in a busy and active family. The 30" by 17" inch baskets can hold an array of play things that can always be easily accessible and easily put away. The hooks are steadily secured on the walltrack available to hold full baskets of sporting gear.
 Green View Building & Design Company, Inc.
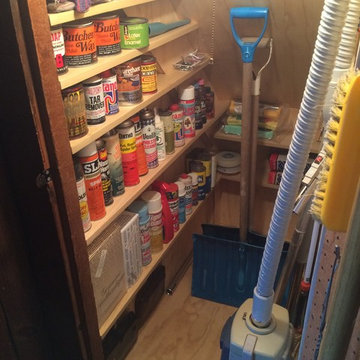
Will Calhoun - This was a wire mesh lined 'black hole' under the stairs where various brooms, vacuums and a few other things were tucked. Now it's a bright, organized matte urethane treated plywood closet where cleaning items are easily accessed.
45