
Search results for "Easily access" in Home Design Ideas
 Kitchen Design Studio

Held right of the sink, this tilt down stainless steel front houses sponges. The tray is removable for easy cleaning. Sponges stay hidden away and are easily accessible. This detail was designed by Vicki Lichtenstein.
 Shelter Architecture
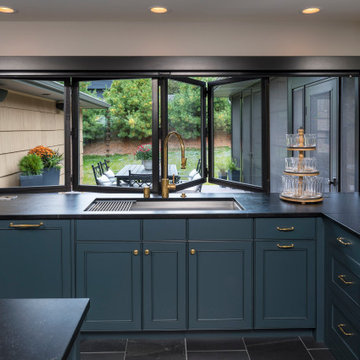
The homeowners wanted their kitchen to be easily accessible to the outdoor patio space. A huge accordion window and moveable cabinet make entertaining and hosting guests a breeze.
 Springboard Automation

Easily see who's at the door and provide access from your phone, no matter where you are. The exterior of this home is secured with cameras and the DoorBird smart doorbell.
Find the right local pro for your project
 Bramante Homes
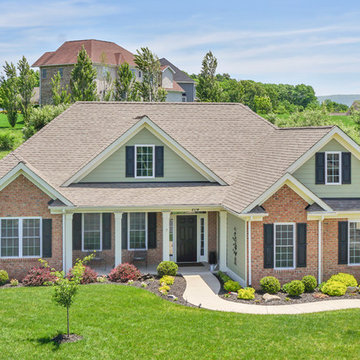
One Level Living with brick accents, covered front porch, and high quality finishes throughout. Age in place design with easily accessible entry, thresholds, kitchen, beds and baths. Side entry garage with bonus storage above.

 Horizon Interior Design

A family of four with two young girls and cats needed a brand new master bath to accommodate a family member with MS. They tasked us with creating a luxurious master bath in a modern rustic style that was ADA-accessible and could accommodate the client's walker and wheelchair in the future.
Their key issues were that the shower was relatively small, with a curb the client had to step over. They also had a large jacuzzi tub with a tub deck built around it, but the couple never used it. The main bathroom only had one vanity with minimal counter space available, and the dated finishes and materials looked tired - so they were more than ready for a beautiful transformation.
To create an ADA-accessible main bath, we relocated the shower to an interior corner, allowing for the addition of a larger ADA-accessible shower with zero entry and a bench the client could easily transfer onto for bathing. The arrangement of this space would also allow for a walker and wheelchair to easily move through the walkways for access to the shower.
We moved the toilet to where the shower had been located originally with ADA accessibility features and installed luxurious double vanities along the entire vanity wall, with a modern linen tower cabinet for added storage. Since the client loved the modern rustic aesthetic, we incorporated their chosen style with elements like the Calacatta porcelain tile, cabinet hardware, mason jar lights, and wood-framed mirrors.
 Pike Properties
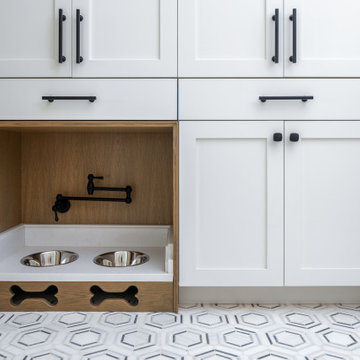
Built-in cubby stations provide individualized storage compartments for each family member, allowing you to keep belongings organized and easily accessible. Additionally, a dedicated dog station offers a designated space to store pet essentials, such as leashes, toys, and treats. This mudroom is designed to make coming and going a breeze, providing ample storage for your family and your beloved pets.

Sponsored
Sunbury, OH

J.Holderby - Renovations
Franklin County's Leading General Contractors - 2X Best of Houzz!
 DigitalSafe
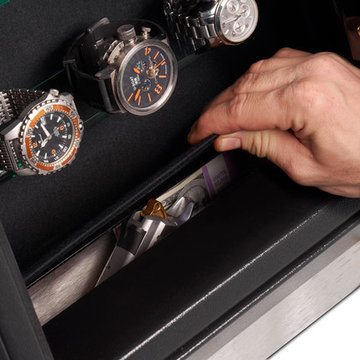
The DigitalSafe Platinum Wall Safe includes a hidden compartment, only available at DigitalSafe, that is easily accessible by rotating the bottom panel of the safe upwards. This unique patent pending design offers 20% more space to conceal, within the safe, particular valuables allowing enough space for two handguns. www.digitalsafesonline.com
 Saari Sites--design for building & remodeling
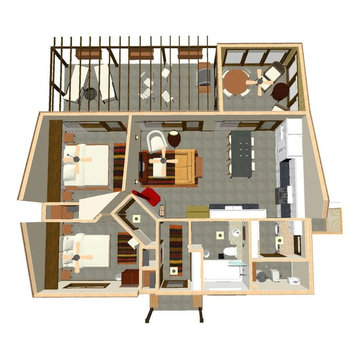
This view shows the very compact but immensely efficient space. It's organized so that the public space has the best view and the private space is towards the back of the house. The large patio is easily accessible from the master bedroom, living room, or screened porch.
 Metropolis Design Group

Now you see it, now you don't....
Hidden hinges and the perfect geometry allow client to easily access critically needed crawl space storage while comfortably standing on the landing of the stairs
 Designs Anew Houston LLC
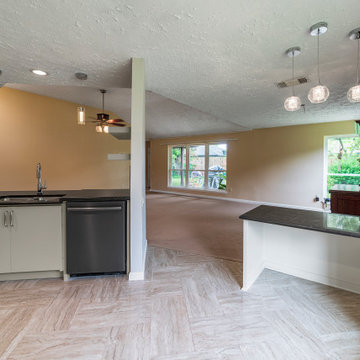
The island was shortened to give a wider aisle to enter the kitchen. She could easily transport food and dishes from her prep station to the sink and dishwasher. The faucet is voice commanded by Alexa, so we kept it in the rear of the sink. Three pendants were added over the island/peninsula and 2 pendants over the sink area.
 Bensonwood
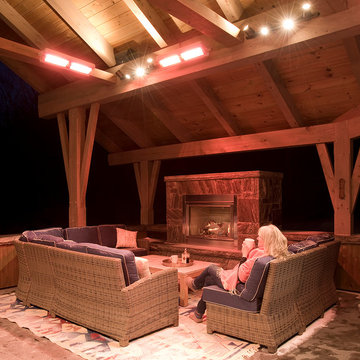
This outdoor living area sits on top of a garage, for easy ski-in, ski-out access. The stone fireplace provides an easily available warm-up area when coming in from a day of
wintry mountain skiing.
 Horizon Interior Design
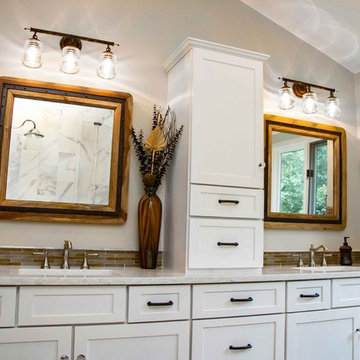
A family of four with two young girls and cats needed a brand new master bath to accommodate a family member with MS. They tasked us with creating a luxurious master bath in a modern rustic style that was ADA-accessible and could accommodate the client's walker and wheelchair in the future.
Their key issues were that the shower was relatively small, with a curb the client had to step over. They also had a large jacuzzi tub with a tub deck built around it, but the couple never used it. The main bathroom only had one vanity with minimal counter space available, and the dated finishes and materials looked tired - so they were more than ready for a beautiful transformation.
To create an ADA-accessible main bath, we relocated the shower to an interior corner, allowing for the addition of a larger ADA-accessible shower with zero entry and a bench the client could easily transfer onto for bathing. The arrangement of this space would also allow for a walker and wheelchair to easily move through the walkways for access to the shower.
We moved the toilet to where the shower had been located originally with ADA accessibility features and installed luxurious double vanities along the entire vanity wall, with a modern linen tower cabinet for added storage. Since the client loved the modern rustic aesthetic, we incorporated their chosen style with elements like the Calacatta porcelain tile, cabinet hardware, mason jar lights, and wood-framed mirrors.

Sponsored
Columbus, OH
Free consultation for landscape design!

Peabody Landscape Group
Franklin County's Reliable Landscape Design & Contracting

 Wenonah Cabinetry
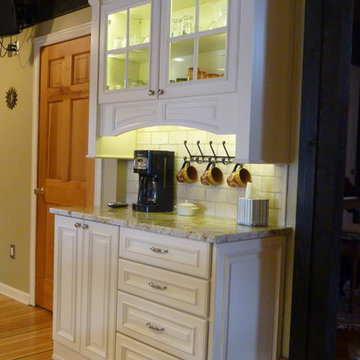
Moving the refrigerator allowed placement of a hutch where the fridge had been. The hutch provides convenient, easily accessed storage for the island area.
- Photo by Wenonah Cabinetry
 Sound Plus Wood, Inc.
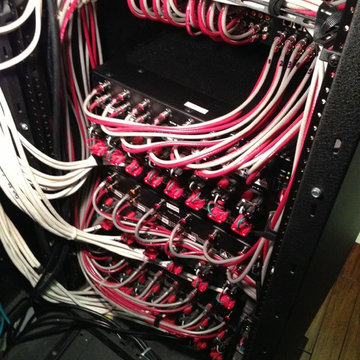
This picture is another view of the 19" AV Rack. These racks were extremely flexible in that they are attached to the rear wall but are easily opened, via pivoting hinges, to reveal the interior and provide access to the various components.
 Bethany Crenshaw, AKBD

The homeowner had a very good idea of what she wanted from the start-no wall cabinets and a simple design. We added plenty of drawers for storage and kept everything easily accessible.


 California Closets of Tennessee
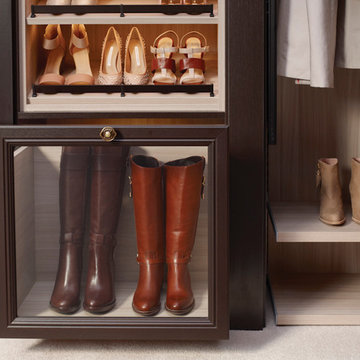
Create an incredible shoe display for your treasured shoe collection, where each pair shines and is easily seen and accessed with our variety of shoe storage options.
 Ambry Design
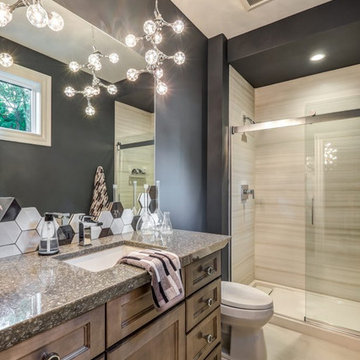
The maple cabinetry pops out when put against the black and white color scheme of this modern bathroom. Featuring sleek materials and finishes, the room is an environment that emphasizes cleanliness. Also features easily accessible glass-door walk-in shower.

 Drury Design
THE SETUP
Once these empty nest homeowners decided to stay put, they knew a new kitchen was in order. Passionate about cooking, entertaining, and hosting holiday gatherings, they found their existing kitchen inadequate. The space, with its traditional style and outdated layout, was far from ideal. They longed for an elegant, timeless kitchen that was not only show-stopping but also functional, seamlessly catering to both their daily routines and special occasions with friends and family. Another key factor was its future appeal to potential buyers, as they’re ready to enjoy their new kitchen while also considering downsizing in the future.
Design Objectives:
Create a more streamlined, open space
Eliminate traditional elements
Improve flow for entertaining and everyday use
Omit dated posts and soffits
Include storage for small appliances to keep counters clutter-free
Address mail organization and phone charging concerns
THE REMODEL
Design Challenges:
Compensate for lost storage from omitted wall cabinets
Revise floorplan to feature a single, spacious island
Enhance island seating proximity for a more engaging atmosphere
Address awkward space above existing built-ins
Improve natural light blocked by wall cabinet near the window
Create a highly functional space tailored for entertaining
Design Solutions:
Tall cabinetry and pull-outs maximize storage efficiency
A generous single island promotes seamless flow and ample prep space
Strategic island seating arrangement fosters easy conversation
New built-ins fill arched openings, ensuring a custom, clutter-free look
Replace wall cabinet with lighted open shelves for an airy feel
Galley Dresser and Workstation offer impeccable organization and versatility, creating the perfect setup for entertaining with everything easily accessible.
THE RENEWED SPACE
The new kitchen exceeded every expectation, thrilling the clients with its revitalized, expansive design and thoughtful functionality. The transformation brought to life an open space adorned with marble accents, a state-of-the-art steam oven, and the seamless integration of the Galley Dresser, crafting a kitchen not just to be used, but to be cherished. This is more than a culinary space; it’s a new heart of their home, ready to host countless memories and culinary adventures.
The Galley Sink dresser features many options neatly tucked away into a custom arrangement for ease of access while entertaining.
57