
Search results for "Easily access" in Home Design Ideas

 Michael Nash Design, Build & Homes
This growing family of six was struggling with a dysfunctional kitchen design. The center island had been installed at an odd angle that limited accessibility and traffic flow. Additionally, storage space was limited by poor cabinet design. Finally, doorways in and out of the kitchen were narrow and poorly located, especially for children dashing in and out.
Other design challenges included how to better use a 10’ x 12’ room for children’s jackets and toys and how to add a professional-quality gas range in a neighborhood were natural gas wasn’t available. The new design would address all of these issues.
DESIGN SOLUTIONS
The new kitchen design revolves around a more proportional island. Carefully placed in the center of the new space with seating for four, it includes a prep sink, a second dishwasher and a beverage center.
The distressed ebony-stained island and hutch provides a brilliant contrast between the white color cabinetry. White Carrera marble countertops and backsplash top both island and perimeter cabinets.
Tall, double stacked cabinetry lines two walls to maximize storage space. Across the room there was an unused wall that now contains a 36” tower fridge and freezer, both covered with matching panels, and a tall cabinet that contains a microwave, steam unit and warming drawer.
A propane tank was buried in the back yard to provide gas to a new 60” professional range and cooktop. A custom-made wood mantel hood blends perfectly with the cabinet style.
The old laundry room was reconfigured to have lots of locker space for all kids and added cabinetry for storage. A double entry door separated the new mudroom from the rest of the back hall. In the back hall the back windows were replaced with a set of French door and added decking to create a direct access to deck and backyard.
The end result is an open floor plan, high-end appliances, great traffic flow and pleasing colors. The homeowner calls it the “kitchen of her dreams.”
 RBL Architects
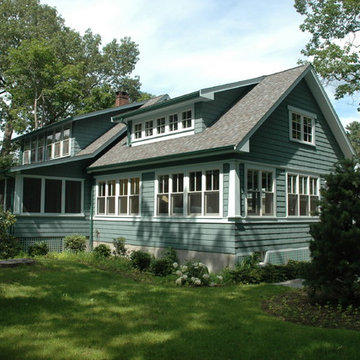
The goal of this addition was to maintain the character of the existing craftsmen style bungalow while adding functional square footage for the owners. The design allows the owners to utilize a large portion of the lot for a new garden that can be easily accessed from the addition. Craftsmen style details were maintained on the interior, but with a modern twist by adding a curved wall to open up the views.
 CRB Interiors
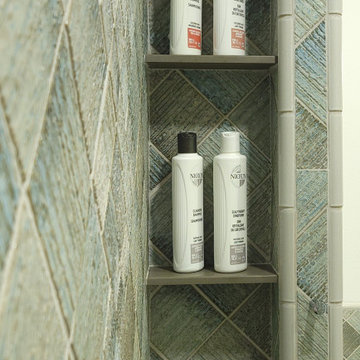
Renovation of a primary bath in a 2000's era condominium to accommodate a retired couple who wish to remain and age in place. The project provided an easily accessible shower niche clad in Japanese tile and utilized solid surface shelves surrounded by a clean field of white.
Find the right local pro for your project
 DigitalSafe
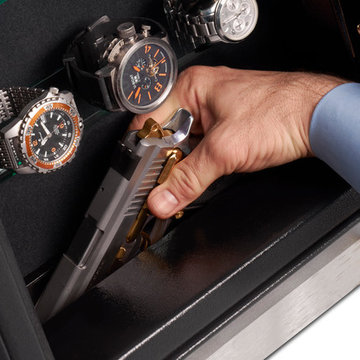
The DigitalSafe Platinum Wall Safe includes a hidden compartment, only available at DigitalSafe, that is easily accessible by rotating the bottom panel of the safe upwards. This unique patent pending design offers 20% more space to conceal, within the safe, particular valuables allowing enough space for two handguns. www.digitalsafesonline.com
 JP Builders, Inc
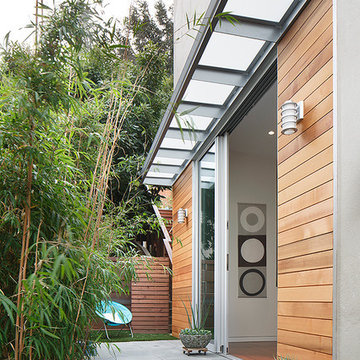
A bluestone clad patio is easily accessible from the master suite. A custom aluminum and glass sunshade above the tall Fleetwood multi-slide glass door with horizontal cedar sidings on both sides. Photo by Eric Rorer, 2013
 Hammer Design Build Remodel
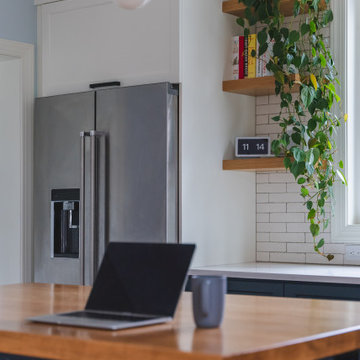
In this well-appointed kitchen, you'll find a state-of-the-art refrigerator, designed to keep your groceries fresh and easily accessible.
Kitchen - 1960s kitchen idea in DC Metro
Kitchen - 1960s kitchen idea in DC Metro
 Mega Casa inc.
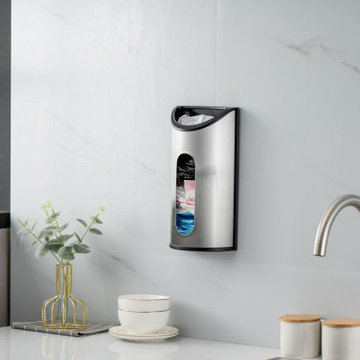
Easily access your plastic grocery bags with this handy storage solution, perfect for keeping your reusable bags neat and all in one place. Quickly and easily grab all the bags you need from the wide dispensing slot on the bottom, or store your grocery bags by placing them in the top opening for clutter-free storage. This grocery bag dispenser has a brushed stainless-steel finish and is fingerprint resistant, keeping the container looking clean and shiny for many years of use.

Sponsored
Columbus, OH
Free consultation for landscape design!

Peabody Landscape Group
Columbus' Reliable Landscape Design & Contracting
 Cobalt Design

 In this welcoming family ski chalet designed for entertaining, the Great Room on the main level is the heart of the home. All areas access this hub easily. Vaulted wood ceilings with timber beams, and windows stacked 25 feet high, create an expansive atmosphere in this Great Room which is open to the kitchen.
The stunning hand scraped logs are the focal point with the staircase leading the eye upwards to the upper foyer. This magnificent interior feature showcases the hand craftsmanship. Created for function and connection, traffic from the lower and upper levels enters the great room and flows smoothly, easily managing larger gatherings.
 Eileen Kollias Design

This view shows just how much of the wall came down between the kitchen and living room. The island is easily accessed to accommodate a lot of people.
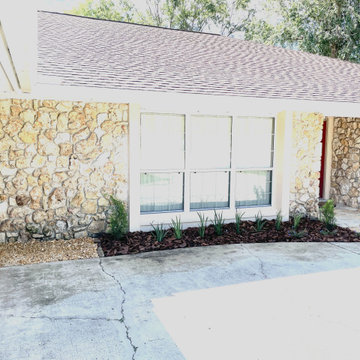
 Earthwise Horticultural Services
Front yard landscape rejuvenation project. Our task was to remove all overgrown plant material and plant sparingly in this area and use gravel to provide access to the garage so you can easily step around parked cars.

 Ten Eight Renovations
From original to this completely gutted bathroom to now a curb less, easily accessible shower. Clean lines, chair height toilet with Brondell Swash 1400 Bidet, updated electrical, updated lighting, and fresh paint.
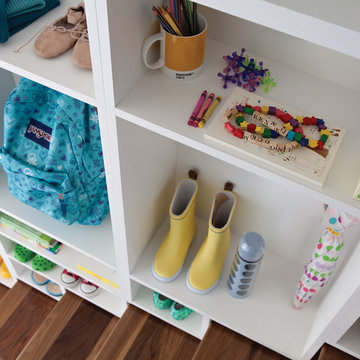
 California Closets HQ
Creative shelving above the stairs adds entryway storage in a fresh way
• Lago® Bellissima White finish adds a subtle texture to this contemporary, functional design
• Open shelving with chrome double hooks keeps backpacks, shoes, and gear organized and easily accessible
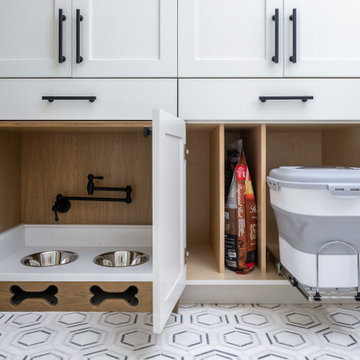
 Pike Properties
Built-in cubby stations provide individualized storage compartments for each family member, allowing you to keep belongings organized and easily accessible. Additionally, a dedicated dog station offers a designated space to store pet essentials, such as leashes, toys, and treats. This mudroom is designed to make coming and going a breeze, providing ample storage for your family and your beloved pets.

Sponsored
Sunbury, OH

J.Holderby - Renovations
Franklin County's Leading General Contractors - 2X Best of Houzz!
 Horizon Interior Design
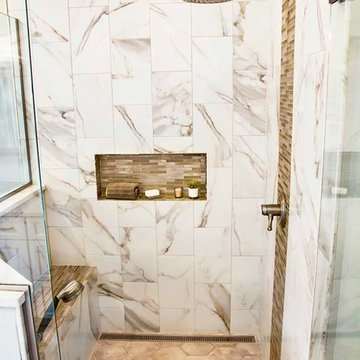
A family of four with two young girls and cats needed a brand new master bath to accommodate a family member with MS. They tasked us with creating a luxurious master bath in a modern rustic style that was ADA-accessible and could accommodate the client's walker and wheelchair in the future.
Their key issues were that the shower was relatively small, with a curb the client had to step over. They also had a large jacuzzi tub with a tub deck built around it, but the couple never used it. The main bathroom only had one vanity with minimal counter space available, and the dated finishes and materials looked tired - so they were more than ready for a beautiful transformation.
To create an ADA-accessible main bath, we relocated the shower to an interior corner, allowing for the addition of a larger ADA-accessible shower with zero entry and a bench the client could easily transfer onto for bathing. The arrangement of this space would also allow for a walker and wheelchair to easily move through the walkways for access to the shower.
We moved the toilet to where the shower had been located originally with ADA accessibility features and installed luxurious double vanities along the entire vanity wall, with a modern linen tower cabinet for added storage. Since the client loved the modern rustic aesthetic, we incorporated their chosen style with elements like the Calacatta porcelain tile, cabinet hardware, mason jar lights, and wood-framed mirrors.
 JBN WoodCraft & Design
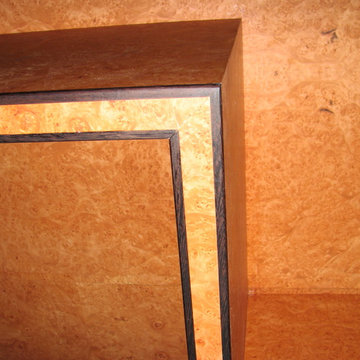
Maple burl home entertainment center with wenge accents and custom made fireplace.
Audio visual components are on easily accessible pullouts and a secret safe was mounted behind hidden doors.
 Convenience Concepts
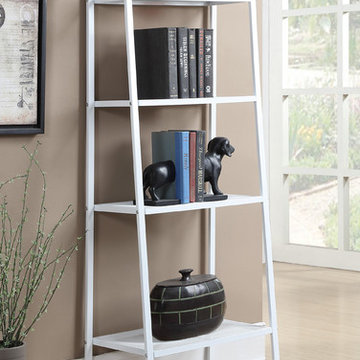
The Designs2Go Xtra Storage 4 Tier Metal Shelving brings you easy storage access. Featuring 4 generous open shelves that allow you to display Knick knacks or easily store books for every day necessities with ease of access. This piece combines durability with functionality. Whether you use it in the living room, or any other room it'll be sure to make a statement.

 EasyClosets
Use every inch of available storage space with a well-planned Reach-In Closet. EasyClosets' wall-mounted solutions allow for additional storage above and below the installed material. Stow away off-season clothing on the top shelf and place shoes on the floor for easy, everyday access.


 Granite State Cabinetry
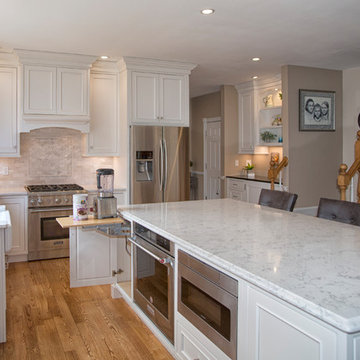
Eat-in kitchen - large transitional l-shaped medium tone wood floor eat-in kitchen idea in Boston with a farmhouse sink, beaded inset cabinets, white cabinets, granite countertops, white backsplash, ceramic backsplash, stainless steel appliances, an island and white countertops

 Squared Away
Squared Away - Designed Space & Organized
Photography by Karen Sachar & Co.
Garage - mid-sized traditional attached garage idea in Houston
Garage - mid-sized traditional attached garage idea in Houston

 Fusion Metal Designs
This decorative garden panel was custom fabricated with a steel frame and wood inlay. A flower bed and tree surround were added allowing space for spring colors and herbs. Western Red Cedar was sealed and stained with a rich color to compliment the Satin Black powder coated frame. Designed with the future in mind, the wood can be easily removed by one of our skilled installers if there's any need for refinishing, restyling, or through access.
55