
Search results for "Easily access" in Home Design Ideas

 Associate Interiors
When our client requested a cozy retreat for her study, we re-configured a narrow 6’ x 12’ space off the Master Bedroom hall. By combining 2 separate rooms, a dated wet bar and a stackable washer/dryer area, we captured the square footage needed for the Study. As someone who likes to spread out and have multiple projects going on at the same time, we designed the L-shaped work surface and created the functionality she longed for. A tall storage cabinet just wide enough to house her files and printer, anchors one end while an oversized ‘found’ vintage bracket adorns the other, giving openness to an otherwise tight space. Previously separated by a wall, the 2 windows now bring cheerful natural light into the singular space. Thick floating shelves above the work surface feature LED strip lighting which is especially enticing at night. A sliding metal chalkboard opposite of the worksurface is easily accessible and provides a fun way to keep track of daily activities. The black and cream “star” patterned floor tile adds a bit of whimsy to the Study and compliments the rustic charm of the family’s antique cowhide chair. What is not to love about the compact yet inviting space?

 Thinkterior LLC
THEME Doors are a visual frame to the
entrance of a great room. This highquality,
personalized element adds
fun and interest to the room before it
is even entered, and provides a great
introduction for any theme.
FOCUS The half-door offers unique
access to the room, providing a true
feeling of ownership for the child and
peace of mind for parents. The top half
of the door swings separate from the
bottom, maintaining great ventilation
and a clear view into the room.
GROWTH The doors look beautiful and
function normally for many years.
SAFETY The doors easily replace
unsightly baby gates and provide
the same level of restraint, without
the footholds or slats often used by
children to manipulate or climb gates.
Solid wood core birch construction
keeps sound out (or sound in) when
the door is closed, while a sliding
gate lock safely secures the bottom
half, and makes opening the top half
simple.

 Paragon Kitchens
1st place Kitchen and Bath Design Award in 2017 for Best Universal Design for Kitchen and Bath category.
The hallway space provides an open concept that is easily accessible at each angle! It utilizes each space to its full potential.
Find the right local pro for your project
 All Things Barbecue
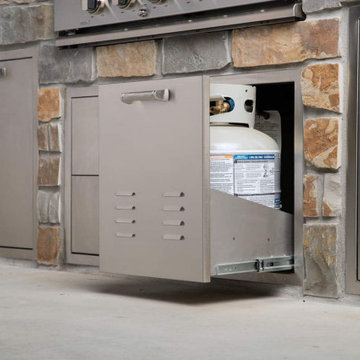
Propane tank is easily accessible with pullout door, making it easy to access controls, check fuel levels and swap out the tank.
Patio - transitional patio idea in Wichita
Patio - transitional patio idea in Wichita

 User
The “Sumo” twin over full bunk bed- her shown in chestnut with blue and red mattress covers and pillows is quickly becoming a best-seller for Maxtrix®. Ample space at the bottom bunk allows plenty of room for story-time or sleepovers, while upstairs is easily accessed with the comfortable and extra safe staircase.
Shop more products at http://www.maxtrixkids.com/

 Le Gourmet Kitchen Ltd.
The brick wall was covered using Old Chicago Used Brick and Le Gourmet Kitchen installed Enclume wall racks to make pot and pan storage a display and easily accessible.

 Etalon Studio
A Bar in the Living Room is right off the kitchen and dining rooms, easily accessible to the outdoor entertainment area. The custom cabinet was designed to suit owner's needs and custom finished in SW7048 Urbane Bronze by Milltown Cabinets in Bogalusa, La.
Image by JH Hunley



 Anna Jacoby Interiors
The neutral color scheme of this master bedroom keeps it peaceful and elegant, with a touch of glamour. The wallpaper and bedding have a light shimmer to them, as does the fabric used for the curtain panels. The wood floors were left uncovered so the client can easily move around the room in his wheelchair.
Photo by Ian Coleman.

 Kitchen Solvers
This is a multilevel storage system that usually has two shelves, but is available in up to four shelving levels. Store pots, pans, and even small counter appliances that are easily accessible and within arms-reach. Pullout shelving eliminates the inconvenience of fighting through the first layer of kitchen items and makes valuable use of storage space in the back of the cabinet.

 Bridgette Hyde
View from the sitting room or entry hallway.
Open spa concept master bathroom, closet and sitting room. Japanese style soaking tub allows good use of space and up right sitting for reading and wine sipping! Easily hop from the shower to the tub. Closet is covered by sliding fabric panels- just slide to cover when you have guest and otherwise leave open for easy access.

 Elite Custom Builders, LLC.
As a new build project, this charming lake home, was designed for easy entertaining, and to capture the breathtaking views of the lake on which it is sited. Custom-built walk-out rambler, with stone front and James Hardie shakes, brackets, columns and a stately steep pitched roof including stone chimney with a Jack Arnold copper knight cap. Enjoy the views of the lake in the screened in deck with vaulted bead board ceiling accessible from open deck or master bedroom or walk out kitchen/dinette area to open deck with maintenance free decking.

 Splash Pools & Construction
This custom pool has a negative edge and vanishing edge. A spa in the middle of the pool also has a vanishing edge, giving the pool a sleek modern look. The triangular shape of the pool has a curved negative edge. Stepping stones were built into the pool in order to easily access the spa.

 Deck Pros
This large deck in Bernardsville, NJ features low maintenance TimberTech decking and a Fiberon rail with black round aluminum balusters. The rail also features low voltage LED post caps.
The underside of the deck is waterproofed to create a dry space for entertainment. A gutter is hidden inside the beam wrap to carry water away from the house. The underside of the stairs are enclosed for storage.

Sponsored
Sunbury, OH

J.Holderby - Renovations
Franklin County's Leading General Contractors - 2X Best of Houzz!
 Kudos Interior Design
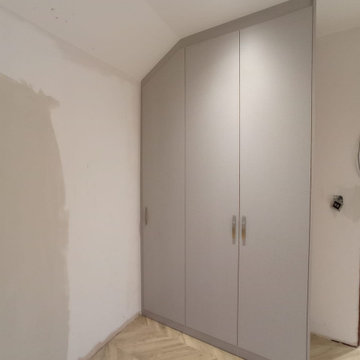
Choosing the outfit for the day is such fun when you can see all the items that you own at a glance. A hinged wardrobe lets you fling the doors open to easily access all of its contents. Pick from our designs with different combinations of shelves, hanging rods and drawers to suit your preferences.
 Joseph Otto Enterprises
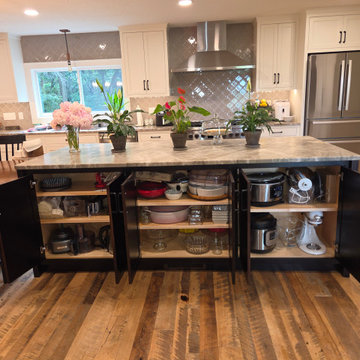
The back side of the island features shallow storage thoughtfully designed for small appliances and serving pieces, combining convenience with refined functionality. This tailored storage solution keeps frequently used items easily accessible while maintaining a clean, organized look, adding both practicality and sophistication to the island’s design.
 The Stair Repair, LLC
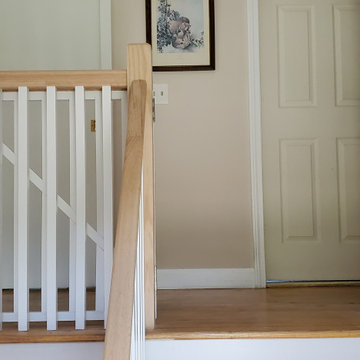
Updated railing and balusters for this raised ranch. For this project, our client requested that we incorporate a hinged baby gate at the top of the stairs, and into that we also left an opening for small pets to easily access the stairs.
 Blackline Renovations
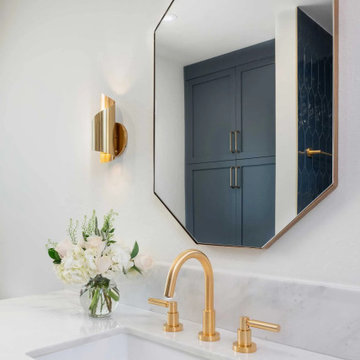
The hall bathroom received a complete update, featuring fresh finishes that added color and character to the space. A laundry area was incorporated with upgraded, easily accessible units, and functional storage was added to improve the room’s overall usability.

Sponsored
Columbus, OH
Free consultation for landscape design!

Peabody Landscape Group
Columbus' Reliable Landscape Design & Contracting
 Lifestyle Designs and Remodeling
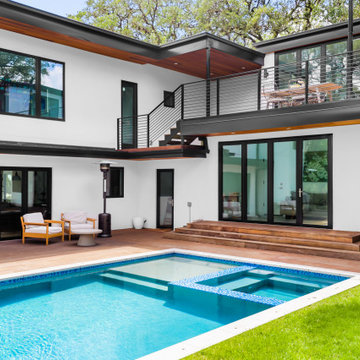
Beautiful backyard perfect for families and entertaining. With a two story deck, and custom built pool this can easily host a large group. thoughtfully designed this deck can be accessed from the kitchen, sunroom, living room, upstairs flex space and the master

 The Tailored Closet
Easily access to tools with the innovation of a hand tool rack.
Inspiration for a small attached carport remodel in Orange County
Inspiration for a small attached carport remodel in Orange County
 Christy Collection International
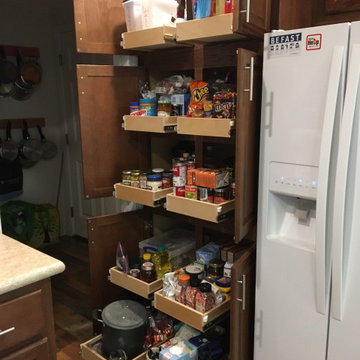
When someone cooks - I mean really COOKS - they need to have their food - storage items - and small appliances organized. Storing food so that you know what you have and can easily access it is a gift. Baking center / savory center / snacks / large stock pots / disposable storage . Everything has its place and is easily shopped for. Eliminate buying redundant groceries and use up products before they expire.
64