
Search results for "Easily access" in Home Design Ideas
 Blackline Renovations
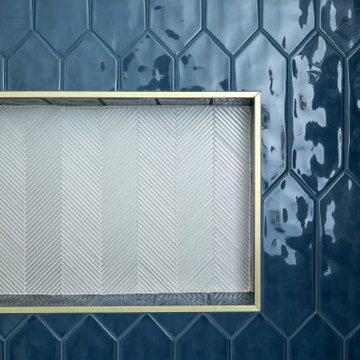
The hall bathroom received a complete update, featuring fresh finishes that added color and character to the space. A laundry area was incorporated with upgraded, easily accessible units, and functional storage was added to improve the room’s overall usability.
 Bethany Crenshaw, AKBD

The homeowner had a very good idea of what she wanted from the start-no wall cabinets and a simple design. We added plenty of drawers for storage and kept everything easily accessible.
 Let's Get Organized! Englewood Cliffs, New Jersey

Large elegant gender-neutral dark wood floor and brown floor playroom photo in New York with beige walls
Find the right local pro for your project
 Closet Classics

This is a beautiful workstation for a home office! With abundant storage for everything.
Example of a small trendy dark wood floor and brown floor home office design in Philadelphia with beige walls
Example of a small trendy dark wood floor and brown floor home office design in Philadelphia with beige walls
 Merillat
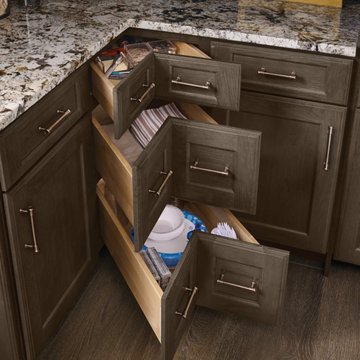
The Merillat Masterpiece® Base Cabinet Corner Solution makes items stored in corner cabinets easily accessible in corner applications where a Lazy Susan is not desired. #getorganized #beautifulpossibilities
 Woodshop QC
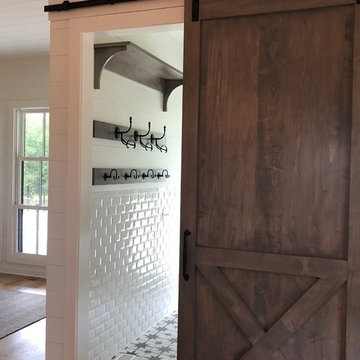
Plenty of storage in the mudroom...and easily accessible!
Inspiration for a cottage laundry room remodel in Charlotte
Inspiration for a cottage laundry room remodel in Charlotte
 Cobalt Design
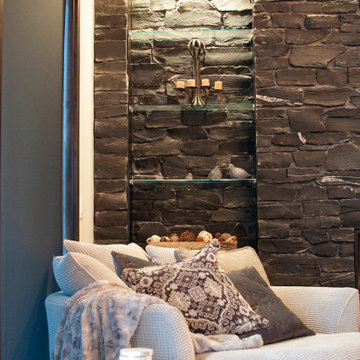
 In this welcoming family ski chalet designed for entertaining, the Great Room on the main level is the heart of the home. All areas access this hub easily. Vaulted wood ceilings with timber beams, and windows stacked 25 feet high, create an expansive atmosphere in this Great Room which is open to the kitchen.
The stunning hand scraped logs are the focal point with the staircase leading the eye upwards to the upper foyer. This magnificent interior feature showcases the hand craftsmanship. Created for function and connection, traffic from the lower and upper levels enters the great room and flows smoothly, easily managing larger gatherings.

Sponsored
Sunbury, OH

J.Holderby - Renovations
Franklin County's Leading General Contractors - 2X Best of Houzz!
 S.J. Janis Company, Inc.

This new mudroom features a porcelain Metropolis Blanco Honed 12"x24" heated tile floor for the long Wisconsin winters as well as custom lockers to store the children's jackets. A new laundry chute now be easily accessed from the master suite and the children's area. This chute is accessible from the cabinet on the right side of the image. The white cabinetry hinge and hardware is all on the inside to provide a clean look. Electroluc IQ-Touch Washer and Dryer are placed side by side and sit under a quartz countertop. Overall this room is very durable for all seasons and can be cleaned up in no time.

 FORNEY + architecture, LLC
Master suite addition with adjacent sitting room
Inspiration for a mid-sized timeless beige one-story concrete fiberboard exterior home remodel in St Louis
Inspiration for a mid-sized timeless beige one-story concrete fiberboard exterior home remodel in St Louis
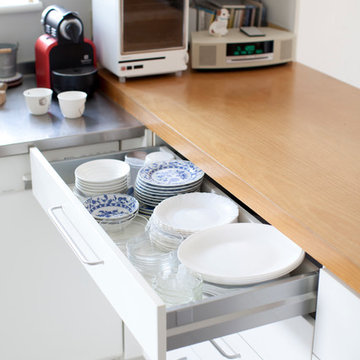
 LiB contents
Photo by Junichi Harano
Open concept kitchen - mid-sized l-shaped ceramic tile open concept kitchen idea in Tokyo with flat-panel cabinets, white cabinets, stainless steel countertops, white backsplash, white appliances, no island and an integrated sink
Open concept kitchen - mid-sized l-shaped ceramic tile open concept kitchen idea in Tokyo with flat-panel cabinets, white cabinets, stainless steel countertops, white backsplash, white appliances, no island and an integrated sink
 Paragon Kitchen & Bath Studio
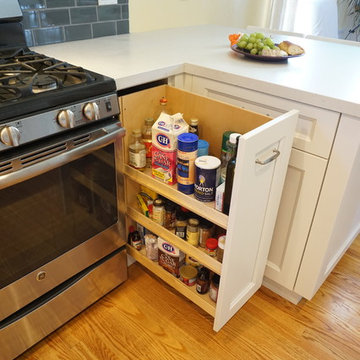
Featuring a spice pull out, easily accessible by the range.
Inspiration for a mid-sized transitional galley light wood floor enclosed kitchen remodel in San Francisco with shaker cabinets, white cabinets, marble countertops, gray backsplash, ceramic backsplash and stainless steel appliances
Inspiration for a mid-sized transitional galley light wood floor enclosed kitchen remodel in San Francisco with shaker cabinets, white cabinets, marble countertops, gray backsplash, ceramic backsplash and stainless steel appliances
 DigitalSafe

The DigitalSafe Platinum Wall Safe includes a hidden compartment, only available at DigitalSafe, that is easily accessible by rotating the bottom panel of the safe upwards. This unique patent pending design offers 20% more space to conceal, within the safe, particular valuables allowing enough space for two handguns. www.digitalsafesonline.com
 Jeannette Architects
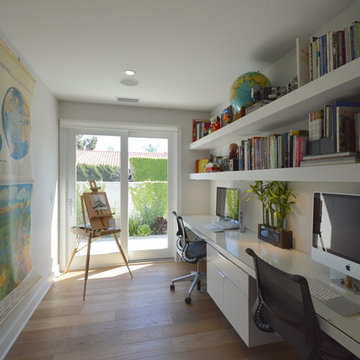
Home Office for 2 workstations and lots of storage on floating shelves. Architect & Photo by Jeff Jeannette / Jeannette Architects
Inspiration for a 1960s home office remodel in Orange County
Inspiration for a 1960s home office remodel in Orange County


 Big Sky Builders

This easily accessible walk-in curbless shower features porcelain tile with granite accents.
Big Sky Builders of Montana, Inc.
Example of a mid-sized arts and crafts master beige tile porcelain tile walk-in shower design with shaker cabinets, light wood cabinets and laminate countertops
Example of a mid-sized arts and crafts master beige tile porcelain tile walk-in shower design with shaker cabinets, light wood cabinets and laminate countertops

 Horizon Interior Design

A family of four with two young girls and cats needed a brand new master bath to accommodate a family member with MS. They tasked us with creating a luxurious master bath in a modern rustic style that was ADA-accessible and could accommodate the client's walker and wheelchair in the future.
Their key issues were that the shower was relatively small, with a curb the client had to step over. They also had a large jacuzzi tub with a tub deck built around it, but the couple never used it. The main bathroom only had one vanity with minimal counter space available, and the dated finishes and materials looked tired - so they were more than ready for a beautiful transformation.

To create an ADA-accessible main bath, we relocated the shower to an interior corner, allowing for the addition of a larger ADA-accessible shower with zero entry and a bench the client could easily transfer onto for bathing. The arrangement of this space would also allow for a walker and wheelchair to easily move through the walkways for access to the shower.
We moved the toilet to where the shower had been located originally with ADA accessibility features and installed luxurious double vanities along the entire vanity wall, with a modern linen tower cabinet for added storage. Since the client loved the modern rustic aesthetic, we incorporated their chosen style with elements like the Calacatta porcelain tile, cabinet hardware, mason jar lights, and wood-framed mirrors.
 Kitchen Solvers
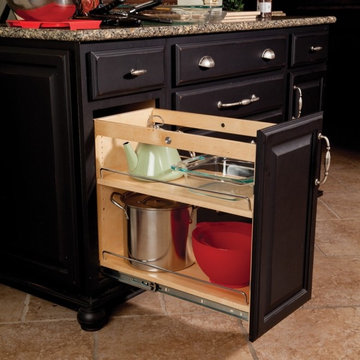
This is a multilevel storage system that usually has two shelves, but is available in up to four shelving levels. Store pots, pans, and even small counter appliances that are easily accessible and within arms-reach. Pullout shelving eliminates the inconvenience of fighting through the first layer of kitchen items and makes valuable use of storage space in the back of the cabinet.

Sponsored
Columbus, OH
Free consultation for landscape design!

Peabody Landscape Group
Franklin County's Reliable Landscape Design & Contracting
 Lori Anderson,CKD
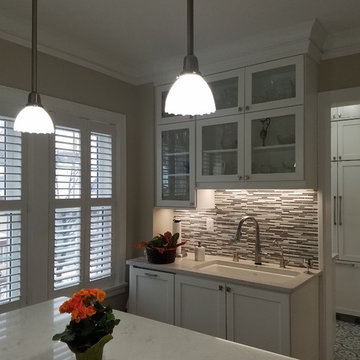
The sink and dishwasher are in the eating area for easy cleanup. In the background the paneled refrigerator is easily accessible. Clear glass doors allow for a beautiful display area and it keeps the area feeling more open.
 The Stair Repair, LLC
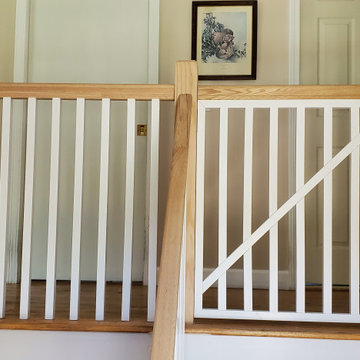
Updated railing and balusters for this raised ranch. For this project, our client requested that we incorporate a hinged baby gate at the top of the stairs, and into that we also left an opening for small pets to easily access the stairs.
 Lifestyle Designs and Remodeling
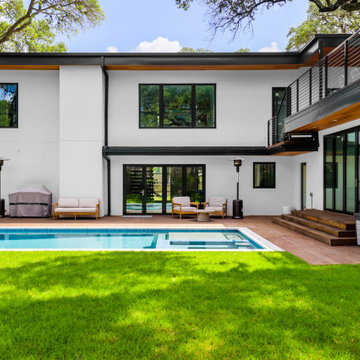
Beautiful backyard perfect for families and entertaining. With a two story deck, and custom built pool this can easily host a large group. thoughtfully designed this deck can be accessed from the kitchen, sunroom, living room, upstairs flex space and the master
61