
Search results for "Easily access" in Home Design Ideas
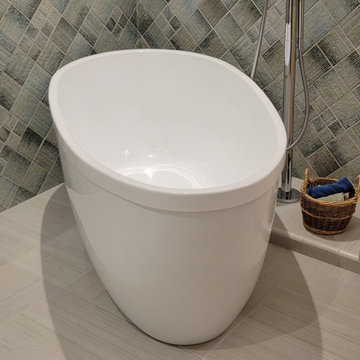
 CRB Interiors
Renovation of a primary bath in a 2000's era condominium to accommodate a retired couple who wish to remain and age in place. The project provided a more easily accessible bath tub. Japanese tile in the shower and around the tub is the primary aesthetic feature, exhibiting dynamic texture and pattern, surrounded by a clean field of white.
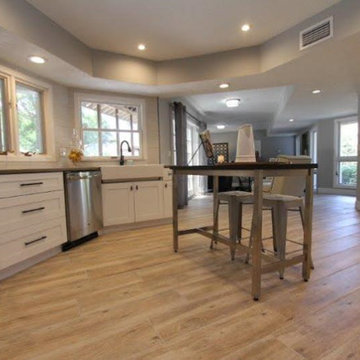
 Daze Design Studios
Kitchen overlooking breakfast room, large walk-in pantry is easily accessible providing additional storage space.
Photography by Malte Strauss
Professional staging by idesigntosell.com

 Remodel It LA
Install pull out drawers to easily access all stored items
Kitchen - kitchen idea in Los Angeles
Kitchen - kitchen idea in Los Angeles
Find the right local pro for your project

 Regeneration Interiors
I used furniture hardware instead of typical cabinet hardware on this vanity. I left the center section open because nothing looks better than fluffy white towels stacked and easily accessible.
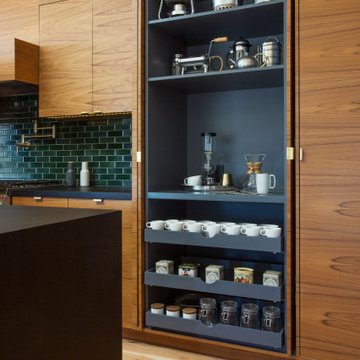
 John Lum Architecture, Inc. AIA
Cabinets featuring subtle hardware, add to the minimalistic decor.
1950s kitchen photo in San Francisco
1950s kitchen photo in San Francisco

 Paragon Kitchens
1st place Kitchen and Bath Design Award in 2017 for Best Universal Design for Kitchen and Bath category.
This upper cabinet system is easily accessible for all heights. The mechanism supports storage and allows all dishes to be lowered in an orderly manner.



Sponsored
Sunbury, OH

J.Holderby - Renovations
Franklin County's Leading General Contractors - 2X Best of Houzz!

 Jim or Teresa Huffman
Linen storage is concealed and easily accessible in this dining room cabinetry. Under cabinet LED lighting accents the subway stone tile and Saturnia granite counter tops.
Fairfield, Iowa Traditional Cherry Kitchen Designed by Teresa Huffman
https://jchuffman.com/

 MTI Baths
Master bath - angle 2. MTI Jasmine 3 freestanding tub. Generously deep and available as soaker or air bath.
Tub and shower base handcrafted in the USA. Stone floor and walls by Artistic Tile. Mosaic risers on steps by Artistic Tile. Grohe faucetry.

 Wild Development Design & Renovation
Bathroom Universal Design considerations:
* The master shower was designed with a curb-less/barrier-free entry
* Grab bars were positioned in both bathrooms to reduce the likelihood of falls
* Master shower has an extra long hand held shower head hose to easily reach a shower bench or chair
* Shampoo niches were placed for easier access while standing or sitting in the shower

 Stonehill Cabinetry
Drawer organization solution featuring our pegboard base for easy and adjustable plate organization, providing a customizable and efficient way to keep your kitchenware neatly arranged and easily accessible.
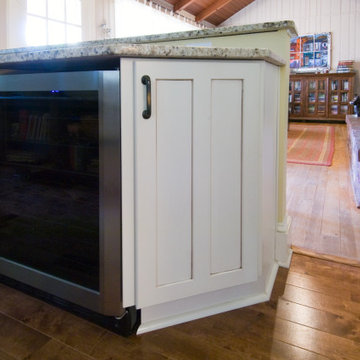
 Professional Interiors, Inc. Atlanta
Between the kitchen cabinets, there is a wine fridge. This location makes it easily accessible while maintaining the open design.
End cabinet maximizes storage space that would otherwise be wasted.
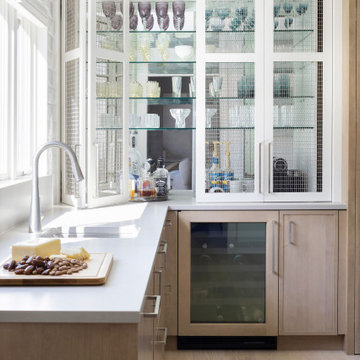
 Revival House
A stunning, statement-making bar designed for effortless entertaining! The wire mesh cabinet doors add a touch of elegance while showcasing the homeowner’s beautiful glassware—keeping it both stylishly displayed and easily accessible for serving cocktails. Cheers to functional design! ?✨



 Twelve Chairs Interiors
Photo: Joyelle West
Mid-sized elegant l-shaped medium tone wood floor and brown floor eat-in kitchen photo in Boston with blue cabinets, terra-cotta backsplash, an undermount sink, raised-panel cabinets, quartz countertops, multicolored backsplash, stainless steel appliances and an island
Mid-sized elegant l-shaped medium tone wood floor and brown floor eat-in kitchen photo in Boston with blue cabinets, terra-cotta backsplash, an undermount sink, raised-panel cabinets, quartz countertops, multicolored backsplash, stainless steel appliances and an island

 FBC Remodel
©Finished Basement Company
Washer and dryer that can easily be hidden away when not in use.
Small transitional single-wall porcelain tile and white floor laundry closet photo in Denver with an undermount sink, recessed-panel cabinets, white cabinets, quartz countertops, white walls, a side-by-side washer/dryer and gray countertops
Small transitional single-wall porcelain tile and white floor laundry closet photo in Denver with an undermount sink, recessed-panel cabinets, white cabinets, quartz countertops, white walls, a side-by-side washer/dryer and gray countertops
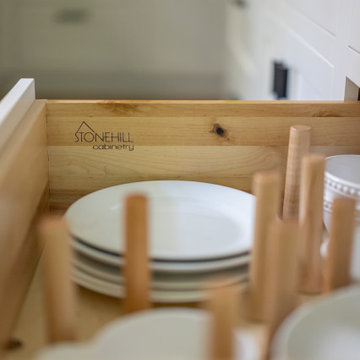 Stonehill Cabinetry
Drawer organization solution featuring our pegboard base for easy and adjustable plate organization, providing a customizable and efficient way to keep your kitchenware neatly arranged and easily accessible.

 Kudos Interior Design
Choosing the outfit for the day is such fun when you can see all the items that you own at a glance. A hinged wardrobe lets you fling the doors open to easily access all of its contents. Pick from our designs with different combinations of shelves, hanging rods and drawers to suit your preferences.
Sponsored
Sunbury, OH
J.Holderby - Renovations
Franklin County's Leading General Contractors - 2X Best of Houzz!
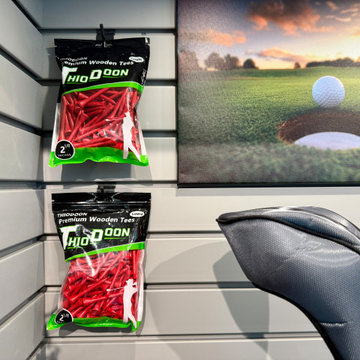
 Inspired Closets Hawaii
Maximize your organization options with a versatile slatwall storage hooks, perfect for keeping items neatly stored and easily accessible.
Example of a minimalist garage workshop design in Hawaii
Example of a minimalist garage workshop design in Hawaii

 Craftbuilt Kitchens
The integrated microwave/oven combi cabinet has Hafele Nova Scala pull outs so tins, jars and packets can be accessed easily and don’t get lost in the back of the pantry.
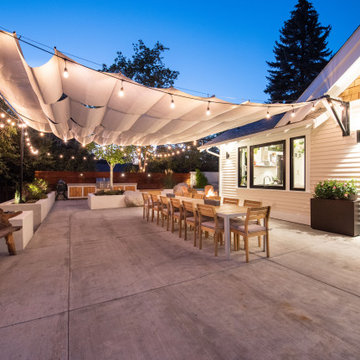
 Ealy Construction
A dining area is adaptable for small or large gatherings. It is directly adjacent to a 60” pass- through awning window, easily accessible to the home via french doors, and optionally shaded with retractable sails.
63