
Search results for "Easily access" in Home Design Ideas

 Mighty House Construction
Access to this top floor was custom designed for this space. This simple and innovative ladder uses a weighted pulley system to easily fold against the wall when not in use. When open, it is safe to climb and just as sturdy as a set of stairs.
photos by Brian Hartman

 Closet Organizing Systems
Easily accessible reach-in closet featured in Chocolate Peartree melamine with shaker style deco doors and stainless steel bar pulls. The left side provides a hanging section for longer garments while the right side has a double hang for pants and shirts.
Closet Organizing Systems


Find the right local pro for your project
 Synergy Design & Construction
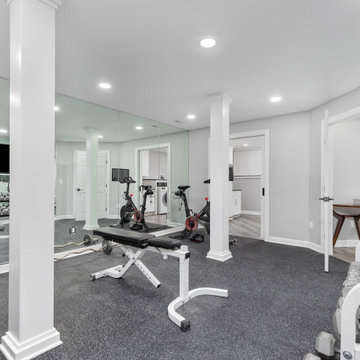
After: The new exercise room includes Fit-Lock rubber flooring, a full wall of mirrors, and recessed lighting to create a bright, functional environment. Rather than trying to remove or minimize essential columns in the room, we worked with them, to create a grand-feeling aesthetic. The room is easily accessible from the rest of the basement; a true home gym designed for motivating daily use.
 Stover Home Services LLC
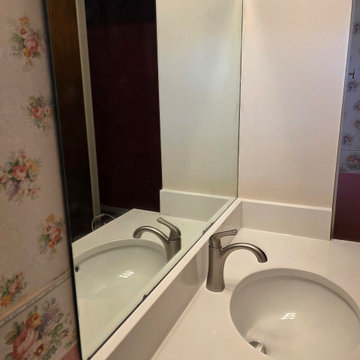
This client wanted to remove their old cast iron tub and dated surround, and have an easily accessible walk in shower. We installed a new shower base with Flexstone walls, a matching niche and a grab bar. We also updated their vanity top with a new quartz top, sink and faucet.

 Bethany Crenshaw, AKBD
The homeowner had a very good idea of what she wanted from the start-no wall cabinets and a simple design. We added plenty of drawers for storage and kept everything easily accessible.

 White Wood Kitchens
Mahogany Wet Bat with glass doors for display and wine glass holders. Cabinet to the left of the sink is a sub zero refridgerator with custom panels and cabinet to the right is a fisher paykel dishwasher. This third floor wet bar is easily accessible to the roof deck with expansive views of cape cod.

Sponsored
Sunbury, OH

J.Holderby - Renovations
Franklin County's Leading General Contractors - 2X Best of Houzz!

 White Oak Construction LLC
Andrea Cary
Example of a large cottage l-shaped medium tone wood floor kitchen pantry design in Atlanta with stainless steel appliances, a farmhouse sink, raised-panel cabinets, white cabinets, marble countertops, white backsplash, mosaic tile backsplash and an island
Example of a large cottage l-shaped medium tone wood floor kitchen pantry design in Atlanta with stainless steel appliances, a farmhouse sink, raised-panel cabinets, white cabinets, marble countertops, white backsplash, mosaic tile backsplash and an island

 Beautiful Chaos Interior Design & Styling
Spacecrafting Photography
Large country l-shaped kitchen photo in Minneapolis with a farmhouse sink, white cabinets, multicolored backsplash, brick backsplash, stainless steel appliances, an island and white countertops
Large country l-shaped kitchen photo in Minneapolis with a farmhouse sink, white cabinets, multicolored backsplash, brick backsplash, stainless steel appliances, an island and white countertops

 Rockhaven Homes
Our front entryway provides open access to your new dining room. Easily fit a table to fit 6 or more people - allowing you to be the new holiday host.

 User
What once was a drop zone for all sorts of sports equipment and gear has become an organized and easily accessible space for this family's litany of balls, sticks, rackets, and wheeled transportation.

 ECS Homes
Truly a chefs kitchen with a 12 foot island, multiple sinks and easily accessible appliances. The reclaimed ceiling brings softer tones to a neutral palette.
 Mosby Building Arts
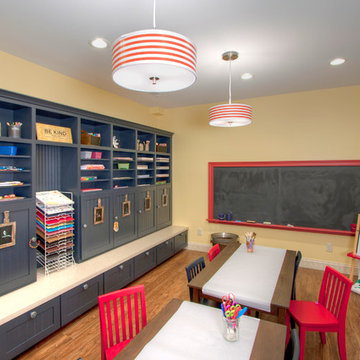
An overview of the children's arts and crafts room in a Creve Couer, MO basement remodeling project. Vibrant colors, pint-size furniture, and easily-accessible storage promotes creativity and responsibility, as they each must each organize their own supplies and projects in the blue wall cabinets.
Photo by Toby Weiss

Sponsored
Columbus, OH
Free consultation for landscape design!

Peabody Landscape Group
Franklin County's Reliable Landscape Design & Contracting

 Silent Rivers Design+Build
Hidden trash and recycle bins keep the mess out of sight and are easily accessible during meal preparation.
Kitchen - traditional kitchen idea with dark wood cabinets and stainless steel appliances
Kitchen - traditional kitchen idea with dark wood cabinets and stainless steel appliances

 Stephen Moser Architect
View of back mudroom
Inspiration for a mid-sized scandinavian light wood floor and gray floor mudroom remodel in New York with white walls and a light wood front door
Inspiration for a mid-sized scandinavian light wood floor and gray floor mudroom remodel in New York with white walls and a light wood front door

 Tynecastle Builders
Hallway - contemporary light wood floor hallway idea in Charlotte with white walls

 C.L. Harradence Associates Inc.
With demanding corporate careers and an active family life this home needed to accommodate the many needs that shaped our clients lifestyle. Entertaining needed to be effortless, work and recreation areas easily accessed, with a visually limitless vista to the outdoors. Our solution: A captivating, central area elegant at first glance and flowing easily into the surrounding spaces while framing the outdoors. Yet easily suited to the demands of comfort, family time and entertaining events. Archways softly define the subtle transitions, luminous with highlighted architectural detail and presence. Subtly honed cabinetry designed to reflect our clients’ fondness for simplicity and quiet order compliments the classic, contemporary atmosphere of the home.


 Revival House
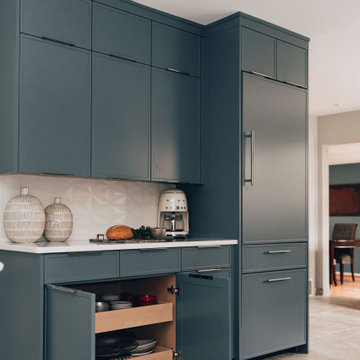
Standing on a chair to reach your dishes or pans is a thing of the past in this kitchen! Danielle included a custom dish drawer in her cabinetry design. This optimized storage and allowed dinnerware to be easily accessible.

 Marylyn Joel Interior Designer
Example of a mid-sized transitional ceramic tile mudroom design in Toronto with beige walls and a gray front door

 H.J. Martin and Son
This is a clean, contemporary and functional laundry room. The wall racks open up to hang clothes to dry, the washer and dryer are raised and easily accessible and there are cubbies in which to keep everyones clothes sorted. The dark cabinets ward off any unwanted stains while remaining a focal point.
60