
Search results for "Easily access" in Home Design Ideas
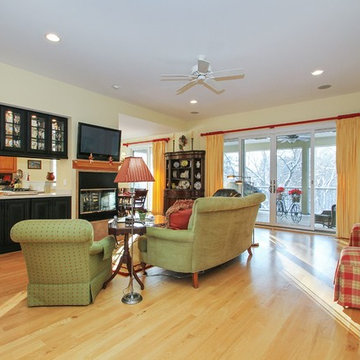
 Margaret Canfield Lake Geneva Real Estate
www.margaretcanfield.com.Wonderful 4 bedroom, 3 bath detached home in Geneva National. Amazing generous rooms, tray ceilings, 3-sided fireplace, beautiful upgrades throughout,handicap accessible through garage and stair to lower level lift & easily reverted.
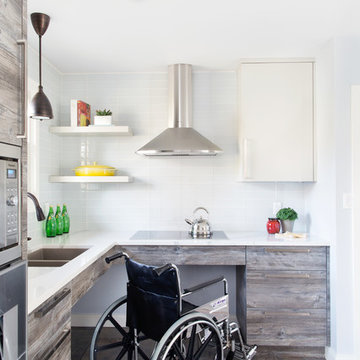
 Paragon Kitchens
1st place Kitchen and Bath Design Award in 2017 for Best Universal Design for Kitchen and Bath category.
This modern style kitchen is easily accessible and allows for all storage and height needs. Highly functional and design worthy.
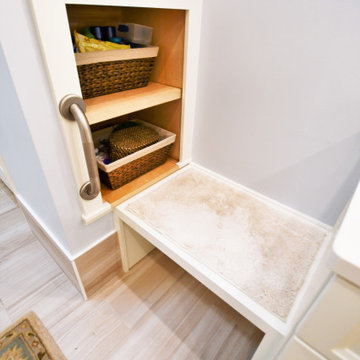
 Legal Eagle Contractors
The custom bench seat includes easily accessible shelves and a grab bar. Well thought out design details for greater accessibility, mobility, and safety.
Find the right local pro for your project

 Lauren Rubin Architecture
Alyssa Kirsten
Eat-in kitchen - mid-sized contemporary l-shaped light wood floor eat-in kitchen idea in New York with flat-panel cabinets, light wood cabinets, white backsplash, stainless steel appliances, an island, an undermount sink, solid surface countertops and glass sheet backsplash
Eat-in kitchen - mid-sized contemporary l-shaped light wood floor eat-in kitchen idea in New York with flat-panel cabinets, light wood cabinets, white backsplash, stainless steel appliances, an island, an undermount sink, solid surface countertops and glass sheet backsplash
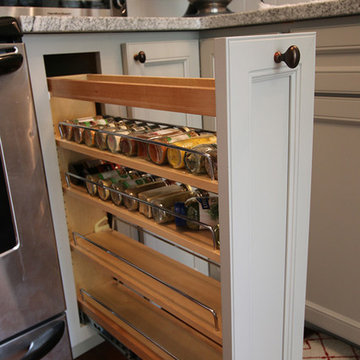
 Cabinets.com
A pull-out spice rack beside the stove is easily accessible while cooking; featuring our Deerfield Assembled Belleair Maple Willow Gray Cabinets
Kitchen - transitional medium tone wood floor kitchen idea in Tampa with a drop-in sink, flat-panel cabinets, gray cabinets, white backsplash, subway tile backsplash, stainless steel appliances and no island
Kitchen - transitional medium tone wood floor kitchen idea in Tampa with a drop-in sink, flat-panel cabinets, gray cabinets, white backsplash, subway tile backsplash, stainless steel appliances and no island
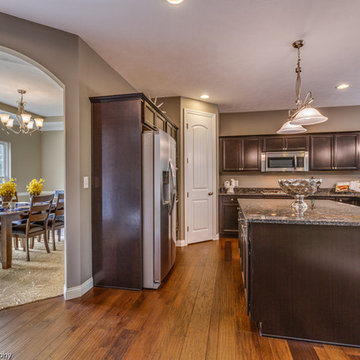
 ProBuilt Homes Inc
Beautiful, soft archway divides the kitchen from the formal dining room and adds a subtle, yet dramatic flair. The sunny dining room is spacious and easily accessed from the kitchen for ease of entertaining.

 Woodcraft Design Build Inc.
This is the old formal dining room. We shifted the door to garage away from the kitchen and created a mud room made for minnesota. Tile floors, plenty of storage, light and laundry facilities.

Sponsored
Sunbury, OH

J.Holderby - Renovations
Franklin County's Leading General Contractors - 2X Best of Houzz!
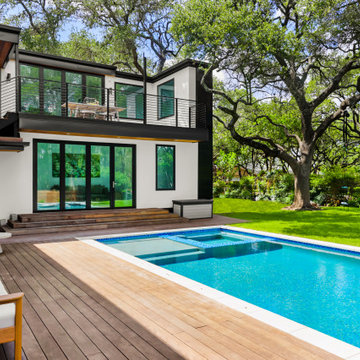
 Lifestyle Designs and Remodeling
Beautiful backyard perfect for families and entertaining. With a two story deck, and custom built pool this can easily host a large group. thoughtfully designed this deck can be accessed from the kitchen, sunroom, living room, upstairs flex space and the master
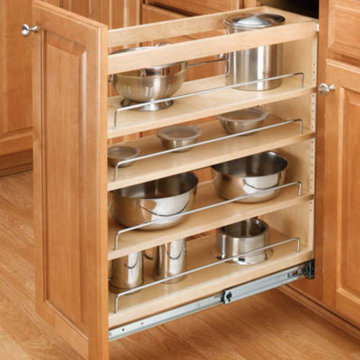
 Kitchen Solvers
This is a multilevel storage system that usually has two shelves, but is available in up to four shelving levels. Store pots, pans, and even small counter appliances that are easily accessible and within arms-reach. Pullout shelving eliminates the inconvenience of fighting through the first layer of kitchen items and makes valuable use of storage space in the back of the cabinet.
 CRB Interiors
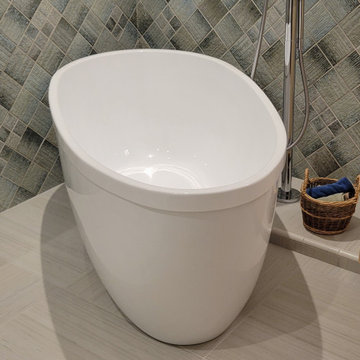
Renovation of a primary bath in a 2000's era condominium to accommodate a retired couple who wish to remain and age in place. The project provided a more easily accessible bath tub. Japanese tile in the shower and around the tub is the primary aesthetic feature, exhibiting dynamic texture and pattern, surrounded by a clean field of white.
 Regeneration Interiors
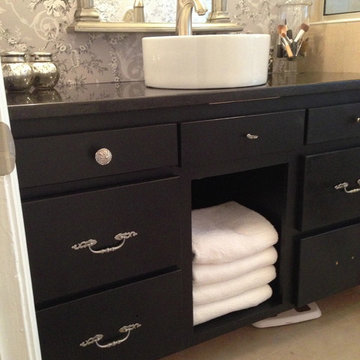
I used furniture hardware instead of typical cabinet hardware on this vanity. I left the center section open because nothing looks better than fluffy white towels stacked and easily accessible.
 Daze Design Studios
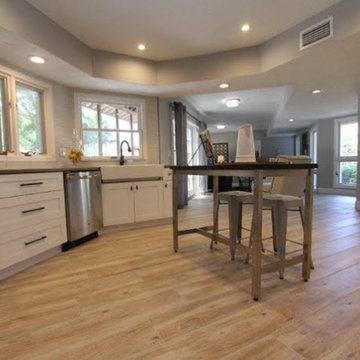
Kitchen overlooking breakfast room, large walk-in pantry is easily accessible providing additional storage space.
Photography by Malte Strauss
Professional staging by idesigntosell.com
 dRemodeling Design-Build
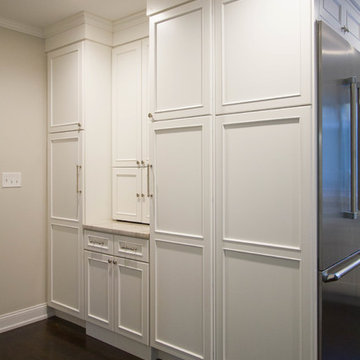
Continuing the conversation of the open floor plan functionality of the kitchen, the pantry is easily accessible, as it is directly connected to the rest of the space.
Sponsored
Sunbury, OH
J.Holderby - Renovations
Franklin County's Leading General Contractors - 2X Best of Houzz!
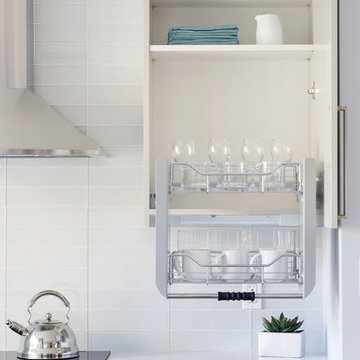 Paragon Kitchens
1st place Kitchen and Bath Design Award in 2017 for Best Universal Design for Kitchen and Bath category.
This upper cabinet system is easily accessible for all heights. The mechanism supports storage and allows all dishes to be lowered in an orderly manner.

 KD Project Design, LLC
The new kitchen space was greatly enlarged by changing the location and light floods the space with the new vaulted ceiling and skylights. The patio is easily accessed for entertaining through the new french doors and the cantina window with counter to outside seating.
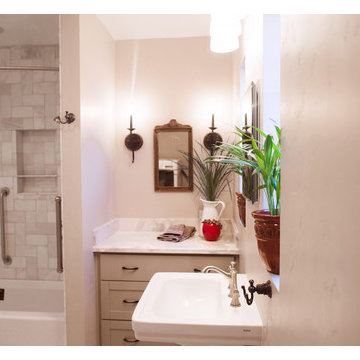
 Wild Development Design & Renovation
Bathroom Universal Design considerations:
* The master shower was designed with a curb-less/barrier-free entry
* Grab bars were positioned in both bathrooms to reduce the likelihood of falls
* Master shower has an extra long hand held shower head hose to easily reach a shower bench or chair
* Shampoo niches were placed for easier access while standing or sitting in the shower
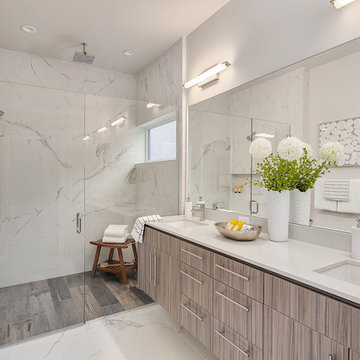
 R. Thoreson Homes
Inspiration for a contemporary white floor alcove shower remodel in Seattle with flat-panel cabinets, gray cabinets, white walls, an undermount sink, a hinged shower door and white countertops

Sponsored
Columbus, OH
Free consultation for landscape design!

Peabody Landscape Group
Franklin County's Reliable Landscape Design & Contracting
 Revival House
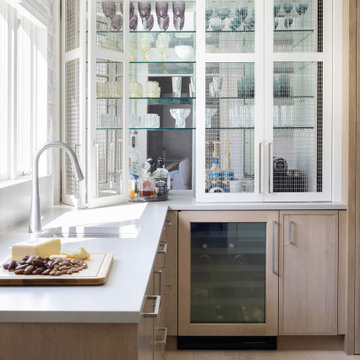
A stunning, statement-making bar designed for effortless entertaining! The wire mesh cabinet doors add a touch of elegance while showcasing the homeowner’s beautiful glassware—keeping it both stylishly displayed and easily accessible for serving cocktails. Cheers to functional design! ?✨
 Professional Interiors, Inc. Atlanta
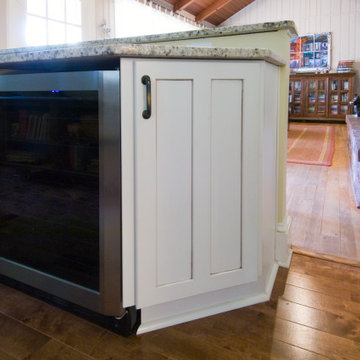
Between the kitchen cabinets, there is a wine fridge. This location makes it easily accessible while maintaining the open design.
End cabinet maximizes storage space that would otherwise be wasted.

62