
Search results for "Easily access" in Home Design Ideas
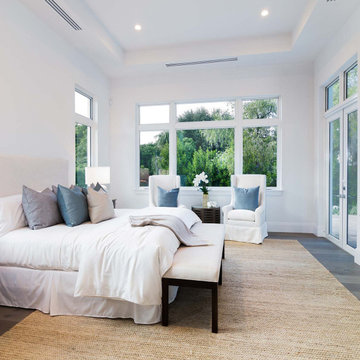
 South Florida Design | House Plans
The St Cloud 2-story coastal house plan features 4 bedrooms, 4.5 baths and a 3 car garage spaces. Main floor comforts include a great room, dining room, island kitchen, study, private master suite with luxurious bath and a covered lanai with outdoor kitchen. Upstairs is a loft, 2 bedrooms, 2 baths and a covered balcony. You can easily access the 2nd floor by elevator. The one car garage is 326sf and the 2 car garage is 547sf.

 Pace Construction Services/Aging in Place
A luxury aging in place shower with extra space to mange a wheelchair. This amazing shower offers the full bathing experience with confidence along with ADA Accessibility. The shower control was specifically place at a lower level at he entrance before entering the shower. Two tile colors gives a two-toned look and feel.

 Thomson & Cooke Architects pllc
Mudroom - mid-sized traditional slate floor mudroom idea in DC Metro with white walls and a blue front door
Find the right local pro for your project

 Conrado - Home Builders
Inspiration for a contemporary powder room remodel in San Francisco with an undermount sink, flat-panel cabinets, medium tone wood cabinets and multicolored walls

 Gilley Kitchen + Bath
Having enough space wasn't an issue here but the challenge was to allow separate work areas that are still easily accessible.
Open concept kitchen - large transitional l-shaped dark wood floor and brown floor open concept kitchen idea in Bridgeport with a farmhouse sink, beaded inset cabinets, white cabinets, wood countertops, beige backsplash, glass tile backsplash, stainless steel appliances and an island
Open concept kitchen - large transitional l-shaped dark wood floor and brown floor open concept kitchen idea in Bridgeport with a farmhouse sink, beaded inset cabinets, white cabinets, wood countertops, beige backsplash, glass tile backsplash, stainless steel appliances and an island

 Fournier Custom Designs Inc.
This kitchen is tall with 48" upper cabinets, however all this additional storage would be usless if you can not easily access it! We incorporated a custom step stool cabinet into the base cabinet by the microwave. The stool hides in the cabinet and keeps the look consistant and the stool is ready for use.

 Standale Home Studio
The three season porch is easily accessed from the dining area. While entertaining, this space keeps the hostess connected to her guests. The view is a field of trees and wild flowers. The carpet is Beaulieu Smoothe Ave in Midnight. This view features customer Hunter Douglas roller shades for shade and the concessional privacy.

Sponsored
Sunbury, OH

J.Holderby - Renovations
Franklin County's Leading General Contractors - 2X Best of Houzz!
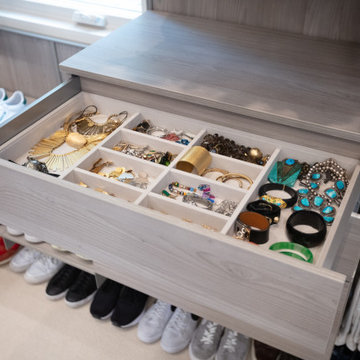


 Centoni Restoration & Development, Inc.
Updated master bathroom. Carrera marble tile and Fireclay tiles, hand painted Alhambra pattern, easily accessible shower with Kohler fixtures and a low profile shower curb. Decorative grab bars for added safety.
 Barron House Interiors
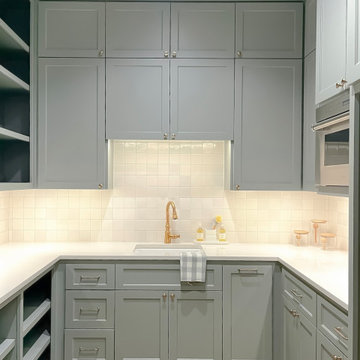
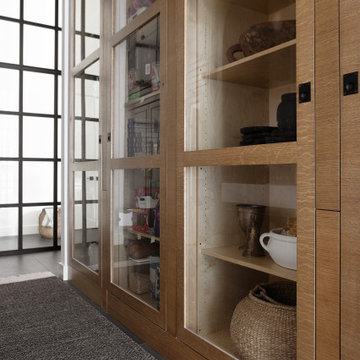
Designed with both beauty and functionality in mind, this custom walk-in pantry features abundant storage, a secondary sink, and tailored cabinetry that keeps everyday essentials organized and easily accessible.

 Urbanology Designs
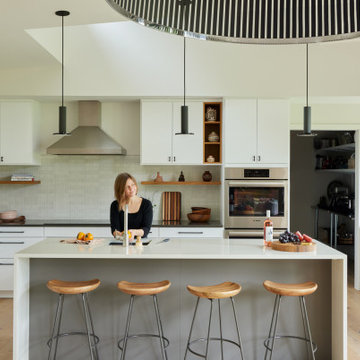
This redesign of a cherished family home blends Asian heritage with modern functionality. Custom storage solutions and smart home features enhance convenience and style, creating vibrant, functional living spaces.
The scullery boasts an innovative design with hidden step stools sliding from beneath counters and custom storage spaces. These features maximize practicality, ensuring every tool is easily accessible.
 Lasley Brahaney Architecture + Construction
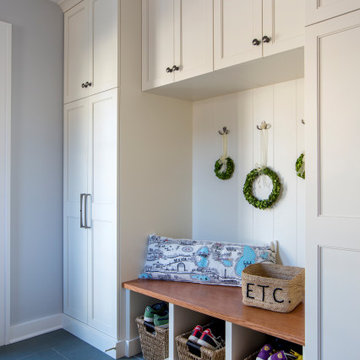
The mudroom addition created a generous open space for custom tall cabinets, a bench, coat hooks and a new rear door. Cubbies fit perfectly under the new bench for easy access to shoes. The Montauk blue slate floor offers a beautiful surface, easily cleaned when necessary.
Sponsored
Sunbury, OH
J.Holderby - Renovations
Franklin County's Leading General Contractors - 2X Best of Houzz!

 Jobe Corral Architects
Casey Dunn
Inspiration for a southwestern master gray floor bathroom remodel with an undermount tub
Inspiration for a southwestern master gray floor bathroom remodel with an undermount tub

 California Closets Connecticut
• The ultimate in luxury space, this high-end walk-in closet features lighted shoe storage and an island with built-in seating.
• Virtuoso & Classic construction create a modern, luxurious look.
• Lago® Venetian Wenge and Tesoro™ Cassini Beach finishes offer a touch of drama.
• 5-piece Traditional doors & drawers with clear glass inserts display clothing and accessories.
• Sable Chroma countertop offers dressing space.
• Hide leather shelves & pole covers in Mink finish add texture.
• Inset bench detail in island offers a place to sit.
• Oil-Rubbed Bronze aluminum frames with Sirocco printed glass complement the dramatic palette.
• Glass-front boot storage drawers make them easily viewable.
• Aluminum sliding doors with Satin glass inserts create a seamless look.

 CIRCLE Design Studio
Inspiration for a small rustic porcelain tile and gray floor mudroom remodel in Richmond with white walls and a medium wood front door

 Platinum Realty Network
Welcome to your Southwestern Adventure. Nestled on over two acres this Incredible Horse Property is a ''Ranchers'' dream! Gated front pergola covered courtyard, 92''x48''x3'', and cedar door w/speakeasy. Stunning inlaid floor t/o with stone design in foyer and coat closet. Unique kitchen features Viking appliances, double ovens, food warmer, 6 burner gas stove top, built-in Miele coffee maker, vegetable sink, pot filler, insta hot water, breakfast nook/bar seating, pantry, skylight, and granite/glass countertops with custom cabinetry. Open concept family room to kitchen. Wood burning fireplace, large upper lit viga beams, and French door to pool. Amazing Atrium with skylight and fountain all opening up to family rm, dining rm, and game room. Pool table in game room with wood burning fireplace,built-ins, with back patio access and pool area. First bedroom offers Murphy bed and can be easily converted from office to bedroom. The 2nd bedroom with large closet and private bathroom. Guest bedroom with private bathroom and large closet. Grand master retreat with attached workout room and library. Patio access to back patio and pool area. His/Hers closets and separate dressing area. Private spa-like master en suite with large shower, steam room, wall jets, rain shower head, hydraulic skylight, and separate vanities/sinks. Laundry room with storage, utility sink, and convenient hanging rod. 3 Car garage, one extra long slot, swamp cooler, and work room with built-ins or use as an extra parking spot for a small car or motorcycle. Entertaining backyard is a must see! Colorful and fun with covered patio, built-in BBQ w/side burner, sin, refrigerator, television, gas fire pit, garden with 2'x15' raised beds and work area. Refreshing pool with water feature, Jacuzzi, and sauna. Mature fruit trees, drip system, and circular driveway. Bonus 2nd patio, extra large wood or coal burning grill/smoker, pizza oven, and lots of seating. The horses will love their 7 Stall Barn including Stud Stall and Foaling Stall. Tack Room, automatic flyer sprayer, automatic watering system, 7 stall covered mare motel. Turn out or Riding arena. Pellet silo and covered trailer parking. Security system with motion cameras.



 Meridian Construction
This spacious two car garage addition in Blue Bell, PA adds valuable space and amenities for the homeowners. Not only does the craftsman style garage and carport provide ample coverage for three vehicles; it also has two electric car charging outlets. A third garage door in the rear allows for easy accessibility to their riding lawn mower and snow blower. The dormer above was designed for current storage use, but could easily be finished to add some living square footage.Design and Construction by Meridian.
 South Florida Design | House Plans
The St Cloud 2-story coastal house plan features 4 bedrooms, 4.5 baths and a 3 car garage spaces. Main floor comforts include a great room, dining room, island kitchen, study, private master suite with luxurious bath and a covered lanai with outdoor kitchen. Upstairs is a loft, 2 bedrooms, 2 baths and a covered balcony. You can easily access the 2nd floor by elevator. The one car garage is 326sf and the 2 car garage is 547sf.

 Aquor Water Systems
The V1 House Hydrant is small, sleek, and easily accessible.
Inspiration for a contemporary exterior home remodel in Seattle
Inspiration for a contemporary exterior home remodel in Seattle
83