
Search results for "Easily access" in Home Design Ideas
 Murphy Bros. Design | Build | Remodel
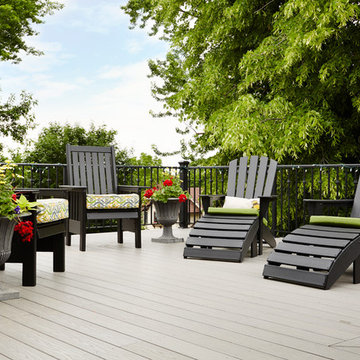
Second story deck was falling apart from neglect and water damage. The entire deck surface was removed and the deck elevation was raised up to eliminate the step down access and match the architectural lines of the rest of the home. On a clear day you an easily see downtown Mpls. from this turn-of-the-century neighborhood.
Design/Build Consultant—Cherie Poissant
Photo—Alyssa Lee


 Gretchen Lyons
Making this space functional and easily accessible is part of good design.
Photography by: Libbie Martin
Large elegant u-shaped light wood floor and brown floor eat-in kitchen photo with an undermount sink, shaker cabinets, white cabinets, quartz countertops, gray backsplash, subway tile backsplash, stainless steel appliances, an island and white countertops
Large elegant u-shaped light wood floor and brown floor eat-in kitchen photo with an undermount sink, shaker cabinets, white cabinets, quartz countertops, gray backsplash, subway tile backsplash, stainless steel appliances, an island and white countertops
Find the right local pro for your project

 Main Street Custom Homes & Remodeling
The existing home was deconstructed and salvageable material was reclaimed and donated for reuse. In its place, a custom 4-bedroom, 4.5-bath home was built. The new home incorporates many unique features including the “drive through” two-car garage that allows the homeowners access to the converging streets. The massive first-floor master bedroom suite encompasses a marble surround fireplace, 2 sizeable walk-in-closets as well as his and her luxurious master bathrooms. Two home offices provide the homeowners with ample room to take care of business. An elevator was installed to enable the homeowners and elderly guests to easily and safely access the second floor. Abundant storage areas throughout the home, including the cavernous full basement, offer plenty of space to stow extra belongings.

 International Custom Designs
This project was a complete remodel of an old kitchen. The new design created a brighter, more contemporary look with lots of storage and functional seating at the island. We added a built-in “coffee bar” where clients can keep their espresso machine and other beverage-related accessories out of sight, yet still easily accessible.
Designer: Fumiko Faiman | Photographer: Jeri Koegel

 Convenience Concepts
Update your space with the Designs2Go TV Stand with Black Glass Cabinet. This modern piece boasts stainless steel clad poles that will ensure the durability you need for everyday use while making a bold statement. The black glass cabinet with magnetic closures is the perfect size to hold all of your media needs and keep them dust free and still easy to access. Cable management holes will keep all of those wires neat and organized behind the TV Stand. This TV Stand will accommodate a 25" TV that is perfect for tight spaces and can easily be placed in any room of the house from the guest bedroom to the den. Available in multiple finishes this piece will easily complement any new or existing decor. Look for other items from the Designs2Go collection by Convenience Concepts for the complete look sold separately.

 Betz Pools Limited
As you can see, the backyard is totally low maintenance with leaf-blower-friendly hard surfaces and easy-care trees and flowering shrubs. The pool equipment is easily accessible but out of view on a concrete pad along one side of the house.

Sponsored
Sunbury, OH

J.Holderby - Renovations
Franklin County's Leading General Contractors - 2X Best of Houzz!
 Le Gourmet Kitchen Ltd.
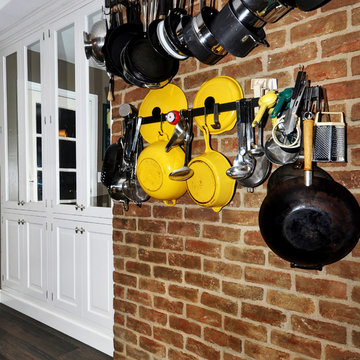
The brick wall was covered using Old Chicago Used Brick and Le Gourmet Kitchen installed Enclume wall racks to make pot and pan storage a display and easily accessible.

 Pacific Garden Design
After remodeling their 1905 Craftsman house, the homeowners were ready to tackle the yard. The front was easily spruced up with a new walkway and plantings, but the steep, wooded backyard was a much bigger challenge. Rebuilding a failing retaining wall was the first step to creating access to the previously overgrown space. Concrete patios with natural stone steps provide space for a hot tub and fire pit, completely transforming the dangerous eyesore.
 Kitchen Tune-Up Calgary South
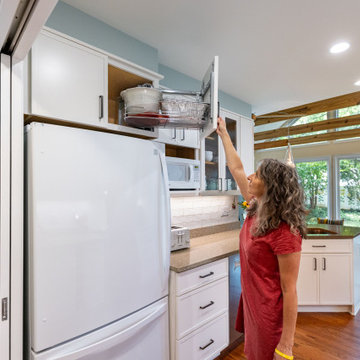
Add kitchen organizers to create an orderly space you can feel great about. The kitchen is likely the busiest room in your home and it can easily fall into organizational disarray. Cabinets start to overflow, drawers are filled with a mishmash of utensils, and shelves become cluttered. Organize your space and clear off those counters with Kitchen Tune-Up's customized kitchen accessories. From roll-out trays to drawer organizers and cabinet lighting, we will help you keep your kitchen tidy and accessible.

 Powell Construction
The new kitchen design is more open to the rest of the living spaces, with better traffic flow. The dining room is easily accessible from the kitchen, and a casual raised bar provides the perfect spot for a snack. An oversized range hood is positioned to service the cooktop while providing ideal lighting for the eating bar.
The custom alder cabinets are topped with a Corian countertop in Matterhorn, which coordinates well with the stainless steel appliances.

 Landis Architects | Builders
Besides the open contemporary kitchen and adjacent office, we also worked on two bathrooms in this apartment. In the master bedroom we updated all of the finishes for a contemporary look. We also switched the location of the washer/dryer and water heater so both were more easily accessed.
Michael K. Wilkinson

 Casaplex, LLC
This expansive backyard includes (12) landscape speakers built into the yard with (2) buried subwoofers to provide incredible audio for entertainment as well as coverage for those close to the home or towards the back, surrounding the pool.
The loggia has (2) outdoor rated, in-ceiling speakers to provide more coverage while maintaining the elegant, clean look. To ensure the homeowners had the ability to easily control the system from their mobile devices, outdoor-rated wireless access points were installed so accessing the internet was easy and they have a reliable connection for guests as well.

Sponsored
Columbus, OH
Free consultation for landscape design!

Peabody Landscape Group
Franklin County's Reliable Landscape Design & Contracting

 Christopher's Kitchen & Bath
We love creating custom details in our cabinets, including the hidden storage! These sliding shelves keep baking supplies organized and easily accessible.

 A Cut Above, Inc.
This storage cabinetry was built for a young teacher who is very committed to her profession - teaching. She had accumulated many teaching materials that she used on a regular basis and really needed proper storage space. She needed storage that would let her get her materials organized and be easily accessible to her. When all was said and done she was more than pleased!! Check out our review from "Cooper82".

 South Florida Design | House Plans
The St Cloud 2-story coastal house plan features 4 bedrooms, 4.5 baths and a 3 car garage spaces. Main floor comforts include a great room, dining room, island kitchen, study, private master suite with luxurious bath and a covered lanai with outdoor kitchen. Upstairs is a loft, 2 bedrooms, 2 baths and a covered balcony. You can easily access the 2nd floor by elevator. The one car garage is 326sf and the 2 car garage is 547sf.
 Brad Cox, Architect, Inc.
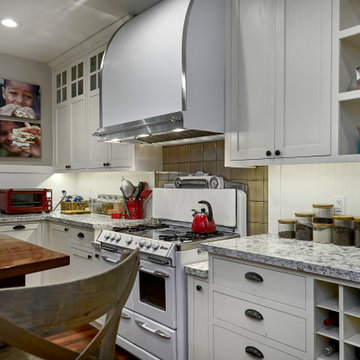
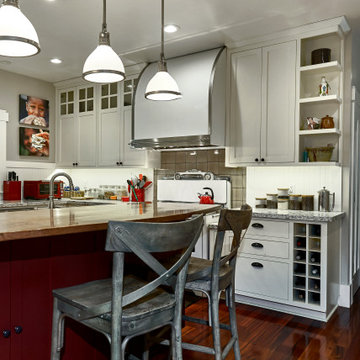
A new white hood complements the vintage Wedgewood stove. Cubbies provide easily accessible wine storage.
Example of a mid-sized arts and crafts l-shaped medium tone wood floor and red floor kitchen design in San Francisco with an undermount sink, shaker cabinets, white cabinets, granite countertops, white backsplash, wood backsplash, white appliances, an island and gray countertops
Example of a mid-sized arts and crafts l-shaped medium tone wood floor and red floor kitchen design in San Francisco with an undermount sink, shaker cabinets, white cabinets, granite countertops, white backsplash, wood backsplash, white appliances, an island and gray countertops
Sponsored
Columbus, OH
Free consultation for landscape design!
Peabody Landscape Group
Franklin County's Reliable Landscape Design & Contracting
 Brad Cox, Architect, Inc.
The red island and accessories create a cozy palette appropriate for an historic Craftsman home. Creative storage is tucked beneath the breakfast bar. Open shelving and cubbies provide easily accessible storage.

 Kitchen Saver
This kitchen was refaced in cherry wood and traditional styling at its most elegant. Layers of careful mitering and rope details, all made easily visible with a sable glaze, frame on each door and cabinet end. New cabinets were added and existing cabinets were extended and had stiles removed to increase access to storage. An angled set of cabinets has a lovely set of glass doors in the center.

 Amy Storm & Company
This view is from the range, we just love the creativity on this wall. Our clients wanted an island, but this galley kitchen just could not squeeze it in, so we created a portable island, that fits perfectly up against the fixed cabinets. Behind it is a custom panel with an inset for the TV and a magnetic board below it. To the right you can see the dining space is more open and easily accessible. The island is on lockable casters, so it can sit in place, or be rolled into the kitchen, closer to the range and sink and locked in place. We sized it so traffic flow is still good, even if it is pulled away from the wall.
Carlos Vegara Photography
85