
Search results for "Easily access" in Home Design Ideas

 McC | Architecture pllc
This small but functional powder room was relocated to give it privacy from the public spaces of the home, while still being easily accessed from every room
Contractor: Sunrise Construction & Remodeling Inc
Kitchen Cabinets: East Hill Cabinetry
Photography: Philip Jensen-Carter

 Charlie & Co. Design, Ltd
Inspiration for a 1960s open concept light wood floor family room remodel in Minneapolis with white walls, a ribbon fireplace, a wall-mounted tv and a metal fireplace

 Normandy Remodeling
This double door cabinetry allows homeowners to store extra appliances that still remain easily accessible. These appliances can be hidden when entertaining, yet easy enough to reach for when needed.
Normandy Remodeling
Find the right local pro for your project

 Pacific Garden Design
After remodeling their 1905 Craftsman house, the homeowners were ready to tackle the yard. The front was easily spruced up with a new walkway and plantings, but the steep, wooded backyard was a much bigger challenge. Rebuilding a failing retaining wall was the first step to creating access to the previously overgrown space. Concrete patios with natural stone steps provide space for a hot tub and fire pit, completely transforming the dangerous eyesore.
 Pacific Garden Design
After remodeling their 1905 Craftsman house, the homeowners were ready to tackle the yard. The front was easily spruced up with a new walkway and plantings, but the steep, wooded backyard was a much bigger challenge. Rebuilding a failing retaining wall was the first step to creating access to the previously overgrown space. Concrete patios with natural stone steps provide space for a hot tub and fire pit, completely transforming the dangerous eyesore.

 Kitchen Saver
This kitchen was refaced in cherry wood and traditional styling at its most elegant. Layers of careful mitering and rope details, all made easily visible with a sable glaze, frame on each door and cabinet end. New cabinets were added and existing cabinets were extended and had stiles removed to increase access to storage. An angled set of cabinets has a lovely set of glass doors in the center.

 Sentimental Home
A classic blue and white color scheme with a modern twist! Large blue subway tiles are paired with marble looking hexagon porcelain tiles. The seamless shower makes bathing easily accessible. The large niche and floating shelf add lots of storage space. The freestanding vanity features under cabinet lighting, coupled with a round mirror and stunning blue vessel sink, creates a modern feel to a classic bathroom.
Photo by Melissa Au

Sponsored
Columbus, OH
Free consultation for landscape design!

Peabody Landscape Group
Franklin County's Reliable Landscape Design & Contracting

 Streeter Custom Builder
Porch view to the lake with traditional wicker furniture is easily accessed from kitchen or home bar.
Beach style porch idea in Minneapolis
Beach style porch idea in Minneapolis

 Meridian Construction
This spacious two car garage addition in Blue Bell, PA adds valuable space and amenities for the homeowners. Not only does the craftsman style garage and carport provide ample coverage for three vehicles; it also has two electric car charging outlets. A third garage door in the rear allows for easy accessibility to their riding lawn mower and snow blower. The dormer above was designed for current storage use, but could easily be finished to add some living square footage.Design and Construction by Meridian.

 Betz Pools Limited
The outdoor entertaining areas are easily accessible from both the living room and kitchen walkouts. The new stone-clad barbecue station with spacious black granite countertop is conveniently located beside the outdoor dining table. As the light begins to fall the downlights from the pergola bathe the dining area in a soft glow.
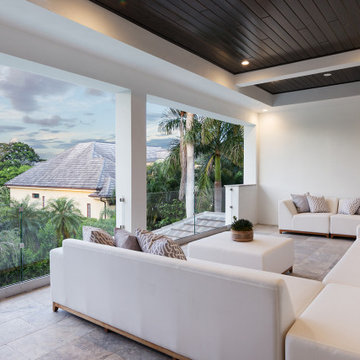
 South Florida Design | House Plans
The St Cloud 2-story coastal house plan features 4 bedrooms, 4.5 baths and a 3 car garage spaces. Main floor comforts include a great room, dining room, island kitchen, study, private master suite with luxurious bath and a covered lanai with outdoor kitchen. Upstairs is a loft, 2 bedrooms, 2 baths and a covered balcony. You can easily access the 2nd floor by elevator. The one car garage is 326sf and the 2 car garage is 547sf.
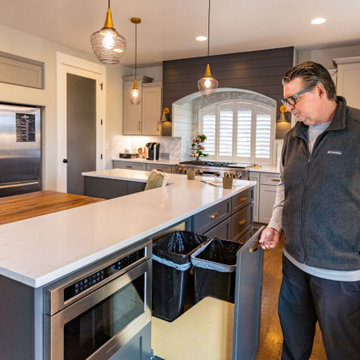
 Kitchen Tune-Up Calgary South
Add kitchen organizers to create an orderly space you can feel great about. The kitchen is likely the busiest room in your home and it can easily fall into organizational disarray. Cabinets start to overflow, drawers are filled with a mishmash of utensils, and shelves become cluttered. Organize your space and clear off those counters with Kitchen Tune-Up's customized kitchen accessories. From roll-out trays to drawer organizers and cabinet lighting, we will help you keep your kitchen tidy and accessible.
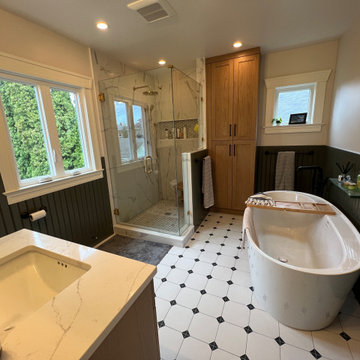
 Hansmire Builders
A previous remodel was dated and not in keeping with the aesthetic of an early twentieth century craftsman. With a comprehensive redesign, which included the removal of the chimney and old radiator, the goal was to create a more pleasing and functional bath. We relocated the shower to the former tub area and placed a soaking tub in an easily accessible and open location. A wood vanity and storage cabinets, wainscoting, a new window, upgraded lighting and heated floors further enhance this as a restful space.



 R. H. Residential Renovations
Lindsay Rhodes
Example of a small beach style galley medium tone wood floor eat-in kitchen design in Dallas with recessed-panel cabinets, white cabinets, blue backsplash, ceramic backsplash, stainless steel appliances, no island and an undermount sink
Example of a small beach style galley medium tone wood floor eat-in kitchen design in Dallas with recessed-panel cabinets, white cabinets, blue backsplash, ceramic backsplash, stainless steel appliances, no island and an undermount sink

 Waterview Kitchens
Gorgeous all blue kitchen cabinetry featuring brass and gold accents on hood, pendant lights and cabinetry hardware. The stunning intracoastal waterway views and sparkling turquoise water add more beauty to this fabulous kitchen.


 Two Birds Design
This main floor bathroom had to function not only as a Powder Room for guests but also be easily accessible to the backyard pool for the family to change and wash up. Combining the weathered wood vanity and shower wall tiles with the crisp shell-inspired mirror and sand-like floor tile we’ve achieved a space reminiscent of the beach just down the road.
Sponsored
Columbus, OH
Free consultation for landscape design!
Peabody Landscape Group
Franklin County's Reliable Landscape Design & Contracting
 Pacific Garden Design
After remodeling their 1905 Craftsman house, the homeowners were ready to tackle the yard. The front was easily spruced up with a new walkway and plantings, but the steep, wooded backyard was a much bigger challenge. Rebuilding a failing retaining wall was the first step to creating access to the previously overgrown space. Concrete patios with natural stone steps provide space for a hot tub and fire pit, completely transforming the dangerous eyesore.
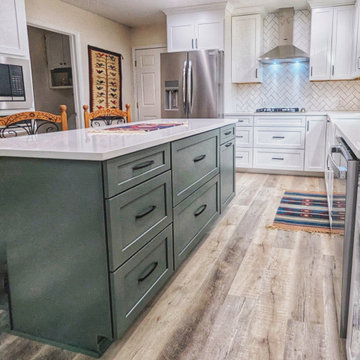
 Pixley Lumber, Co.
Each foot of space was thoughtfully considered to maximize her storage. The deep two-drawer cabinet gives her plenty of room for taller pots and pans. Her trash pull out is centrally located so she can easily access it from the cooktop, sink, and refrigerator.
We salvaged the old oven cabinet by making it new shaker doors, painting it white, and replacing the crown!
 The Buckingham Group
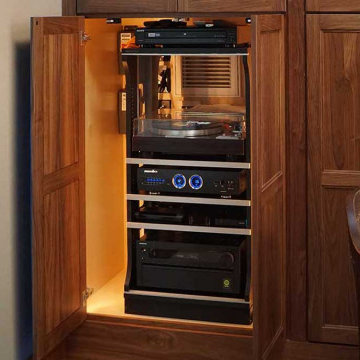
Automatic LED lighting and interior ventilation keep the equipment cool and protected while forward sliding shelves allow for easy access to plugins, cables and controls. This configuration is a pleasure to use and easily tucked away.
86