
Search results for "Easily access" in Home Design Ideas


 Centoni Restoration & Development, Inc.
Updated master bathroom. Carrera marble tile and Fireclay tiles, hand painted Alhambra pattern, easily accessible shower with Kohler fixtures and a low profile shower curb. Decorative grab bars for added safety.

 User
Gradual stairs made of concrete slabs, softened by elfin thyme between them, lead up to the arching front door of this home. A side path from the garage keeps the house easily accessible to any tenants or guests.
Find the right local pro for your project


 EasyClosets
Pamper the cook in your kitchen with a beautiful walk-in pantry. Shown here in Driftwood, it blends gracefully into your home, multiplying your storage space to keep countertops clear and make way for prepping food and entertaining. Tall shelving towers and deep corner shelves can be stocked with your favorite groceries, small appliances, and cookbooks. A built-in wine rack and stemware holder stores bottles above and glasses below, keeping them safe and convenient to reach. Tray dividers store cookie sheets, cutting boards, and platters on their sides to maximize storage space, and slide-out wire baskets keep produce visible and easily accessible.

 Lasley Brahaney Architecture + Construction
This open concept kitchen, designed by our Princeton Architects, includes a bright and airy dining area easily accessible to the main work space and pantry.
Tom Grimes Photography

 ProBuilt Homes Inc
Large, open kitchen allows for easy entertaining. Spacious cabinets and drawers offer ample storage for all your kitchen wares. Easily accessible pantry is great for dry goods storage. Large center island increases your work and serving space.

Sponsored
Sunbury, OH

J.Holderby - Renovations
Franklin County's Leading General Contractors - 2X Best of Houzz!

 Bergby Construction Inc
Marks In Time Photography
This sizable kitchen features a large, freestanding island, custom cabinetry, pendant lighting, and hardwood floors. The appliances are stainless steel, and there is a large window above the sink. The island easily sits three people and has great additional storage space. The pantry is walk-in and easily accessible.

 TKS Design Group
Free ebook, Creating the Ideal Kitchen. DOWNLOAD NOW
Our clients came to us looking to do some updates to their new condo unit primarily in the kitchen and living room. The couple has a lifelong love of Arts and Crafts and Modernism, and are the co-founders of PrairieMod, an online retailer that offers timeless modern lifestyle through American made, handcrafted, and exclusively designed products. So, having such a design savvy client was super exciting for us, especially since the couple had many unique pieces of pottery and furniture to provide inspiration for the design.
The condo is a large, sunny top floor unit, with a large open feel. The existing kitchen was a peninsula which housed the sink, and they wanted to change that out to an island, relocating the new sink there as well. This can sometimes be tricky with all the plumbing for the building potentially running up through one stack. After consulting with our contractor team, it was determined that our plan would likely work and after confirmation at demo, we pushed on.
The new kitchen is a simple L-shaped space, featuring several storage devices for trash, trays dividers and roll out shelving. To keep the budget in check, we used semi-custom cabinetry, but added custom details including a shiplap hood with white oak detail that plays off the oak “X” endcaps at the island, as well as some of the couple’s existing white oak furniture. We also mixed metals with gold hardware and plumbing and matte black lighting that plays well with the unique black herringbone backsplash and metal barstools. New weathered oak flooring throughout the unit provides a nice soft backdrop for all the updates. We wanted to take the cabinets to the ceiling to obtain as much storage as possible, but an angled soffit on two of the walls provided a bit of a challenge. We asked our carpenter to field modify a few of the wall cabinets where necessary and now the space is truly custom.
Part of the project also included a new fireplace design including a custom mantle that houses a built-in sound bar and a Panasonic Frame TV, that doubles as hanging artwork when not in use. The TV is mounted flush to the wall, and there are different finishes for the frame available. The TV can display works of art or family photos while not in use. We repeated the black herringbone tile for the fireplace surround here and installed bookshelves on either side for storage and media components.
Designed by: Susan Klimala, CKD, CBD
Photography by: Michael Alan Kaskel
For more information on kitchen and bath design ideas go to: www.kitchenstudio-ge.com
 Stacey Kocevar Designs, LLC
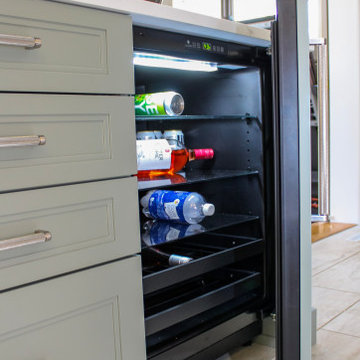
A panel-ready beverage center was intentionally located at the end of the sink-wall cabinetry, creating an easily accessible beverage station for family and guests without interrupting the main cooking and cleanup zones. Concealed behind a matching cabinet panel and positioned beneath The Frame TV, it blends seamlessly into the cabinetry while keeping drinks conveniently accessible from both the kitchen and adjacent entertaining areas.

 Convenience Concepts
The Designs2Go Xtra Storage 3 Tier Metal Shelving brings you easy storage access. Featuring 3 generous open shelves that allow you to display Knick knacks or easily store books for every day necessities. This piece combines durability with functionality. Whether you use it in the living room, or any other room it'll be sure to make a statement.

 Kitchen Saver
This kitchen was refaced in cherry wood and traditional styling at its most elegant. Layers of careful mitering and rope details, all made easily visible with a sable glaze, frame on each door and cabinet end. New cabinets were added and existing cabinets were extended and had stiles removed to increase access to storage. An angled set of cabinets has a lovely set of glass doors in the center.
 South Florida Design | House Plans
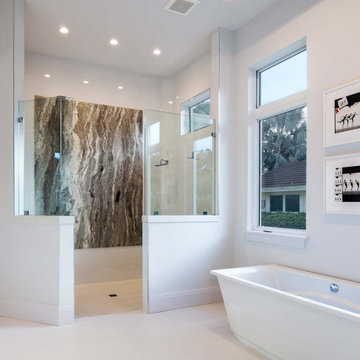
The St Cloud 2-story coastal house plan features 4 bedrooms, 4.5 baths and a 3 car garage spaces. Main floor comforts include a great room, dining room, island kitchen, study, private master suite with luxurious bath and a covered lanai with outdoor kitchen. Upstairs is a loft, 2 bedrooms, 2 baths and a covered balcony. You can easily access the 2nd floor by elevator. The one car garage is 326sf and the 2 car garage is 547sf.
Sponsored
Sunbury, OH
J.Holderby - Renovations
Franklin County's Leading General Contractors - 2X Best of Houzz!

 Meridian Construction
This spacious two car garage addition in Blue Bell, PA adds valuable space and amenities for the homeowners. Not only does the craftsman style garage and carport provide ample coverage for three vehicles; it also has two electric car charging outlets. A third garage door in the rear allows for easy accessibility to their riding lawn mower and snow blower. The dormer above was designed for current storage use, but could easily be finished to add some living square footage.Design and Construction by Meridian.

 Halpern Architects
Sean and Faith wanted a 'get away' room that was more directly connected to the lovely gardens and patio. This 4 season room acts as a transition from the heart of the home to the rest of the site. A platform to for the grill was included in a location that was easily accessed from the generous patio in the background and from the house. A small hardscape was provided to store yard furniture off season.
 South Florida Design | House Plans
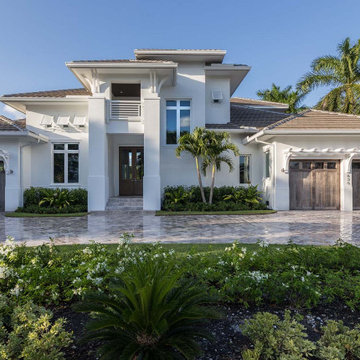
The St Cloud 2-story coastal house plan features 4 bedrooms, 4.5 baths and a 3 car garage spaces. Main floor comforts include a great room, dining room, island kitchen, study, private master suite with luxurious bath and a covered lanai with outdoor kitchen. Upstairs is a loft, 2 bedrooms, 2 baths and a covered balcony. You can easily access the 2nd floor by elevator. The one car garage is 326sf and the 2 car garage is 547sf.

 Nip Tuck Remodeling
Discover the beauty of organized living with these intelligent pull-out drawers, designed to keep your beverage supplies neatly stored and easily accessible. This thoughtful design maximizes cabinet space and brings convenience to your fingertips.



 Beco Kitchens and Baths
Bill Cartledge
Specially designed drawers keep dishware neatly organized and easily accessible.
Inspiration for a mid-sized timeless galley medium tone wood floor open concept kitchen remodel in Philadelphia with an undermount sink, shaker cabinets, medium tone wood cabinets, granite countertops, beige backsplash, ceramic backsplash, stainless steel appliances and an island
Inspiration for a mid-sized timeless galley medium tone wood floor open concept kitchen remodel in Philadelphia with an undermount sink, shaker cabinets, medium tone wood cabinets, granite countertops, beige backsplash, ceramic backsplash, stainless steel appliances and an island
 Lasley Brahaney Architecture + Construction
This open concept kitchen, designed by our Princeton Architects, includes a bright and airy dining area easily accessible to the main work space and pantry.
Tom Grimes Photography
 Meridian Construction
This spacious two car garage addition in Blue Bell, PA adds valuable space and amenities for the homeowners. Not only does the craftsman style garage and carport provide ample coverage for three vehicles; it also has two electric car charging outlets. A third garage door in the rear allows for easy accessibility to their riding lawn mower and snow blower. The dormer above was designed for current storage use, but could easily be finished to add some living square footage.Design and Construction by Meridian.
82