
Search results for "Easily access" in Home Design Ideas


 Lucy Johnson Interior Design
Fun accent tile. Etched shower glass barn door easily pulls to provide privacy. Existing shower space had concrete floors, but we wanted to add heated tile floors. So we built tile onto of concrete floor and created a slope for linear drain. GC create a minimal transition between floor materials. Ample room for shower chair.

 ForeverLawn, Inc.
Frisco Lake Park is a beautiful park located in Olathe, Kansas. The improvements for this park included replacing the existing pour-in-place surfacing with Playground Grass™ Ultra by ForeverLawn®, as well as removing the old pirate ship themed playground equipment. ForeverLawn Kansas City replaced the equipment with a hillside slide built into a custom 4’x20’x25′ mound covered in Playground Grass Ultra and surrounded by large boulders. This park now also has several nature climbing features, which were added along with a sand play area where the rocks were laid. Because Playground Grass Ultra meets the ASTM 1292 fall specifications as well as the ASTM 1951 ADA accessibility specifications, this park now has a beautiful and modern play area that is easily accessible and inclusive for all children.
Find the right local pro for your project

 ReVision Design + Build
A maple spice rack on the cabinet door keeps commonly used herbs and spices easily accessible and away from the heat of the range for freshness. © Deborah Scannell Photography


 Studio TOOP
design: Studio TOOP, together with Marilies Tuinontwerpen
location: Amsterdam (Noord), NL
status: built in 2007, Kooter Hoveniers
foto’s: 2012, Jolanthe Lalkens
The challenge for this garden in Amsterdam Noord was to create ample space for a vegetable garden while preserving the view and providing enough structure that the garden also looks good in the winter. Also, the goats and chickens in the back of the garden needed to be easily accessible, even when the grass was wet. Studio TOOP achieved this by creating a path that isn't a path and at a same time emphasizing the width of the garden with polder-esque lines.

 Strite Design + Remodel
Built in bar just steps from the kitchen. Easily accessed for entertaining and nice to have separate from the hustle of the kitchen. Photographed by Joshua Roper

Sponsored
Columbus, OH
Free consultation for landscape design!

Peabody Landscape Group
Columbus' Reliable Landscape Design & Contracting

 Bay Area Kitchens
This gourmet Wolf rangetop features six large dual burners plus an infra-red flat-top griddle. Drawers provide ample and easily accessible storage for pots, pans, lids and trays.

 Ben Quie & Sons
Traditional design blends well with 21st century accessibility standards. Designed by architect Jeremiah Battles of Acacia Architects and built by Ben Quie & Sons, this beautiful new home features details found a century ago, combined with a creative use of space and technology to meet the owner’s mobility needs. Even the elevator is detailed with quarter-sawn oak paneling. Feeling as though it has been here for generations, this home combines architectural salvage with creative design. The owner brought in vintage lighting fixtures, a Tudor fireplace surround, and beveled glass for windows and doors. The kitchen pendants and sconces were custom made to match a 1912 Sheffield fixture she had found. Quarter-sawn oak in the living room, dining room, and kitchen, and flat-sawn oak in the pantry, den, and powder room accent the traditional feel of this brand-new home.
Design by Acacia Architects/Jeremiah Battles
Construction by Ben Quie and Sons
Photography by: Troy Thies


 Streeter Custom Builder
Modern patio with fire pit is easily accessed from kitchen and dining areas. Contemporary outdoor furnishings for comfortable outdoor living.
Patio - contemporary patio idea in Minneapolis
Patio - contemporary patio idea in Minneapolis

 Unique Homes Iowa
Mid-sized urban freestanding desk dark wood floor and brown floor study room photo with gray walls and no fireplace

 Beth Simon Interiors
Taking into account client's work/social habits, this Home Office doubles as a dining space when entertaining guests...Extra seating is easily accessible from the stackable seating... and the XL desk doubles daily as both a workspace and breakfast nook... and can accommodate a dinner party for 6. Artwork adds a "bang" to the space to reflect his sense of humor and contemporary esthetic.

Sponsored
Sunbury, OH

J.Holderby - Renovations
Franklin County's Leading General Contractors - 2X Best of Houzz!


 Christine Austin Design
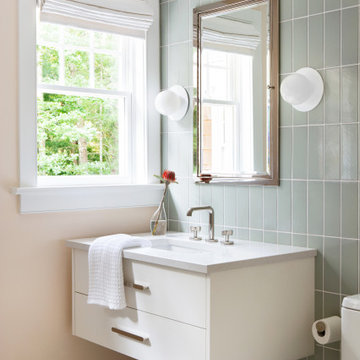
The medicine cabinet was custom designed to provide his and hers storage hidden from view but easily accessed.
Mid-sized trendy master black tile and mosaic tile porcelain tile alcove shower photo in Vancouver with an undermount sink, flat-panel cabinets, white cabinets, quartz countertops and gray walls
Mid-sized trendy master black tile and mosaic tile porcelain tile alcove shower photo in Vancouver with an undermount sink, flat-panel cabinets, white cabinets, quartz countertops and gray walls
 DGI Design x Build
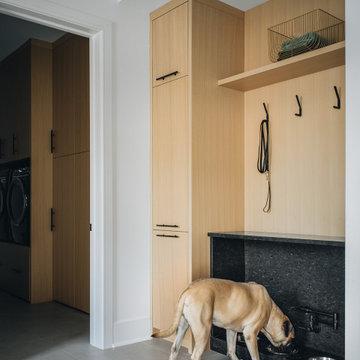
The mudroom was designed to maximize storage space for the family of five kids, featuring closed cabinets and organized storage to keep everything tidy and easily accessible. Adjacent to the mudroom, the dedicated dog area ensures that the family’s pets have everything they need in one convenient spot. The dog’s food and water bowls are wrapped in durable granite for easy maintenance, while a pot filler provides quick access for refills. A cabinet nearby stores dog food, completing this functional, all-in-one space.

 DreamMaker Bath & Kitchen Amarillo
A coffee lovers treat is accessible when needed but easily hidden away behind a set of cabinet doors.
Inspiration for a large rustic l-shaped brick floor eat-in kitchen remodel in Dallas with a double-bowl sink, raised-panel cabinets, medium tone wood cabinets, granite countertops, beige backsplash, ceramic backsplash, stainless steel appliances and two islands
Inspiration for a large rustic l-shaped brick floor eat-in kitchen remodel in Dallas with a double-bowl sink, raised-panel cabinets, medium tone wood cabinets, granite countertops, beige backsplash, ceramic backsplash, stainless steel appliances and two islands



 California Closets HQ
A large work space and multiple storage options inspire creativity and order in this well-designed room.
• Lago® Bellissima White finish paired with light aqua walls creates a fresh, cheerful color palette.
• 5-piece Shaker door and drawer fronts contribute to the seamless, monochromatic aesthetic of the cabinetry.
• Crown molding detail lends a built-in look.
• Cubbies create storage that is easily accessible.
• 5-piece doors with Satin glass inserts softly conceal storage.
• Brushed aluminum decorative hardware coordinates with the fresh palette.
• Integrated workbench creates a designated project space.

 Nystrom Design
Trendy white tile gray floor and porcelain tile walk-in shower photo in San Francisco with white walls, a wall-mount sink and a wall-mount toilet

 William Guidero Planning and Design
interior designer: Kathryn Smith
Freestanding bathtub - huge country master gray tile, white tile and stone tile marble floor freestanding bathtub idea in Orange County with beaded inset cabinets, white cabinets, white walls, an undermount sink and marble countertops
Freestanding bathtub - huge country master gray tile, white tile and stone tile marble floor freestanding bathtub idea in Orange County with beaded inset cabinets, white cabinets, white walls, an undermount sink and marble countertops
81