
Search results for "Easily access" in Home Design Ideas
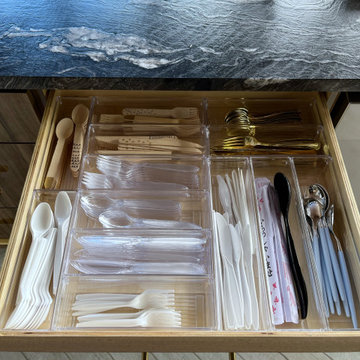
 Well Arranged Home
This Cabana kitchen drawer now looks as beautiful as the outdoor setting! We used clear acrylic dividers to neatly separate disposable and wooden cutlery, keeping everything visible and easily accessible. A touch of organization elevates this occasional-use kitchen to match the outdoor beauty.

 The Dock Doctors
Hillside Trolley
A great alternative to stairs to access your waterfront or hillside site. When physical restrictions or site conditions are a barrier for using your waterfront, consider a hillside trolley system. With it's smooth and easy operation, you will have new possibilities for your waterfront living. Also know as a funicular, hillside tram, cliff tram, or hillside elevator by The Dock Doctors will safely and easily transport you up and down your waterfront or hillside site.

 Bauer Design Group
Now THIS is a kitchen! The 16 x 8 multi level island provides a central location for cooking, and entertaining. It easily seats 8 people and the lowered area provides a little bit of a buffer for cooking and cleaning. Appliances are easily accessed with a large range, double ovens, two dishwashers, undercounter refrigeration, side by side 36" refrigerator and freezer, and plenty of cabinet space. Around to the right is a full walk in pantry and separate prep kitchen that is convenient to the dining room and kitchen. A chef's dream!
3D Renderings by Bauer Design Group, LLC.
Find the right local pro for your project
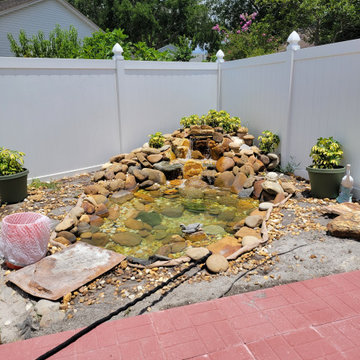
 CORE Landscape Products
Restoration of an outdoor pond/fountain area. The client wanted to beautify her pond and make it easily accessible. Through searches, she found CORE Path provided by CORE Landscape Products. She is ecstatic on how it turned out and also raves about how easy it is to walk on and access the pond
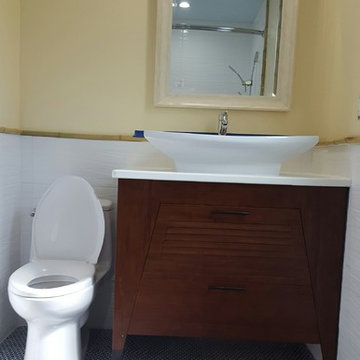
 Clark Contracting & Construction
Simple 5'X10' full bathroom utilized the existing Toto toilet, and while the existing space [24"] is narrow, it remains functional while allowing a 36" wide Bamboo vanity from Native Trails. There is plenty of storage in the two full-width drawers. the added bonus with this vanity is that we were able to easily remove the the two drawers, cit the front two horizontal braces [hidden] from beneath the front drawers, and thereby creating a fully accessible vanity and sink for a wheelchair user. (Note; this is a large/tall vessel sink and could easily be replaced the something like a Kohler K-2833 Demilav Wading Pool sink or something similar and still have plenty of room).
The walls/wainscot is 40" tall 10"X28" white ceramic tile, and the floor is 1" blue "penny" tile, all with white grout. We custom cut and fabricated 1"+/- bamboo to trim around doors, windows and top of the wainscot (to accent bamboo throughout the Bungalow)
We opted for a double bar chrome shower curtain and matching curved towel bars.
(not shown is the 1"+ slight "S" shaped semi-horizontal grab bar on the rear wall of the roll-in shower)
C Green

 California Closets HQ
Customized for a family’s needs, this solution provides tailored storage and integrated organization for personal and seasonal items alike.
• Lago® Capri finish provides warm aesthetic
• High-gloss wired slab doors in Cobalt lends pops of color
• Oil-Rubbed Bronze decorative hardware coordinates with the natural finishes
• Oil-Rubbed Bronze baskets provide easily accessible storage for winter gear and sporting equipment
• Square Capri drawer fronts
provide concealed storage
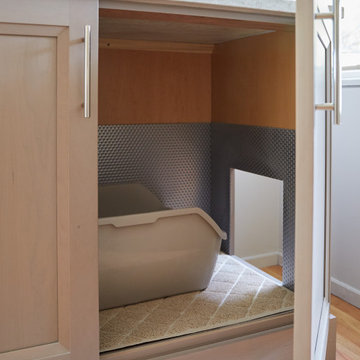
 Orren Pickell Building Group
Example of a large trendy gender-neutral light wood floor and brown floor walk-in closet design in Chicago with recessed-panel cabinets and medium tone wood cabinets

Sponsored
Columbus, OH
Free consultation for landscape design!

Peabody Landscape Group
Columbus' Reliable Landscape Design & Contracting

 Frank Betz Associates, Inc.
From the Southern Living Design Collection™ - The classic brick-and-siding exterior of the Bainbridge Court gives this home a time-honored elegant appeal. The staircase is strategically tucked away to keep the foyer open and roomy. A cozy screened porch adjoins the kitchen area and has access to an expansive deck, making a great space for grilling and entertaining. Two bedrooms -- the master suite and a guest room -- share the main level of the home. This guest room converts easily into a home office for the telecommuter, at-home mom or retiree. On the upper level, three well placed bedrooms share a bath and enjoy overlook views into the family room.
Photo courtesy of Tony Bailey

 WERTIMER + CLINE LANDSCAPE ARCHITECTURE
Though set away from the main house, the firepit is still easily accessible and has a great view. The unique granite radial pattern defines the gathering place around the fire. It is encircled by windmill palms and low grasses. Wes Fredsell Photography

 The Tailored Closet
Easily access items such as bikes, while keeping other garage items behind custom-built cabinets.
Inspiration for a timeless attached carport remodel in Orange County
Inspiration for a timeless attached carport remodel in Orange County

 Bullock Access
 has been licensed to install stairlifts for over 20 years. The special elevator license, R-5, is required in the state of Connecticut to install stair lifts. There are currently only 8 R-5 licenses in the State of CT and Bullock Access holds 2 of those licenses. Without a licensed elevator installer, the safety of your chair lift may be compromised. Your home safety is our primary concern.
Stairlifts are installed on the stair treads, so no structural modifications are needed. Stairlifts are easily uninstalled, returning your walls and staircase to their original condition.
We offer a free site survey and consultation to assess your home and your specific needs. We will then provide a quote that includes both the product and the installation.

 Lisa Shaffer
A microwave drawer is a functional and efficient use of space. No bulky appliance taking up precious counter space while remaining easily accessible.
Mid-sized transitional l-shaped porcelain tile and multicolored floor eat-in kitchen photo in Philadelphia with an undermount sink, shaker cabinets, green cabinets, quartz countertops, brown backsplash, porcelain backsplash, black appliances, a peninsula and white countertops
Mid-sized transitional l-shaped porcelain tile and multicolored floor eat-in kitchen photo in Philadelphia with an undermount sink, shaker cabinets, green cabinets, quartz countertops, brown backsplash, porcelain backsplash, black appliances, a peninsula and white countertops
 Karyn Dismore Interiors
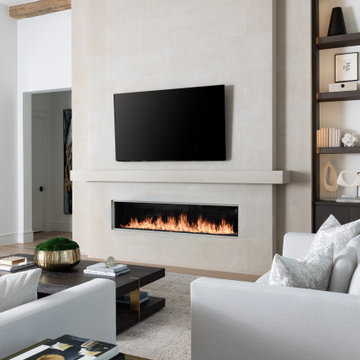
Open plan living room with multiple entry points - easily accessible to the outdoor patio, kitchen, entry and dining. Soft ivory and neutral tones bring this space a soothing and comfortable place to relax. Custom linear fireplace with limestone surround says "come sit a while"



 South Coast Woodworks
Inspiration for a transitional gray floor multiuse home gym remodel in Orange County with gray walls

 Kipnis Architecture + Planning
The exterior was completely transformed from a boring brick ranch to a modern black and white gem!
Inspiration for a mid-sized modern white one-story brick house exterior remodel in Chicago with a hip roof and a shingle roof
Inspiration for a mid-sized modern white one-story brick house exterior remodel in Chicago with a hip roof and a shingle roof
 Wren & Willow, Inc.
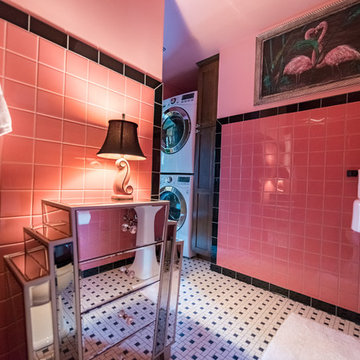
The bathroom is a very good example of how Wren & Willow was able to do much with a little space. The retro tiles and mirrored furniture maintain the flavor of the era while the modern stackable washer and dryer, easily accessible from the hallway, allow the home to be a two-bedroom, two-bathroom, laundry-roomed house with such little space to work with. Not a square-foot was wasted.
Photos by Aleksandr Akinshev
 Hudson Home
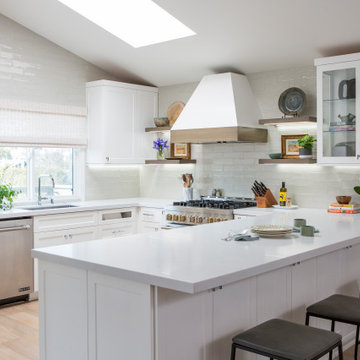
Example of a transitional u-shaped open concept kitchen design in Los Angeles with shaker cabinets and a peninsula
Sponsored
Columbus, OH
Free consultation for landscape design!
Peabody Landscape Group
Columbus' Reliable Landscape Design & Contracting

 Dovetail Projects
Example of a mid-sized transitional u-shaped medium tone wood floor and brown floor open concept kitchen design in Santa Barbara with a farmhouse sink, shaker cabinets, white cabinets, granite countertops, gray backsplash, ceramic backsplash, stainless steel appliances and an island

 Studio TOOP
design: Studio TOOP, together with Marilies Tuinontwerpen
location: Amsterdam (Noord), NL
status: built in 2007, Kooter Hoveniers
foto’s: 2012, Jolanthe Lalkens
The challenge for this garden in Amsterdam Noord was to create ample space for a vegetable garden while preserving the view and providing enough structure that the garden also looks good in the winter. Also, the goats and chickens in the back of the garden needed to be easily accessible, even when the grass was wet. Studio TOOP achieved this by creating a path that isn't a path and at a same time emphasizing the width of the garden with polder-esque lines.

 Simply Baths & Kitchens
A polished transitional kitchen with raw, natural edges creates just the right amount of drama. The key is to practice restraint to achieve the perfect balance between the masculine and feminine. It’s rustic, while still completely refined.
87