
Search results for "Easily access" in Home Design Ideas

 Z Interior Decorations Inc.
Our client recently purchased a home with this niche feature in the dining room/great room area. Having a need for additional storage and planning to entertain their visiting friends and family led us to remodel this easily accessible area to be both "useful" AND "decorative"! The bar area visually balances a large entertainment center opposite it in the room. What a "wow" factor!.
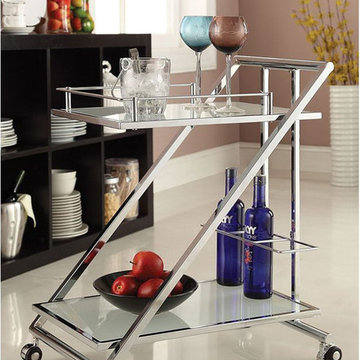
 The Classic Furniture
Thanks to the wheels you can easily access from one room to another. With this stylish Z-shape serving your time spending with friends or relatives will be fun and joyful.
https://www.theclassicfurniture.com/p/z-shaped-modern-serving-cart

 Anna Jacoby Interiors
The neutral color scheme of this master bedroom keeps it peaceful and elegant, with a touch of glamour. The wallpaper and bedding have a light shimmer to them, as does the fabric used for the curtain panels. The wood floors were left uncovered so the client can easily move around the room in his wheelchair.
Photo by Ian Coleman.
Find the right local pro for your project
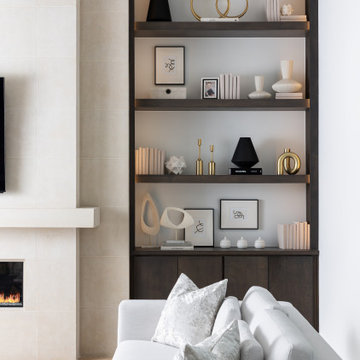
 Karyn Dismore Interiors
Open plan living room with multiple entry points - easily accessible to the outdoor patio, kitchen, entry and dining. Soft ivory and neutral tones bring this space a soothing and comfortable place to relax. Custom linear fireplace with limestone surround says "come sit a while"

 Residential Interiors
The shower-stack was relocated to the end wall with a convenient hook on backing wall (not shown). A satin-nickel niche compliments the new fixtures and the hand-held shower makes dog-washing and clean-up a snap. Thermostatic lock controls add to the safety of use. Towels are easily accessed but sufficiently distant from shower-spray.
Photographer: Greg Tilley

 Mosby Building Arts
Two additions to the rear of a University City, MO ranch home creates a guest suite and a new master suite connected by a new deck.
By re-configuring this hallway, both new additions are easily accessible. The guest suite is on the right, the new master suite can be seen at the end of the hall. Increased fenestration in both bedrooms also floods the hallway with light.
Toby Weiss for Mosby Building Arts

 The Closet Works, Inc.
This master closet for him features beautiful wood finishes in Java Chestnut and Beachwood. Slab fronts and decorative hardware in oil rubbed bronze add the prefect finishing touch with the two-toned inset drawers. A top mount tie racks keeps ties organized and easily accessible when needed.

Sponsored
Columbus, OH
Free consultation for landscape design!

Peabody Landscape Group
Columbus' Reliable Landscape Design & Contracting

 Drummond House Plans
Blueprints & PDF files on sale starting at $1079 !
Distinctive elements :
5 bedrooms
Home office
Bonus room
Open floor plan layout
2-car garage
Large master suite
Fireplace in the living room
This cottage-style charmer plays down the garage presence with discreet side access. Within, the floor plan includes 3 planned bedrooms with the feasibility of 2 more in the large bonus space above the garage.
On the ground floor, one is greeted by an office or flex room by the front entry. Beyond, one finds a completely open activities area. The living room with fireplace easily flows to the dining area and then to the very open kitchen with island and eating bar.
Upstairs, the 14’ x 14’ master bedroom will easily accommodate a king-size bed with room to spare. Other master suite amenities include a 9’ x 8’ walk-in closet and private bathroom featuring a shower that is nearly 5’ x 4’, a corner bath and double vanity. We also note the presence of two secondary bedrooms and a convenient combined bathroom / laundry. Finally, a bonus space of 22 'x 13' could be used for 2 additional bedrooms or for family recreation space.
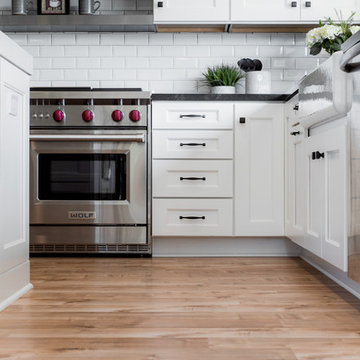
 Reborn Cabinets Inc.
Look at these appliances! The Wolf stove is centered the appropriate distance, making your sink still easily accessible. Want more countertop space? Place your microwave in the cabinet! The stainless steel dishwasher is placed on the right side of the farmhouse sink, making this a dream for any right-hander!
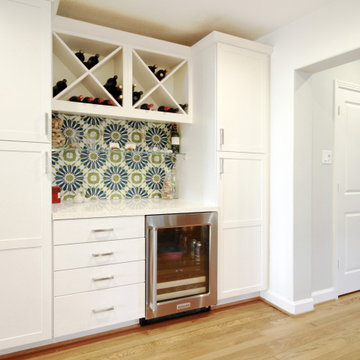
 Aberdeen Building Group
This eye-catching bar area is flanked by large pull-out pantry cabinets. Additional upper cabinets store small appliances and wine is easily accessible in the bins above.

 Streeter Custom Builder
Modern patio with custom gas fire pit is easily accessed from kitchen and dining areas. Contemporary outdoor furnishings for comfortable outdoor living.
 Mosby Building Arts
A Kirkwood, MO couple needed to remodel their condo bathroom to be easily accessible for the husband in his power chair. The original bathroom had become an obstacle course and they needed a streamlined, efficient space.
The new design moves all plumbing fixtures to one wall, which creates a large, open space to maneuver in. A wall-mounted sink works nicely whether standing or sitting. A standard toilet is outfitted with a bidet seat with remote control operation.
The barrier-free, walk-in shower has two impressive accessibility features. The shower faucet panel incorporates a hand held shower, a rainfall head and 8 adjustable nozzles in one convenient, temperature-controlled package. In the opposite corner is a full body dryer with manual or timer control.
Add two kinds of durable and easy to clean floor tile (the blue shower tile also appears on the sink backsplash!), serene grey onyx shower surround and wall paint, and they have a bathroom that makes a beautiful and productive difference in their lives.
Photo by Toby Weiss for Mosby Building Arts

 User
Base Cabinet Pullouts:
This is a multilevel storage system that usually has two shelves, but is available in up to three shelving levels. Store pots, pans, and even small counter appliances that are easily accessible and within arms-reach. Pullout shelving eliminates the inconvenience of fighting through the first layer of kitchen items and makes valuable use of storage space in the back of the cabinet.
Again we use solid wood dovetail box wall construction with plywood bases all UV finished. 100 lb full extension ball bearing glides are used that allow you to get to the items in the back of the rollout.

Sponsored
Sunbury, OH

J.Holderby - Renovations
Franklin County's Leading General Contractors - 2X Best of Houzz!

 DW Ricks Architects + Associates, PC
Family Room
Note accent wall color in TV niche. The low built-in below the TV is free-floating and separate from the wall shelves. As technology and entertainment equipment change, the low built-in is easily moved on built-in caster wheels for rear equipment and wire connection access.
For a "clean" minimal look the built-in shelves have a light cove/blind pocket to conceal overhead accent lighting and retracted blinds.
 Sheila Rich Interiors, LLC
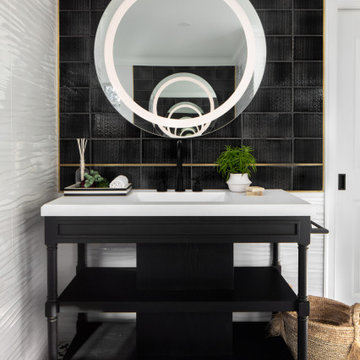
The LED mirror has a stylish appearance, functional illumination and energy efficiency.
The clean simple lines of the open vanity has easily accessible storage.
The solid surface top is seamless with a fully integrated sink.
The 12 x 18 wall tile creates a subtle tactile geometry and a contrast to the color, texture and pattern of the black 4 x 8 accent tile, both in harmony with the matte floor tile.
 Sheila Rich Interiors, LLC
A large double-door Sub-Zero stainless steel refrigerator is easily accessible for both kitchen use and outdoor entertaining. Two wine refrigerators keep temperatures perfect for different types of wine. The bar is open to the dining room for ease of use in both rooms; it is also convenient to the outdoor deck. The large pantries have roll-out shelves for ease of use.


Sponsored
Columbus, OH
Free consultation for landscape design!
Peabody Landscape Group
Columbus' Reliable Landscape Design & Contracting

 Delicious Kitchens & Interiors, LLC
A recess in the wall was planned behind the door to allow room for robes; easily accessible when exiting the shower. This generous shower was added to a small bathroom incorporating spa like natural materials creating a zen oasis for a busy couple.
 California Closets HQ
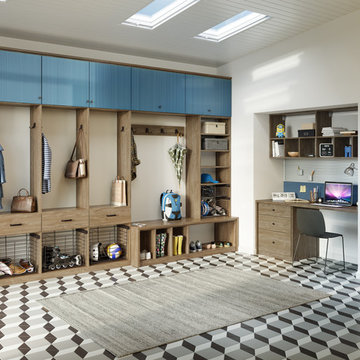
Customized for a family’s needs, this solution provides tailored storage and integrated organization for personal and seasonal items alike.
• Lago® Capri finish provides warm aesthetic
• High-gloss wired slab doors in Cobalt lends pops of color
• Oil-Rubbed Bronze decorative hardware coordinates with the natural finishes
• Oil-Rubbed Bronze baskets provide easily accessible storage for winter gear and sporting equipment
• Square Capri drawer fronts
provide concealed storage

 Gilley Kitchen + Bath
The oven area was designed to step up so that the ovens are more easily accessed. The vertical-lift appliance garages on either side are perfect for keeping the look uncluttered.
89