
Search results for "Easily access" in Home Design Ideas
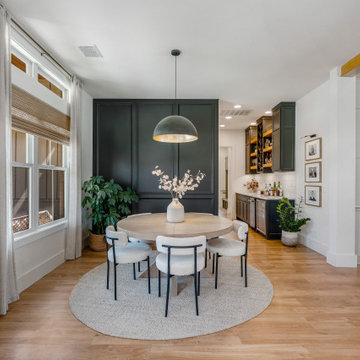
 Bohannon Design Team
Welcoming entry area is open to the elegant dining area, but feels defined. The bar is easily accessible to the dining and kitchen.
Inspiration for a mid-sized transitional light wood floor, exposed beam and wall paneling great room remodel in Dallas with white walls
Inspiration for a mid-sized transitional light wood floor, exposed beam and wall paneling great room remodel in Dallas with white walls

 User
Designed by Katy Shannon of Closet Works
Regions of this closet were designed to not extend all the way to the ceiling, leaving the perfect overhead storage space for luggage and bulky storage items - easily accessible with a closet step stool.

 Dura Supreme Cabinetry
This modern farmhouse kitchen features a beautiful combination of Navy Blue painted and gray stained Hickory cabinets that’s sure to be an eye-catcher. The elegant “Morel” stain blends and harmonizes the natural Hickory wood grain while emphasizing the grain with a subtle gray tone that beautifully coordinated with the cool, deep blue paint.
The “Gale Force” SW 7605 blue paint from Sherwin-Williams is a stunning deep blue paint color that is sophisticated, fun, and creative. It’s a stunning statement-making color that’s sure to be a classic for years to come and represents the latest in color trends. It’s no surprise this beautiful navy blue has been a part of Dura Supreme’s Curated Color Collection for several years, making the top 6 colors for 2017 through 2020.
Beyond the beautiful exterior, there is so much well-thought-out storage and function behind each and every cabinet door. The two beautiful blue countertop towers that frame the modern wood hood and cooktop are two intricately designed larder cabinets built to meet the homeowner’s exact needs.
The larder cabinet on the left is designed as a beverage center with apothecary drawers designed for housing beverage stir sticks, sugar packets, creamers, and other misc. coffee and home bar supplies. A wine glass rack and shelves provides optimal storage for a full collection of glassware while a power supply in the back helps power coffee & espresso (machines, blenders, grinders and other small appliances that could be used for daily beverage creations. The roll-out shelf makes it easier to fill clean and operate each appliance while also making it easy to put away. Pocket doors tuck out of the way and into the cabinet so you can easily leave open for your household or guests to access, but easily shut the cabinet doors and conceal when you’re ready to tidy up.
Beneath the beverage center larder is a drawer designed with 2 layers of multi-tasking storage for utensils and additional beverage supplies storage with space for tea packets, and a full drawer of K-Cup storage. The cabinet below uses powered roll-out shelves to create the perfect breakfast center with power for a toaster and divided storage to organize all the daily fixings and pantry items the household needs for their morning routine.
On the right, the second larder is the ultimate hub and center for the homeowner’s baking tasks. A wide roll-out shelf helps store heavy small appliances like a KitchenAid Mixer while making them easy to use, clean, and put away. Shelves and a set of apothecary drawers help house an assortment of baking tools, ingredients, mixing bowls and cookbooks. Beneath the counter a drawer and a set of roll-out shelves in various heights provides more easy access storage for pantry items, misc. baking accessories, rolling pins, mixing bowls, and more.
The kitchen island provides a large worktop, seating for 3-4 guests, and even more storage! The back of the island includes an appliance lift cabinet used for a sewing machine for the homeowner’s beloved hobby, a deep drawer built for organizing a full collection of dishware, a waste recycling bin, and more!
All and all this kitchen is as functional as it is beautiful!
Request a FREE Dura Supreme Brochure Packet:
http://www.durasupreme.com/request-brochure
Find the right local pro for your project

 Hello Home
Mid-sized transitional u-shaped brown floor and medium tone wood floor breakfast nook photo in Austin with an undermount sink, shaker cabinets, white cabinets, quartz countertops, white backsplash, ceramic backsplash, stainless steel appliances, a peninsula, white countertops and white walls

 Decora at The Home Depot
This Container Organizer Pantry Pullout features seven containers that will keep your dry goods fresh, organized and easily accessible.

 Meridian Construction
This spacious two car garage addition in Blue Bell, PA adds valuable space and amenities for the homeowners. Not only does the craftsman style garage and carport provide ample coverage for three vehicles; it also has two electric car charging outlets. A third garage door in the rear allows for easy accessibility to their riding lawn mower and snow blower. The dormer above was designed for current storage use, but could easily be finished to add some living square footage.Design and Construction by Meridian.
 User
The full height cabinetry adds extra storage. Cookbooks are easily accessible above the kitchen desk.
Brian McLernon Photography
Kitchen - mid-sized transitional u-shaped medium tone wood floor kitchen idea in Charleston with an undermount sink, shaker cabinets, medium tone wood cabinets, granite countertops, green backsplash, stone slab backsplash, stainless steel appliances and green walls
Kitchen - mid-sized transitional u-shaped medium tone wood floor kitchen idea in Charleston with an undermount sink, shaker cabinets, medium tone wood cabinets, granite countertops, green backsplash, stone slab backsplash, stainless steel appliances and green walls

Sponsored
Columbus, OH
Free consultation for landscape design!

Peabody Landscape Group
Franklin County's Reliable Landscape Design & Contracting

 Studio 119
http://www.studioqphoto.com
Inspiration for a contemporary guest light wood floor bedroom remodel in Denver with blue walls
Inspiration for a contemporary guest light wood floor bedroom remodel in Denver with blue walls

 DW Ricks Architects + Associates, PC
Family Room
Note accent wall color in TV niche. The low built-in below the TV is free-floating and separate from the wall shelves. As technology and entertainment equipment change, the low built-in is easily moved on built-in caster wheels for rear equipment and wire connection access.
For a "clean" minimal look the built-in shelves have a light cove/blind pocket to conceal overhead accent lighting and retracted blinds.

 Imagine Remodeling
Even the KitchenAid deserves its own, easily accessible storage space so there is no clutter on your counter.
Example of a large trendy u-shaped dark wood floor and brown floor enclosed kitchen design with a farmhouse sink, raised-panel cabinets, brown cabinets, quartz countertops, gray backsplash, ceramic backsplash, stainless steel appliances, an island and multicolored countertops
Example of a large trendy u-shaped dark wood floor and brown floor enclosed kitchen design with a farmhouse sink, raised-panel cabinets, brown cabinets, quartz countertops, gray backsplash, ceramic backsplash, stainless steel appliances, an island and multicolored countertops

 Suzanne Allen Design
This contemporary white kitchen was designed to create a more social space for the owners whose old kitchen faced the away from the dining and living space. A wall of tall cupboards with internal drawers allows everyday clutter to be hidden away yet easily accessed.
The sleek white look is complimented by handle free doors and recessed pull handles on all of the drawers. The large stainless extractor above the island becomes the focal point of the kitchen.

 All Buttoned Up - Smart Organization Solutions
Ever irritated that you cannot easily access the bottle of oil at the back of your shelf? Problem solved by this genius system by Vertical Spice. Installed by All Buttoned Up.
 Meridian Construction
This spacious two car garage addition in Blue Bell, PA adds valuable space and amenities for the homeowners. Not only does the craftsman style garage and carport provide ample coverage for three vehicles; it also has two electric car charging outlets. A third garage door in the rear allows for easy accessibility to their riding lawn mower and snow blower. The dormer above was designed for current storage use, but could easily be finished to add some living square footage.Design and Construction by Meridian.



 TurnerBuilt
Creating additional storage spaces for things that we want to easily accessable, like cookbooks and pots and pans can be a challange.
Inspiration for a large timeless u-shaped light wood floor open concept kitchen remodel in San Francisco with a farmhouse sink, raised-panel cabinets, white cabinets, wood countertops, beige backsplash, stone tile backsplash, paneled appliances and an island
Inspiration for a large timeless u-shaped light wood floor open concept kitchen remodel in San Francisco with a farmhouse sink, raised-panel cabinets, white cabinets, wood countertops, beige backsplash, stone tile backsplash, paneled appliances and an island
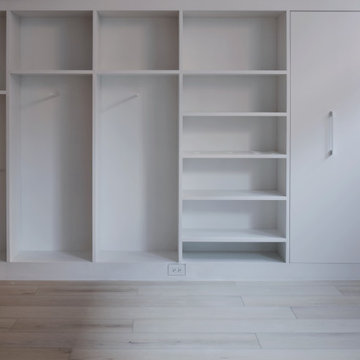
 PHANTASMAGORICS
Routed shelves, hanging pegs
and niches were fashioned for
each individual piece of fitness
equipment in this open storage
configuration. Equipment is easily
accessed, intuitively stored, and
displayed as decor.
Cleaning tools are stored in a
hidden touch latch operated closet,
invisible to studio attendees.
Lateral sliding hinge coat closet
doors pull out and slide open,
rather than swing out, maximizing
entryway circulation.

 Studio Em Interiors
Oak cabinetry in a shaker style is stained with a medium to dark stain allowing the grain to still be seen without stealing the show. The center cabinet has doors that open towards the center allowing each person to easily access their side of the cabinet while standing at the sink.
 TurnerBuilt
Creating additional storage spaces for things that we want to easily accessable, like cookbooks and pots and pans can be a challange.
Example of a large classic u-shaped light wood floor open concept kitchen design in San Francisco with a farmhouse sink, raised-panel cabinets, white cabinets, wood countertops, beige backsplash, stone tile backsplash, paneled appliances and an island
Example of a large classic u-shaped light wood floor open concept kitchen design in San Francisco with a farmhouse sink, raised-panel cabinets, white cabinets, wood countertops, beige backsplash, stone tile backsplash, paneled appliances and an island

Sponsored
Sunbury, OH

J.Holderby - Renovations
Franklin County's Leading General Contractors - 2X Best of Houzz!
 Decora at The Home Depot
Choose a Utensil Pantry Pull-out to keep your utensils upright and easily accessible. The three removable stainless steel canisters keep your utensils at the ready!

 Boston Building Resources
This pantry cabinet features rollouts to easily access contents. Filler on the left accommodates the windowsill and baseboard radiator.
Inspiration for a mid-sized transitional ceramic tile and gray floor eat-in kitchen remodel in Boston with beaded inset cabinets, blue cabinets, soapstone countertops, stainless steel appliances, no island and gray countertops
Inspiration for a mid-sized transitional ceramic tile and gray floor eat-in kitchen remodel in Boston with beaded inset cabinets, blue cabinets, soapstone countertops, stainless steel appliances, no island and gray countertops

 Design Fixation [Faith Provencher]
Photo: Faith Towers © 2018 Houzz
Home office - industrial home office idea in Boston
Home office - industrial home office idea in Boston
90