
Search results for "Easily entry" in Home Design Ideas
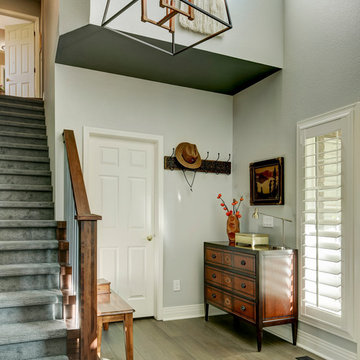
 Vanessa Empire Interiors, LLC
Extra large grey sectional to accommodate extra large family gatherings often. Ready with games and pillows to get cozy by the fireplace. Easily washable accessories make this effortless space feel lived in and luxurious.

 ARK DESIGN
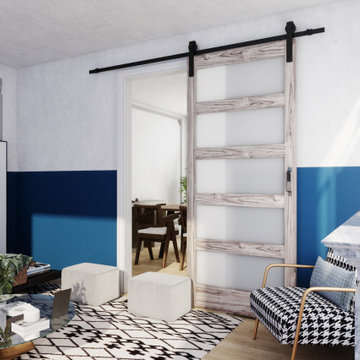
【High Quality Material】The door is made of MDF (medium-density fibreboard) and covered with PVC film. This finished surface improves the durability of the door and extends its service life.
【Upgraded Glass】 This door is made of 4mm tempered frosted glass, which is safe (SGCC certified) and can protect your privacy. The glass is designed to filter light and brighten your home.
【Durable Hardware】Our barn door hardware has passed 100,000 open & close tests, ensuring lifelong usage. We have strong confidence in our hardware quality and provide a 5-year full warranty on all hardware.
【Easy to Assemble】All door panels are pre-drilled/curved to ensure a tight fit. The package includes detailed installation instructions and tools, so you can easily install the panels yourself and enjoy a fun DIY project with your family.
【Widely Applicable】This barn door is perfect for classic American home decor. It's suitable for use in the living room, kitchen, bathroom, dining room, and more. The stylish design will blend in seamlessly with your home's aesthetic.
【Dedicated Service】We are dedicated to providing you with quality products and services. If you have any questions regarding your purchase, please feel free to contact us and we will do our best to help you solve the problem.
Find the right local pro for your project
 Kansas City Homes & Style Magazine
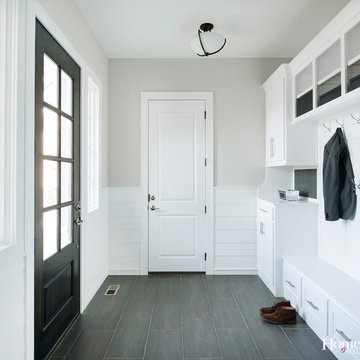
Also known as the mudroom, rear entryways are actually taking center stage in homes around the metro area. Multipurpose rooms at heart, these successfully blend form and function for a space that can easily keep pace with today’s busy families.
Designed by Covenant Homes http://www.covenanthomeskc.com/
Photo by Matt Kocourek http://www.mattkocourek.com/
 Metamorphic Design
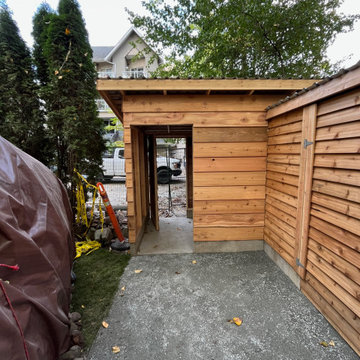
The solid wood door accessing the parking lot offers a second separate lockable entry and wood delivery can easily be driven up to the door and unloaded directly into the covered shed
 Max Fulbright Designs

The Fairy Tale Cottage is a small cottage house plan with a loft and screened porches. The exterior has a mix of shake, board and batten, arched gables and porches giving it a true fairy tale cottage look and feel. Inside the home you will find a living room, kitchen and dining room all open to each other creating a living large feeling and allowing you to easily converse with your family and guests. The family room is vaulted with a stone fireplace and access to the covered and screened porch. On the upper level you will find a loft open to below, one bedroom and a bunk room. A spiral staircase leads to a tower room that you can use as an office or dining space with views from above. On the lower level you will find a guest bedroom, recreation room and a theater room. Contact us today to make this fairy tale cottage become your reality.
 Andrea Buckingham, LLA
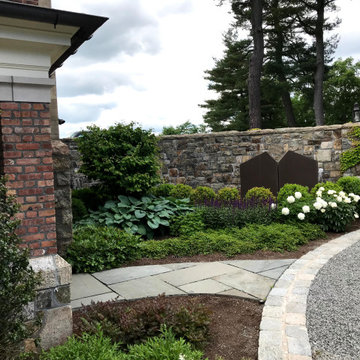
A well integrated and bear proof garbage enclosure is set amidst plantings but easily accessed off the service entry
Photo of a landscaping in New York.
Photo of a landscaping in New York.

Sponsored
Columbus, OH

Structural Remodeling
Franklin County's Heavy Timber Specialists | Best of Houzz 2020!
 Altura Architects

A new interpretation of utilitarian farm structures. This mountain modern home sits in the foothills of North Carolina and brings a distinctly modern element to a rural working farm. It got its name because it was built to structurally support a series of hammocks that can be hung when the homeowners family comes for extended stays biannually. The hammocks can easily be taken down or moved to a different location and allows the home to hold many people comfortably under one roof.
2016 Todd Crawford Photography
 Archadeck of Austin
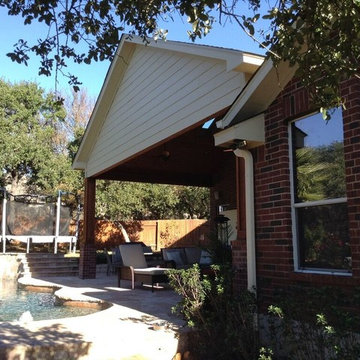
The entire project included removal of an existing pergola, including the original support columns, and building a new patio cover which extends further and wider than the previous outdoor space. The new space adds more outdoor living area, plenty of shade and is easily accessible from three entrances into the home. The original space only provided covered accessibility to two of three interior doors that provide entry onto the patio. In order to build the design according to plan, removal of the entire rear brick facade of the home was necessary. We carefully rebuilt the entire back brick facade paying special attention to match the exterior to the original, we also constructed the new brick support columns using the same masonry color and style. These columns were then topped off with Western red cedar posts to blend with the beautiful cedar tongue & groove ceiling on the inside of the patio cover.
 Garden Metalwork

Inviting gate with grape leaves and vines. Unique latch to easily enter from either side. Requested by Larry Hayes Construction for the Leeds' summer home in Linville Ridge NC.
 User
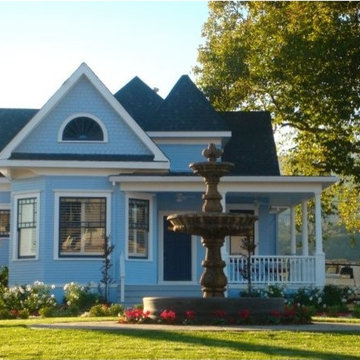
UserThe client purchased a mature, small, NAPA Valley vineyard to be their home and for personal enjoyment.
Once they began converting their new "hobby" grapes into wine, they soon realized they needed a place to "age" their labors and a place to then enjoy them. They decided to design such a place within the confines of their home where they could entertain family and friends.
The structure was modified to allow storage of more than 200 individual bottles, cases, and magnum size bottles. A cask room was added as was a well-appointed tasting room. The storage area is separated from the tasting and social area by a tempered glass doors and windows. The space to be converted was a challenge. No surface was plumb or level, therefore, the remodel involved interior walls, new floors and ceilings.
Until these issues were addressed, the beautiful cabinet work, and a complete temperature and humidity control system to store, maintain, and enjoy the wine could not be started. The floors had to be floated out and chases with faux finishes provided for HVAC and electrical. Lighting in the tasting room is provided by a series of recessed and puck lights.
The bar/counter area is highlighted by a custom, Tiffany style chandelier. Enough space was left in front of the bar to accommodate two serving tables for food and snacks, with plenty of room to move about the space. Discreetly hidden behind the bar is a large capacity cooler that can chill several bottles at once.
The bar is capped with eight lineal feet of Calcutta Gold Marble and sports a brass foot rail. The bar has grape panels between Acanthus Corbels and the bottle storage cabinet areas are a unique blend of Acanthus overlays under precisely cut and mitered grape design crown molding over and around a cleverly designed bottle storage system.
Traffic flow is achieved through the multiple points of entry through any of three pairs of 6' custom double doors which, when weather permitting, can remain open while entertaining. The host and hostess can attend food and beverage service from behind and around the bar through a separate doorway.
The temperature controlled cask storage area is large enough for the clients' current needs, and can accommodate a larger number of casks should the need arise.
The floor and walls of the cask room are designed for easy maintenance.. Both rooms are delightfully decorated with earthen tone faux finishes on walls, ceilings and floors reminiscent of a nonspecific European wine making region.
This effect is extended to the soffits in the tasting room. A unique wine racking system is easily stored, providing even greater ability to maintain and move about the storage area.
 Kitchen & Bath Gallery
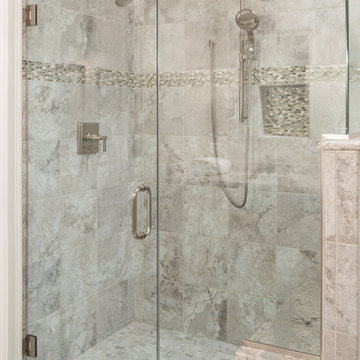
This custom tiled shower was planned as an Age-in-Place solution for the user. It has a curbless entry with no threshold to step over. The custom shower enclosure is notched around the shower bench and over the partial end wall to create a more open feel to the room. The shower faucets are from Kohler's Pinstripe line in Brushed Nickel and feature a fixed shower head and the Flipside handheld shower on a slide bar that is easily accessible from the bench.
Photography by: Kyle J Caldwell
 Act 1 Flooring, Inc.
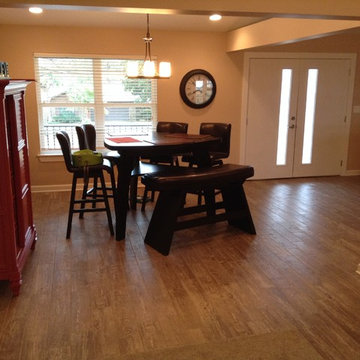
This dining area has a high top tables with barstools and a bench. The floors are done in wood look tile. Wood look tile is great for kitchens because it can handle spills, leaks, and accidents. It is also very durable and doesn't break easily. It gives you the look of wood without the maintenance and worry. If you need something that can stand up to kids and pets, wood look tile is a great option.


 Home Staging by SPC
Joanne Bechhoff
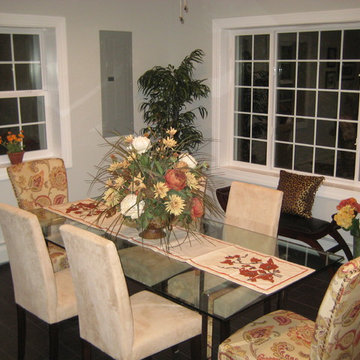
This home has an open floor plan. The dining room opens to both the kitchen and the front entry. Although it has only the two walls you see in the picture, both with windows, it has a large seating area able to easily accommodate a table that seats 8 - 10 people.
 Archadeck of Austin
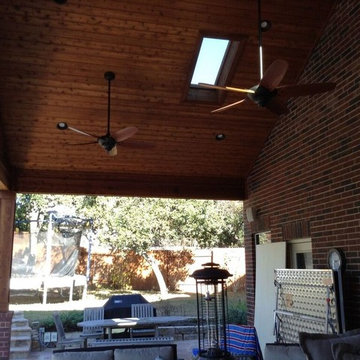
The entire project included removal of an existing pergola, including the original support columns, and building a new patio cover which extends further and wider than the previous outdoor space. The new space adds more outdoor living area, plenty of shade and is easily accessible from three entrances into the home. The original space only provided covered accessibility to two of three interior doors that provide entry onto the patio. In order to build the design according to plan, removal of the entire rear brick facade of the home was necessary. We carefully rebuilt the entire back brick facade paying special attention to match the exterior to the original, we also constructed the new brick support columns using the same masonry color and style. These columns were then topped off with Western red cedar posts to blend with the beautiful cedar tongue & groove ceiling on the inside of the patio cover.
 ProBuilt Homes Inc
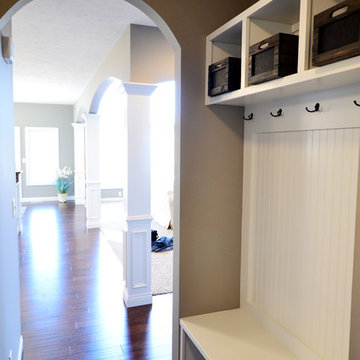
Skillfully crafted built in bench can handle all you outdoor wear easily.
Mudroom - mid-sized transitional medium tone wood floor mudroom idea in Cleveland with beige walls
Mudroom - mid-sized transitional medium tone wood floor mudroom idea in Cleveland with beige walls
 Bridgette Hyde
View from the sitting room or entry hallway.

Open spa concept master bathroom, closet and sitting room. Japanese style soaking tub allows good use of space and up right sitting for reading and wine sipping! Easily hop from the shower to the tub. Closet is covered by sliding fabric panels- just slide to cover when you have guest and otherwise leave open for easy access.


 Benson Homes LLC

Many families ponder the idea of adding extra living space for a few years before they are actually ready to remodel. Then, all-of-the sudden, something will happen that makes them realize that they can’t wait any longer. In the case of this remodeling story, it was the snowstorm of 2016 that spurred the homeowners into action. As the family was stuck in the house with nowhere to go, they longed for more space. The parents longed for a getaway spot for themselves that could also double as a hangout area for the kids and their friends. As they considered their options, there was one clear choice…to renovate the detached garage.
The detached garage previously functioned as a workshop and storage room and offered plenty of square footage to create a family room, kitchenette, and full bath. It’s location right beside the outdoor kitchen made it an ideal spot for entertaining and provided an easily accessible bathroom during the summertime. Even the canine family members get to enjoy it as they have their own personal entrance, through a bathroom doggie door.
Our design team listened carefully to our client’s wishes to create a space that had a modern rustic feel and found selections that fit their aesthetic perfectly. To set the tone, Blackstone Oak luxury vinyl plank flooring was installed throughout. The kitchenette area features Maple Shaker style cabinets in a pecan shell stain, Uba Tuba granite countertops, and an eye-catching amber glass and antique bronze pulley sconce. Rather than use just an ordinary door for the bathroom entry, a gorgeous Knotty Alder barn door creates a stunning focal point of the room.
The fantastic selections continue in the full bath. A reclaimed wood double vanity with a gray washed pine finish anchors the room. White, semi-recessed sinks with chrome faucets add some contemporary accents, while the glass and oil-rubbed bronze mini pendant lights are a balance between both rustic and modern. The design called for taking the shower tile to the ceiling and it really paid off. A sliced pebble tile floor in the shower is curbed with Uba Tuba granite, creating a clean line and another accent detail.
The new multi-functional space looks like a natural extension of their home, with its matching exterior lights, new windows, doors, and sliders. And with winter approaching and snow on the way, this family is ready to hunker down and ride out the storm in comfort and warmth. When summer arrives, they have a designated bathroom for outdoor entertaining and a wonderful area for guests to hang out.
It was a pleasure to create this beautiful remodel for our clients and we hope that they continue to enjoy it for many years to come.
 Appalachian Ironworks of Va.
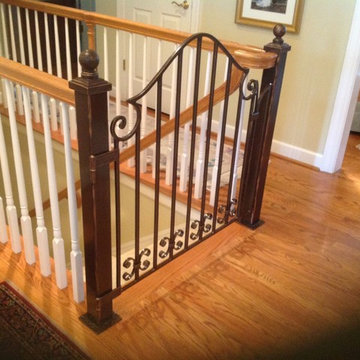
We replaced the posts and installed a new iron gate for this area to make the entry of this house more friendly. It was a retirement community and the lady of the house was concerned when talking with friends inside the front door, that someone would back up and fall down the steps. We also hinged this in a way that allows it to swing 270 degrees and lay flat against the existing railing. Also it has a faux oil rubbed bronze finish.
 User
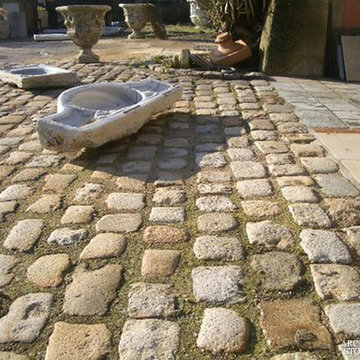
UserReclaimed ‘Cobble Stone’ pavers by Architectural Stone Decor.
www.archstonedecor.ca | sales@archstonedecor.ca | (437) 800-8300
The ancient Cobble Stone pavers have been reclaimed from different locations across the Mediterranean making them unique and stunning in their off white creamy textures.
They come in random sizes and could be installed in either a running bond formation or a random ‘Versailles’ pattern.
Their durable nature makes them an excellent choice for outdoor use. They are unaffected by extreme climate and easily withstand heavy use due to the nature of their hard molecular structure.
77