
Search results for "Easily entry" in Home Design Ideas
 Forward Design Build Remodel
Goals
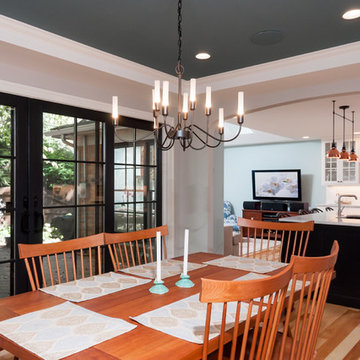
While their home provided them with enough square footage, the original layout caused for many rooms to be underutilized. The closed off kitchen and dining room were disconnected from the other common spaces of the home causing problems with circulation and limited sight-lines. A tucked-away powder room was also inaccessible from the entryway and main living spaces in the house.
Our Design Solution
We sought out to improve the functionality of this home by opening up walls, relocating rooms, and connecting the entryway to the mudroom. By moving the kitchen into the formerly over-sized family room, it was able to really become the heart of the home with access from all of the other rooms in the house. Meanwhile, the adjacent family room was made into a cozy, comfortable space with updated fireplace and new cathedral style ceiling with skylights. The powder room was relocated to be off of the entry, making it more accessible for guests.
A transitional style with rustic accents was used throughout the remodel for a cohesive first floor design. White and black cabinets were complimented with brass hardware and custom wood features, including a hood top and accent wall over the fireplace. Between each room, walls were thickened and archway were put in place, providing the home with even more character.
 Archadeck of Austin
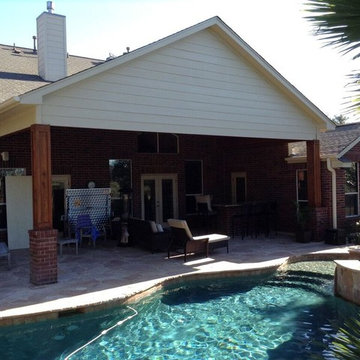
The entire project included removal of an existing pergola, including the original support columns, and building a new patio cover which extends further and wider than the previous outdoor space. The new space adds more outdoor living area, plenty of shade and is easily accessible from three entrances into the home. The original space only provided covered accessibility to two of three interior doors that provide entry onto the patio. In order to build the design according to plan, removal of the entire rear brick facade of the home was necessary. We carefully rebuilt the entire back brick facade paying special attention to match the exterior to the original, we also constructed the new brick support columns using the same masonry color and style. These columns were then topped off with Western red cedar posts to blend with the beautiful cedar tongue & groove ceiling on the inside of the patio cover.

 Hudson Place Realty
Unlike any other! This meticulously maintained
1 bedroom, 1½ bath condo has it all – 150
square foot terrace with stunning NYC
and Hudson River views, prime parking space and
Hoboken’s most sought after address. Unit 609 is
the only of its kind in the entire Maxwell community.
Chef’s kitchen features stainless steel appliances,
honey onyx backsplash, granite counters and island
with breakfast bar seating. Spacious master suite
with 3 closets, secondary access to terrace and
en suite spa bath with dual vanity, linen closet,
separate shower and soaking tub. Entry foyer,
powder room, in home laundry, pristine hardwood
floors, custom lighting and Hunter Douglas window
treatments. Oversized parking space can easily
fit a large SUV and has the added protection of
columns on each side to ensure the safety of your
favorite toy! Five star amenities include 24 hour
doorman, shuttle service to the PATH, 2 gyms, 2
pools, Jacuzzi, yoga room, spin studio, multiple
roof decks with barbeque grills, outdoor fireplace,
private screening room and much more. With
waterfront at your doorstep and just blocks from
ferry, dining, nightlife and the best that Hoboken has
to offer – Unit 609 truly stands out from the rest!
Find the right local pro for your project
 Lights com
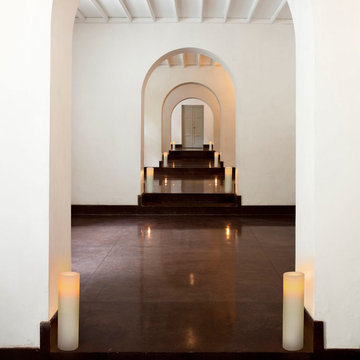
Restaurant quality, these flameless candles can be used for table, floor, and outdoor presentations for the novice, expert decorator, and everyone in between. A collaboration between Lamp Lust and Candle Impressions, this new collection of flameless lighting features an on-off button with a timer option that can be easily programmed to power on and off during the same time every day!
 Good Directions, Inc.
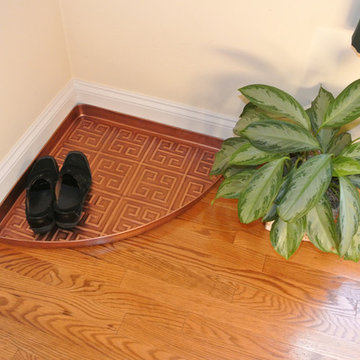
This multi-purpose tray is as versatile as it is attractive! This first-of-its-kind corner tray tucks easily into a corner to make smart use of space. Our customers use it for shoes in the entryway or mudroom to keep floors clean; as an attractive home for potted plants; or as a neat, no-mess zone for pet bowls. Raised-relief Greek Key design promotes airflow so items dry faster. Raised lip keeps items—or mess—inside tray. Powder coated, galvanized steel construction with a copper finish; Dimensions: 22.5"L by 31"W by 2"H.

 Gallery KBNY
The owner of this historic and landmarked town-home renovation in Hudson Square, originally built in 1826, hired Gallery Kitchen and Bath to fully gut-renovate this 3-unit row-home. The scope of work included a full-scale renovation of the owners unit, including the renovation of the kitchen, one 4-piece master ensuite bathroom, one 3-piece bathroom with a walk-in steam shower, and a beautiful powder room. Additional work in the owners unit also included flooring, electrical upgrade, major plumbing work, new HVAC system, restoration of a fireplace, installation of a fully integrated smart home system and landmarked approved windows.
CELLAR RENOVATION IN NYC LANDMARKED TOWN-HOME
Rounding out the owners unit we renovated the cellar, which was converted into an entertainment space and featured a custom glass curtain wall, along with a custom staircase with an exposed brick wall. During the demolition phase of the cellar, our team discovered 56 wine jugs filled with wine from the prohibition era, leading us to name this project the prohibition house. For the two tenant units, Gallery Kitchen and Bath undertook the renovation of 2 kitchens, 4 bathrooms, new hardwood flooring throughout, along with detailed carpentry work in the entire home.
WHY GALLERY KITCHEN AND BATH
After interviewing multiple contractors, our client decided on Gallery Kitchen and Bath primarily because of our turnkey design, selection, and build process. In a renovation of this magnitude it is crucial to have a centralized full service contractor under one roof to handle all of the aspects and simultaneous moving parts of the project. Decentralizing the entire process by having multiple unaffiliated vendors handle various parts of the process can easily become chaotic, time consuming, and costly.
Because Gallery Kitchen and Bath undertook the entire process, from the design of the entire space to the selection and procurement of all finishes and fixtures, down to the procurement of all permits and LPC filings, it made a seemingly chaotic project a’lot more manageable.
PHASE 1: DESIGN, SELECTION, PROCUREMENT
Our client wanted the renovation to incorporate a fully modern design into his Hudson Square town-house. Being that this is a landmarked property, the exterior facade had to be restored and kept with the original aesthetic, the interior of the home however was a whole different story.
In keeping up with the modern aesthetic, our designers went to work to design a custom kitchen that included fully custom flat panel base cabinets in a white high gloss finish and an absolute matte black appliance/pantry wall. The kitchen design also included a white quartz countertop and backsplash with a waterfall edge island. To bring warmth to the modern kitchen, our designers incorporated a rifted and quartered select oak wood floor in a herringbone pattern, and custom blended stain with matte polyurethane finish. For continuity, the wood floor was also extended throughout the entire owners unit.
In the ensuite bathroom we created a “wet area” which houses a standalone soaking tub as well as a beautiful rainfall shower, completely leveled with the rest of the floor in the bathroom. Some highlights within this space include a tiled square drain, large niche cutouts with a carrera marble accents. Once again, to bring warmth to this modern bathroom, our designers incorporated a floating rustic oak vanity and carrera marble mosaic floor tile.
Last on the list on the owners unit floor was the cellar, which our client wanted to utilize as an entertainment space for his friends and family. During the design phase, we incorporated an open concept layout, wedding the indoor and outdoor space with a custom glass curtain wall. The design also included custom walnut built-ins that serve as a custom wet bar and storage piece.
With the design approved and selections made our office liaisons moved to procure all of the material selections and finishes.
PHASE 2: DEMO
Because this home is almost two centuries old, we had to take extra precaution during the interior demolition phase of the project. One specific area that we had to pay special attention to was the existing brick. Over time the mortar in old brick homes deteriorates and turns into dust – for this reason it was extremely important that a thorough and ongoing inspection of the exteriors and interior walls took place during the demolition of the space.
After 14 30-yard debris containers and 56 wine filled jugs from the prohibition era later , the demolition of this historic Hudson Square town-home came to an end. If you are wondering whether we tried the wine? After notifying the owner we agreed to open one of the jugs and try them together – nothing but vinegar.
PHASE 3: BUILD
One of the challenges in a renovation project of this scope is nailing down the logistics and delivery of fixtures and finish material. Adding to this challenge was a narrow entry door that required us to use a boom truck in order to deliver some of the larger materials on site. To ensure a succinct time schedule, we boomed all of the materials through the 3rd floor for the entire project and worked our renovation work from top floor to cellar. This technique also insured that any unexpected water issues during the renovation process would not damage a finished floor.
With all roughing and framing complete, the Gallery KBNY team proceeded to execute on the design plan.
THE REVEAL
From what was once a dilapidated town-home with nothing but potential, to a glamorous and luxurious modern interior space – the prohibition house was complete. Ready to speak with us about your renovation project? Contact us to schedule your free consultation and let Gallery KBNY show you why our all-inclusive approach to your renovation is the smartest way to renovating in NYC.
 Anna Rodé Designs, Inc.
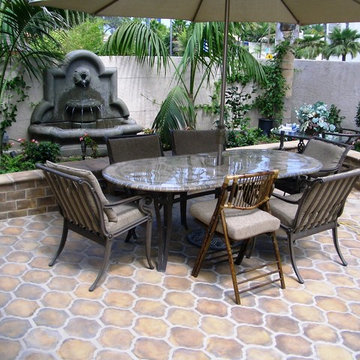
The private entry patio is often used for parties, as well as outdoor dining by the family. Mexican stone pavers make a durable and attractive surface that is easily kept clean. The large umbrella shades a stone outdoor table which comfortably seats six. The landscaping is in raised beds, allowing the whole area to be kept tidy.

Sponsored
Delaware, OH

Buckeye Basements, Inc.
Central Ohio's Basement Finishing ExpertsBest Of Houzz '13-'21
 User
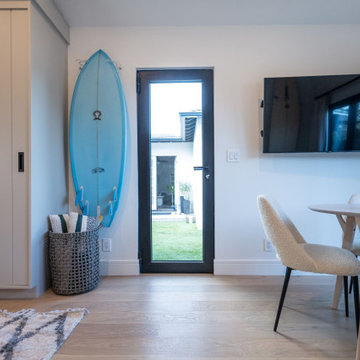
UserAll Weather teamed up with the Property Brothers and Darren Criss on this week’s episode of HGTV’s hit series Celebrity IOU. In the Darren Criss Makes Over his Managers Garage episode. the 34-year old actor, singer and songwriter trades in his guitar for a sledgehammer to help transform his decade-long best friend and manager Ricky’s old, detached garage into a beautiful, dedicated home office space with a spa like bathroom, kitchenette and living area.
Darren wanted to express his heartfelt gratitude and thank Ricky, who he credits with helping to launch his career, for his years of support. “Ricky is easily one of the best things that has ever happened to me in my entire life,” added the Emmy and Golden Globe winning multi talented star. “He has invested so much of himself into making my dreams come true. This is a small token of all my appreciation for everything he’s done.”
In addition to the turning the garage into a much needed five star home office/flex space that can also be utilized as an in law suite, the Property Brothers give Ricky’s lackluster backyard a major upgrade including an outdoor kitchen and hot tub. All Weather’s Series 7000 Swing Door opens into the new spacious outdoor kitchen and dining space. All Weather Series 5000 casement windows allow natural light to brighten the renovated home office/in law suite. And to maximize space, All Weather Series 9100 Bifold Doors connect to the outdoor lounging area and hot tub tp create indoor/outdoor living. Check out the project photos from this epic transformation.
As an added bonus, Darren Criss can turn anything into a musical moment. From harmonizing with the Property Brothers to bursting into song while helping host Jonathan Scott select design options for this epic transformation. Darren ends the episode by singing Celebrity IOU’s first ever theme song and jamming with his newest band that include Drew Scott on guitar, Jonathan Scott on cymbals and Ricky on drums.
Now in its second season, Celebrity IOU gives celebrities a chance to show their deepest gratitude for someone who helped shape their life or career by giving their living space a complete redesign, courtesy of the Drew and Jonathan Scott.
 Michael Nash Design, Build & Homes
2011 CHRYSALIS AWARD WINNER, ADDITION $100,000-$250,000
The owners of this small rambler in Arlington were tired of living in cramped quarters. The home’s kitchen was only 8’ x 11’ and they wanted to add a family room. Because the home is built on a slab, with no basement, the decision was made to expand out into the backyard.
Their contractor, Michael Nash Design, Build & Homes, proposed an addition to back of the home, which would also be built on a slab to match the existing elevation. To make room, they had to remove the home’s original patio and then remove the 30’ wall running across the back of the home.
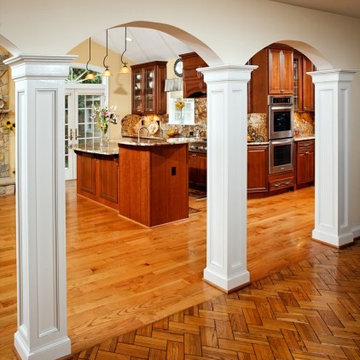
In their place, a new 16’x32’ addition was built with high cathedral ceilings, skylights and French doors topped with arched transoms. An archway and decorative columns were put in place to connect the old and new areas.
The new kitchen starts in the old kitchen area and wraps its way into the new addition, ending with a large two-tier island and prep sink topped with exotic granite. The main sink is in the corner of the old kitchen, easily accessible from both ends of the work area.
Beautiful custom-made cabinets include a wooden range hood and floor-to-ceiling pantry with wine rack. Stainless steel Energy Star appliances include a professional-quality gas cooktop and double wall ovens.
The kitchen flows into the new family room via an open concept design. A beautiful floor-to-ceiling natural stone fire place located in the middle of the back wall serves as a visual separation for the space. A round window is uniquely embedded in the stone work near the ceiling.
Wide plank oak flooring runs the length of the room, providing a uniform look throughout the space. Opposite the kitchen is the home’s new family room, with comfortable leather seating and plenty of windows to brighten up the space. A new stone patio off the kitchen provides the finishing touch to this remodel. In the end, the project provided the homeowners with the space they wanted and plenty of amenities to make family time or entertaining guests a pleasure.
 Benson Homes LLC
Many families ponder the idea of adding extra living space for a few years before they are actually ready to remodel. Then, all-of-the sudden, something will happen that makes them realize that they can’t wait any longer. In the case of this remodeling story, it was the snowstorm of 2016 that spurred the homeowners into action. As the family was stuck in the house with nowhere to go, they longed for more space. The parents longed for a getaway spot for themselves that could also double as a hangout area for the kids and their friends. As they considered their options, there was one clear choice…to renovate the detached garage.
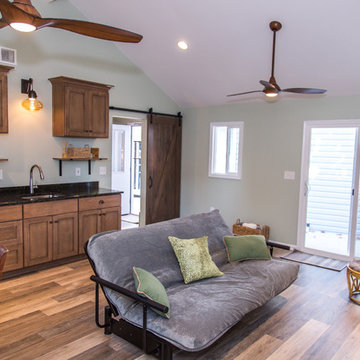
The detached garage previously functioned as a workshop and storage room and offered plenty of square footage to create a family room, kitchenette, and full bath. It’s location right beside the outdoor kitchen made it an ideal spot for entertaining and provided an easily accessible bathroom during the summertime. Even the canine family members get to enjoy it as they have their own personal entrance, through a bathroom doggie door.
Our design team listened carefully to our client’s wishes to create a space that had a modern rustic feel and found selections that fit their aesthetic perfectly. To set the tone, Blackstone Oak luxury vinyl plank flooring was installed throughout. The kitchenette area features Maple Shaker style cabinets in a pecan shell stain, Uba Tuba granite countertops, and an eye-catching amber glass and antique bronze pulley sconce. Rather than use just an ordinary door for the bathroom entry, a gorgeous Knotty Alder barn door creates a stunning focal point of the room.
The fantastic selections continue in the full bath. A reclaimed wood double vanity with a gray washed pine finish anchors the room. White, semi-recessed sinks with chrome faucets add some contemporary accents, while the glass and oil-rubbed bronze mini pendant lights are a balance between both rustic and modern. The design called for taking the shower tile to the ceiling and it really paid off. A sliced pebble tile floor in the shower is curbed with Uba Tuba granite, creating a clean line and another accent detail.
The new multi-functional space looks like a natural extension of their home, with its matching exterior lights, new windows, doors, and sliders. And with winter approaching and snow on the way, this family is ready to hunker down and ride out the storm in comfort and warmth. When summer arrives, they have a designated bathroom for outdoor entertaining and a wonderful area for guests to hang out.
It was a pleasure to create this beautiful remodel for our clients and we hope that they continue to enjoy it for many years to come.
 ProBuilt Homes Inc
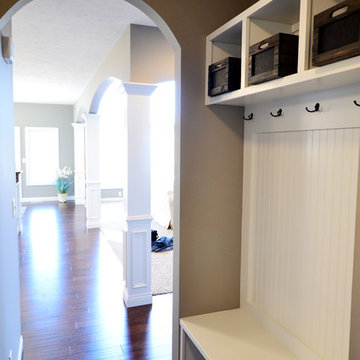
Skillfully crafted built in bench can handle all you outdoor wear easily.
Mudroom - mid-sized transitional medium tone wood floor mudroom idea in Cleveland with beige walls
Mudroom - mid-sized transitional medium tone wood floor mudroom idea in Cleveland with beige walls
 Bridgette Hyde

View from the sitting room or entry hallway.
Open spa concept master bathroom, closet and sitting room. Japanese style soaking tub allows good use of space and up right sitting for reading and wine sipping! Easily hop from the shower to the tub. Closet is covered by sliding fabric panels- just slide to cover when you have guest and otherwise leave open for easy access.
 Benson Homes LLC

Many families ponder the idea of adding extra living space for a few years before they are actually ready to remodel. Then, all-of-the sudden, something will happen that makes them realize that they can’t wait any longer. In the case of this remodeling story, it was the snowstorm of 2016 that spurred the homeowners into action. As the family was stuck in the house with nowhere to go, they longed for more space. The parents longed for a getaway spot for themselves that could also double as a hangout area for the kids and their friends. As they considered their options, there was one clear choice…to renovate the detached garage.
The detached garage previously functioned as a workshop and storage room and offered plenty of square footage to create a family room, kitchenette, and full bath. It’s location right beside the outdoor kitchen made it an ideal spot for entertaining and provided an easily accessible bathroom during the summertime. Even the canine family members get to enjoy it as they have their own personal entrance, through a bathroom doggie door.
Our design team listened carefully to our client’s wishes to create a space that had a modern rustic feel and found selections that fit their aesthetic perfectly. To set the tone, Blackstone Oak luxury vinyl plank flooring was installed throughout. The kitchenette area features Maple Shaker style cabinets in a pecan shell stain, Uba Tuba granite countertops, and an eye-catching amber glass and antique bronze pulley sconce. Rather than use just an ordinary door for the bathroom entry, a gorgeous Knotty Alder barn door creates a stunning focal point of the room.
The fantastic selections continue in the full bath. A reclaimed wood double vanity with a gray washed pine finish anchors the room. White, semi-recessed sinks with chrome faucets add some contemporary accents, while the glass and oil-rubbed bronze mini pendant lights are a balance between both rustic and modern. The design called for taking the shower tile to the ceiling and it really paid off. A sliced pebble tile floor in the shower is curbed with Uba Tuba granite, creating a clean line and another accent detail.
The new multi-functional space looks like a natural extension of their home, with its matching exterior lights, new windows, doors, and sliders. And with winter approaching and snow on the way, this family is ready to hunker down and ride out the storm in comfort and warmth. When summer arrives, they have a designated bathroom for outdoor entertaining and a wonderful area for guests to hang out.
It was a pleasure to create this beautiful remodel for our clients and we hope that they continue to enjoy it for many years to come.

Sponsored
Columbus, OH

Structural Remodeling
Franklin County's Heavy Timber Specialists | Best of Houzz 2020!
 Home Staging by SPC
Joanne Bechhoff
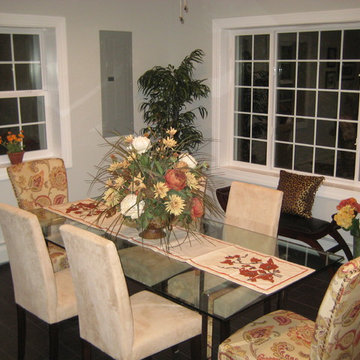
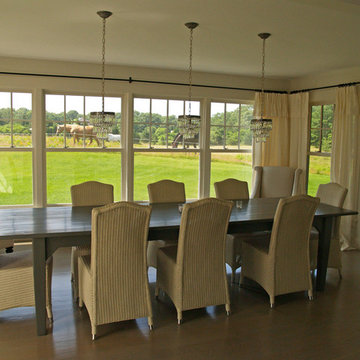
This home has an open floor plan. The dining room opens to both the kitchen and the front entry. Although it has only the two walls you see in the picture, both with windows, it has a large seating area able to easily accommodate a table that seats 8 - 10 people.
 Archadeck of Austin
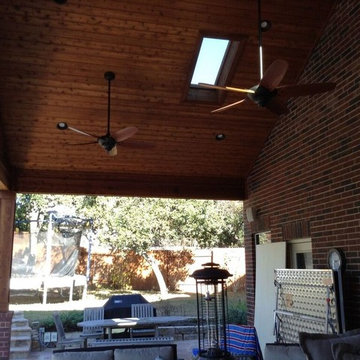
The entire project included removal of an existing pergola, including the original support columns, and building a new patio cover which extends further and wider than the previous outdoor space. The new space adds more outdoor living area, plenty of shade and is easily accessible from three entrances into the home. The original space only provided covered accessibility to two of three interior doors that provide entry onto the patio. In order to build the design according to plan, removal of the entire rear brick facade of the home was necessary. We carefully rebuilt the entire back brick facade paying special attention to match the exterior to the original, we also constructed the new brick support columns using the same masonry color and style. These columns were then topped off with Western red cedar posts to blend with the beautiful cedar tongue & groove ceiling on the inside of the patio cover.
 UpScapers: Landscape, Elevated
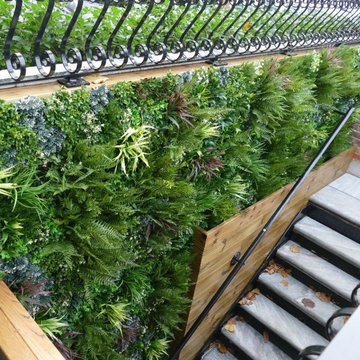
Vistafolia's unified foliage panels create the look of a lush, vibrant and invigorating green wall that instantly refreshes featureless spaces. When it comes to decorative screening for exteriors, Vistafolia's instant, easily customizable panel system provides the perfect cladding solution for creating interest along light-sensitive, confined spaces such as corridors and stairways.
Our flexible Vistafolia artificial green wall panels, which can be cut systematically along grid lines to fit any surface dimension, liven up dull passages and generate new, attractive wall-display possibilities to heighten the user experience of a space. The beautiful, organic forms of our greenery soften hardscape elements such as concrete and enhance the warmth of natural surfaces such as hardwood slating
 Katie Hutchison Studio
This larger home, constructed on Martha’s Vineyard, is a collection of informal, dormered gable components and grounding one-story, shed-roof elements that reduce its overall scale.
Designed to take advantage of a gently sloping up-Island property, this 5500 sq. ft. (not including finished basement) six-bedroom home includes staggered floor levels that climb from the front of the site to the rear. Generous, open living space on the entry level -- anchored on the west end by a fireplace and on the east end by the kitchen -- borders a dining area that’s nestled under a roof which also shelters the adjacent wrap-around porch. A deck off the rear of the dining space extends around the kitchen and is easily accessible from the nearby family room, too. Bedrooms occupy the other above-grade levels, including, at the upper-most level, the master suite comprised of a study, roof deck, master bath, walk-in closets and the master bedroom.
A clean-lined interior of warm neutrals sets a soothing tone in which the Island landscape is welcomed through expansive windows, porches and decks. Clad in white cedar shingles with a red cedar roof, the West Tisbury House will softly weather in-tune with its meadow site.
Katie Hutchison Studio collaborated with Geoffrey Koper Architect of Yarmouth Port, Mass. on the West Tisbury House. Kitchen fit-out and interior finishes, fixtures, and furnishings by others.
photo by Katie Hutchison


 Door Store and Windows

A breezeway connecting the bar to the new covered patio includes two mirrored Marvin Ultimate 4-Panel Bi-Parting Sliding French Door which can be fully opened to connect the spaces. The sections of the breezeway between doors are covered, so in case of rain, guests can move easily throughout entertainment spaces without being exposed to the elements.
 Format Homes
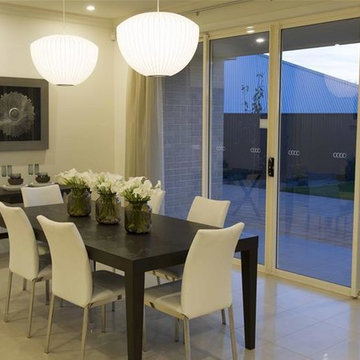
Grand and spacious is a term that can be easily used to describe such a large home as the Kingsford 5. From the wide, open entry that leads past the Master Bedroom and Home Theatre to the open plan Meals, Family and Galley-style Kitchen and the five bedrooms (Master with built-in-robe and ensuite, the other four with built in robes) this great value for money home can handle anything. http://www.formathomes.com.au/Home-Collection/Kingsford-5-(229)-14611100090
 Convenience Concepts
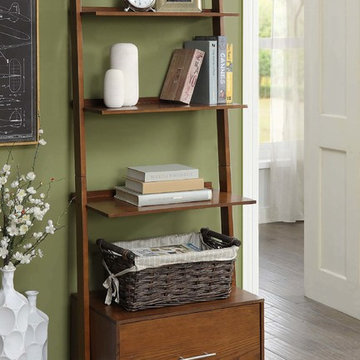
The American Heritage Ladder Bookcase with File Drawer is a great addition to any home or office. Featuring 4 spacious tiers to store books or display collectibles. Also featuring a file drawer at the bottom, you’ll have space to clear your desk of all those unwanted papers. Available in multiple finishes, this piece will easily complement any decor.
73