
Search results for "Easy pulled" in Home Design Ideas
 EasyClosets
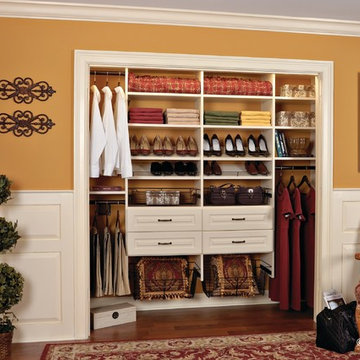
This Ivory reach-in closet organizer looks great with Oil-Rubbed Bronze hardware and Smooth handles. The closet storage system features slanted shoes shelves, Raised Panel drawers and pull-out baskets.
 Zobel & Co. Kitchens
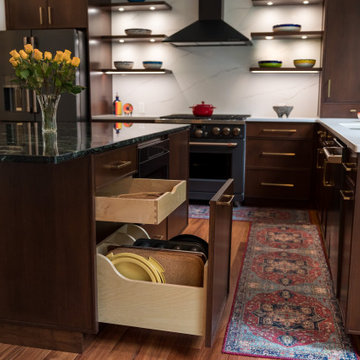
Plain & Fancy Custom Cabinetry with Millbrook door style in Walnut with Patina finish. Vermont Verde Antique island counter top. Calcutta Arno Quartz countertop on perimeter. Floating shelves and Nantucket galley sink. Hardware is TopKnobs Riverside pull in honey bronze. Interior features include deep drawers with dividers for china and cookware; pull out shelving in cabinets; trash/recycle cabinet; angled utensil dividers in drawers flanking the stove; storage closet turned into butler's pantry.
 Dream Coast Builders
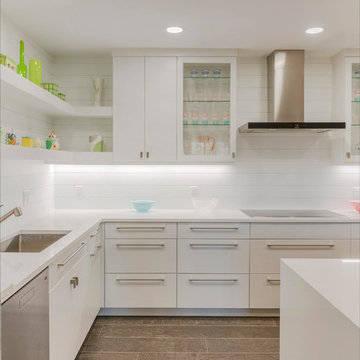
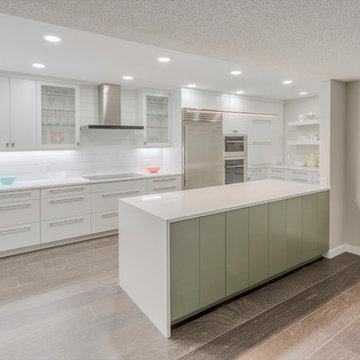
Welcome to our project showcasing a stunning all-white kitchen transformation. This full kitchen remodel features cabinets that reach all the way to the ceiling, providing ample storage and a sleek, seamless look. The space is illuminated by contemporary ceiling lights, highlighting the clean lines and modern design.
The kitchen boasts custom cabinetry with glass front upper cabinets, offering an elegant display space while maintaining a fresh and airy feel. Light gray wood flooring complements the white cabinets, adding subtle texture and warmth to the room. Long bar pulls and square knob pulls on the cabinets enhance the minimalist aesthetic, while the low-profile cabinets and modern range hood create a streamlined appearance.
The kitchen includes a custom fridge and an electric cooktop, ensuring both style and functionality. A wine fridge is conveniently integrated for easy access to your favorite vintages. The design is further elevated by the choice of wooden flooring and the overall use of contemporary kitchen design ideas.
Located in Clearwater, FL, this project embodies our commitment to excellence in remodeling, offering innovative interior design solutions that cater to the unique needs of our clients. Whether you're interested in custom homes, general contracting, or home additions, our team is here to bring your vision to life with precision and creativity.
Find the right local pro for your project
 Dream Coast Builders
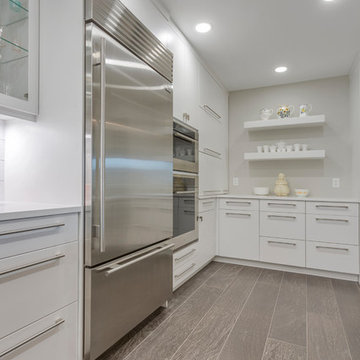
Welcome to our project showcasing a stunning all-white kitchen transformation. This full kitchen remodel features cabinets that reach all the way to the ceiling, providing ample storage and a sleek, seamless look. The space is illuminated by contemporary ceiling lights, highlighting the clean lines and modern design.
The kitchen boasts custom cabinetry with glass front upper cabinets, offering an elegant display space while maintaining a fresh and airy feel. Light gray wood flooring complements the white cabinets, adding subtle texture and warmth to the room. Long bar pulls and square knob pulls on the cabinets enhance the minimalist aesthetic, while the low-profile cabinets and modern range hood create a streamlined appearance.
The kitchen includes a custom fridge and an electric cooktop, ensuring both style and functionality. A wine fridge is conveniently integrated for easy access to your favorite vintages. The design is further elevated by the choice of wooden flooring and the overall use of contemporary kitchen design ideas.
Located in Clearwater, FL, this project embodies our commitment to excellence in remodeling, offering innovative interior design solutions that cater to the unique needs of our clients. Whether you're interested in custom homes, general contracting, or home additions, our team is here to bring your vision to life with precision and creativity.
 Dream Coast Builders
Welcome to our project showcasing a stunning all-white kitchen transformation. This full kitchen remodel features cabinets that reach all the way to the ceiling, providing ample storage and a sleek, seamless look. The space is illuminated by contemporary ceiling lights, highlighting the clean lines and modern design.
The kitchen boasts custom cabinetry with glass front upper cabinets, offering an elegant display space while maintaining a fresh and airy feel. Light gray wood flooring complements the white cabinets, adding subtle texture and warmth to the room. Long bar pulls and square knob pulls on the cabinets enhance the minimalist aesthetic, while the low-profile cabinets and modern range hood create a streamlined appearance.
The kitchen includes a custom fridge and an electric cooktop, ensuring both style and functionality. A wine fridge is conveniently integrated for easy access to your favorite vintages. The design is further elevated by the choice of wooden flooring and the overall use of contemporary kitchen design ideas.
Located in Clearwater, FL, this project embodies our commitment to excellence in remodeling, offering innovative interior design solutions that cater to the unique needs of our clients. Whether you're interested in custom homes, general contracting, or home additions, our team is here to bring your vision to life with precision and creativity.

 Alice T Chan Design
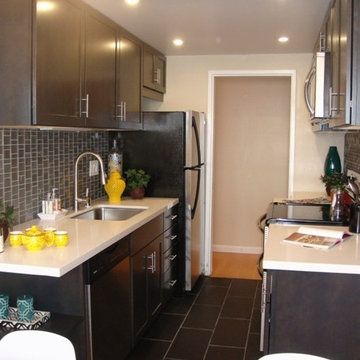
Trendy galley eat-in kitchen photo in San Francisco with an undermount sink, shaker cabinets, gray cabinets, quartz countertops, gray backsplash and stainless steel appliances

Sponsored
Sunbury, OH

J.Holderby - Renovations
Franklin County's Leading General Contractors - 2X Best of Houzz!
 Dimensions in Wood Inc

We have completed our new Showroom display Kitchen where we highlight the latest and greatest Dimensions In Wood has to offer for your Kitchen Remodels, Wet Bar Installation, Bathroom Renovations, and more!
This display features our factory line of Bridgewood Cabinets, a Bridgewood Wooden Vent Hood, plus Carlisle Wide Plank Flooring Luxury Vinyl floor (LVP).
There is a custom pantry with sliding doors designed and built in house by Dimensions In Wood’s master craftsmen. The pantry has soft close door hardware, pull out drawer storage, TASK LED Lighting and tons more!
The eat-in kitchen island features a 5 Foot side Galley Workstation Sink with Taj Mahal Quartzite countertops.
The island even has four, soft-close drawers. This extra storage would be great in any home for devices, papers, or anything you want hidden away neatly. Friends and family will enjoying sitting at the island on bar stools.
All around the island and cabinets Task Lighting with a Voice Control Module provides illumiation. This allows you to turn your kitchen lights on and off using, Alexa, Apple Siri, Google Assistant and more! The floor lighting is also perfect for late night snacks or when you first come home.
One cabinet has a Kessebohmer Clever Storage pull down shelf. These can grant you easy access to items in tall cabinets.
A new twist for lazy susans, the Lemans II Set for Blind Corner Cabinets replaces old spinning shelves with completely accessible trays that pull out fully. These makes it super easy to access everything in your corner cabinet, while also preventing items from getting stuck in a corner.
Another cabinet sports a Mixer Lift. This shelf raises up into a work surface with your baking mixer attached. It easily drops down to hide your baking mixer in the cabinet. Similar to an Appliance Garage, this allows you to keep your mixer ready and accessible without cluttering your countertop.
Spice and Utensil Storage pull out racks are hidden in columns on either side of the 48″ gas range stove! These are just such a cool feature which will wow anyone visiting your home. What would have been several inches of wasted space is now handy storage and a great party trick.
Two of the cabinets sport a glass facia with custom double bowed mullions. These glass doored cabinets are also lit by LED TASK Lighting.
This kitchen is replete with custom features that Dimensions In Wood can add to your home! Call us Today to come see our showroom in person, or schedule a video meeting.
 Village Home Stores
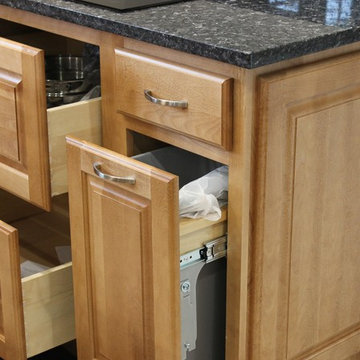
Beneath an induction cooktop sits a large 2-drawer base perfect for pots and pans storage. A pull-out trash cabinet is located to the right for easy access.
 Skelly Build

Powder room - mid-sized transitional white tile and ceramic tile multicolored floor powder room idea in Austin with flat-panel cabinets, white walls, quartz countertops, white countertops, an undermount sink and gray cabinets
 Kathy Tracey Design LLC

Kitchen - large traditional kitchen idea in New York with a farmhouse sink, beaded inset cabinets, white cabinets, quartzite countertops, gray backsplash, subway tile backsplash, paneled appliances and an island
 Collaborative Designworks

The project is a single-family home designed to amplify the awareness of nature through the manipulation of key viewpoints.
Photo credit: Ben Hill
Trendy galley eat-in kitchen photo in Houston with flat-panel cabinets, red cabinets, stainless steel appliances and white backsplash
Trendy galley eat-in kitchen photo in Houston with flat-panel cabinets, red cabinets, stainless steel appliances and white backsplash
 TKS Design Group
Download our free ebook, Creating the Ideal Kitchen. DOWNLOAD NOW
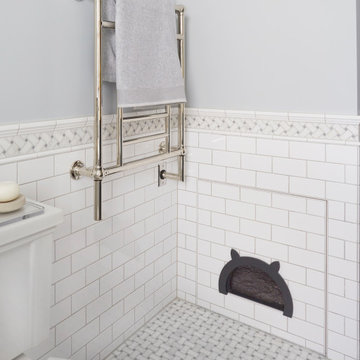
This master bath remodel is the cat's meow for more than one reason! The materials in the room are soothing and give a nice vintage vibe in keeping with the rest of the home. We completed a kitchen remodel for this client a few years’ ago and were delighted when she contacted us for help with her master bath!
The bathroom was fine but was lacking in interesting design elements, and the shower was very small. We started by eliminating the shower curb which allowed us to enlarge the footprint of the shower all the way to the edge of the bathtub, creating a modified wet room. The shower is pitched toward a linear drain so the water stays in the shower. A glass divider allows for the light from the window to expand into the room, while a freestanding tub adds a spa like feel.
The radiator was removed and both heated flooring and a towel warmer were added to provide heat. Since the unit is on the top floor in a multi-unit building it shares some of the heat from the floors below, so this was a great solution for the space.
The custom vanity includes a spot for storing styling tools and a new built in linen cabinet provides plenty of the storage. The doors at the top of the linen cabinet open to stow away towels and other personal care products, and are lighted to ensure everything is easy to find. The doors below are false doors that disguise a hidden storage area. The hidden storage area features a custom litterbox pull out for the homeowner’s cat! Her kitty enters through the cutout, and the pull out drawer allows for easy clean ups.
The materials in the room – white and gray marble, charcoal blue cabinetry and gold accents – have a vintage vibe in keeping with the rest of the home. Polished nickel fixtures and hardware add sparkle, while colorful artwork adds some life to the space.

Sponsored
Sunbury, OH
J.Holderby - Renovations
Franklin County's Leading General Contractors - 2X Best of Houzz!
 DSC DesignWorks

This pull out spice rack makes spice organization a breeze. Plus, it is so easy to grab what you need in a flash.
Designed by Ann Runde Interiors
Eat-in kitchen - mid-sized rustic porcelain tile eat-in kitchen idea in Portland with an undermount sink, shaker cabinets, medium tone wood cabinets, quartz countertops, white backsplash, ceramic backsplash, stainless steel appliances and no island
Eat-in kitchen - mid-sized rustic porcelain tile eat-in kitchen idea in Portland with an undermount sink, shaker cabinets, medium tone wood cabinets, quartz countertops, white backsplash, ceramic backsplash, stainless steel appliances and no island
 TKS Design Group
Download our free ebook, Creating the Ideal Kitchen. DOWNLOAD NOW

This master bath remodel is the cat's meow for more than one reason! The materials in the room are soothing and give a nice vintage vibe in keeping with the rest of the home. We completed a kitchen remodel for this client a few years’ ago and were delighted when she contacted us for help with her master bath!
The bathroom was fine but was lacking in interesting design elements, and the shower was very small. We started by eliminating the shower curb which allowed us to enlarge the footprint of the shower all the way to the edge of the bathtub, creating a modified wet room. The shower is pitched toward a linear drain so the water stays in the shower. A glass divider allows for the light from the window to expand into the room, while a freestanding tub adds a spa like feel.
The radiator was removed and both heated flooring and a towel warmer were added to provide heat. Since the unit is on the top floor in a multi-unit building it shares some of the heat from the floors below, so this was a great solution for the space.
The custom vanity includes a spot for storing styling tools and a new built in linen cabinet provides plenty of the storage. The doors at the top of the linen cabinet open to stow away towels and other personal care products, and are lighted to ensure everything is easy to find. The doors below are false doors that disguise a hidden storage area. The hidden storage area features a custom litterbox pull out for the homeowner’s cat! Her kitty enters through the cutout, and the pull out drawer allows for easy clean ups.
The materials in the room – white and gray marble, charcoal blue cabinetry and gold accents – have a vintage vibe in keeping with the rest of the home. Polished nickel fixtures and hardware add sparkle, while colorful artwork adds some life to the space.
 One Kings Lane
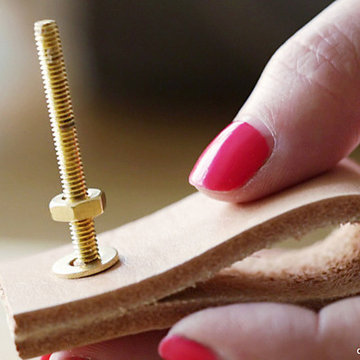
Next, place your finish washer over the hole and thread your screw through. On the back end of the pull, attach the basic washer and nut, then tighten to hold the ends together while the glue dries.



 Lori Ramsay Design
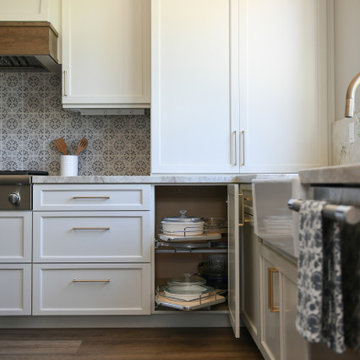
A blind corner of the lower cabinets uses a Le Mans pull out unit to maximize the space in the corner. The upper cabinet houses a Coffee pull out.
The large island in this kitchen serves as a gathering and dining space for family and friends. Ample storage and work surface provide the home owners a highly functioning kitchen.
The tall crown molding is beautiful and functional with HVAC tucked inside and pendant lights by Visual Comfort add a touch of modern luxury to this traditionally based kitchen.

 Interiors by Popov
Inspiration for a small modern light wood floor and brown floor kitchen remodel in Seattle with a single-bowl sink, flat-panel cabinets, light wood cabinets, quartz countertops, white backsplash, ceramic backsplash and stainless steel appliances

34