
Search results for "Easy task" in Home Design Ideas
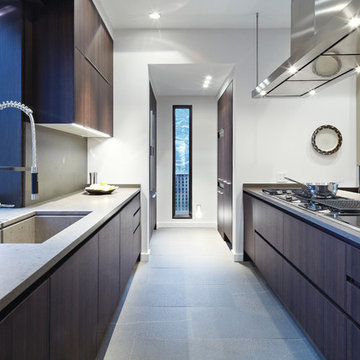
 Sagart Studio
“A good, practical circulation route makes tasks easy, and the absence of peripheral clutter allows the family to enjoy meals and company,” reveals the lead designer Vincent Sagart.

 Dura Supreme Cabinetry
This modern farmhouse kitchen features a beautiful combination of Navy Blue painted and gray stained Hickory cabinets that’s sure to be an eye-catcher. The elegant “Morel” stain blends and harmonizes the natural Hickory wood grain while emphasizing the grain with a subtle gray tone that beautifully coordinated with the cool, deep blue paint.
The “Gale Force” SW 7605 blue paint from Sherwin-Williams is a stunning deep blue paint color that is sophisticated, fun, and creative. It’s a stunning statement-making color that’s sure to be a classic for years to come and represents the latest in color trends. It’s no surprise this beautiful navy blue has been a part of Dura Supreme’s Curated Color Collection for several years, making the top 6 colors for 2017 through 2020.
Beyond the beautiful exterior, there is so much well-thought-out storage and function behind each and every cabinet door. The two beautiful blue countertop towers that frame the modern wood hood and cooktop are two intricately designed larder cabinets built to meet the homeowner’s exact needs.
The larder cabinet on the left is designed as a beverage center with apothecary drawers designed for housing beverage stir sticks, sugar packets, creamers, and other misc. coffee and home bar supplies. A wine glass rack and shelves provides optimal storage for a full collection of glassware while a power supply in the back helps power coffee & espresso (machines, blenders, grinders and other small appliances that could be used for daily beverage creations. The roll-out shelf makes it easier to fill clean and operate each appliance while also making it easy to put away. Pocket doors tuck out of the way and into the cabinet so you can easily leave open for your household or guests to access, but easily shut the cabinet doors and conceal when you’re ready to tidy up.
Beneath the beverage center larder is a drawer designed with 2 layers of multi-tasking storage for utensils and additional beverage supplies storage with space for tea packets, and a full drawer of K-Cup storage. The cabinet below uses powered roll-out shelves to create the perfect breakfast center with power for a toaster and divided storage to organize all the daily fixings and pantry items the household needs for their morning routine.
On the right, the second larder is the ultimate hub and center for the homeowner’s baking tasks. A wide roll-out shelf helps store heavy small appliances like a KitchenAid Mixer while making them easy to use, clean, and put away. Shelves and a set of apothecary drawers help house an assortment of baking tools, ingredients, mixing bowls and cookbooks. Beneath the counter a drawer and a set of roll-out shelves in various heights provides more easy access storage for pantry items, misc. baking accessories, rolling pins, mixing bowls, and more.
The kitchen island provides a large worktop, seating for 3-4 guests, and even more storage! The back of the island includes an appliance lift cabinet used for a sewing machine for the homeowner’s beloved hobby, a deep drawer built for organizing a full collection of dishware, a waste recycling bin, and more!
All and all this kitchen is as functional as it is beautiful!
Request a FREE Dura Supreme Brochure Packet:
http://www.durasupreme.com/request-brochure
Find a Dura Supreme Showroom near you at:
https://www.durasupreme.com/find-a-showroom/
 User
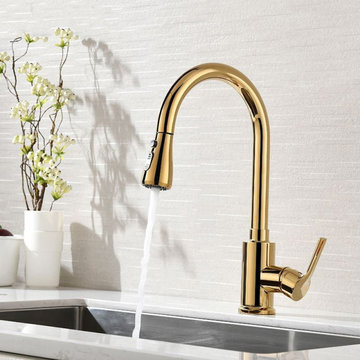
UserCome with the 360-degree swivel design and pull-out hose, it is easy to reach every corner of the sink for tasks of any size. Solid brass construction pairs well with the brushed nickel finish, this faucet ensures a long-lasting use and elegant look. Buy and give your kitchen a high-grade taste.
Constructed from solid brass for durability and reliability.
Finished in a high quality, corrosion resistant brushed nickel.
Features a 360-degree swivel pre-rinse spout design.
Includes a braided pullout hose for greater reach.
Not suitable for low pressure. Minimum required water pressure is 0.05 MPa (0.5 bar).
All mounting hardware and hot/cold waterlines are included.
Find the right local pro for your project
 Dimensions in Wood Inc

We have completed our new Showroom display Kitchen where we highlight the latest and greatest Dimensions In Wood has to offer for your Kitchen Remodels, Wet Bar Installation, Bathroom Renovations, and more!
This display features our factory line of Bridgewood Cabinets, a Bridgewood Wooden Vent Hood, plus Carlisle Wide Plank Flooring Luxury Vinyl floor (LVP).
There is a custom pantry with sliding doors designed and built in house by Dimensions In Wood’s master craftsmen. The pantry has soft close door hardware, pull out drawer storage, TASK LED Lighting and tons more!
The eat-in kitchen island features a 5 Foot side Galley Workstation Sink with Taj Mahal Quartzite countertops.
The island even has four, soft-close drawers. This extra storage would be great in any home for devices, papers, or anything you want hidden away neatly. Friends and family will enjoying sitting at the island on bar stools.
All around the island and cabinets Task Lighting with a Voice Control Module provides illumiation. This allows you to turn your kitchen lights on and off using, Alexa, Apple Siri, Google Assistant and more! The floor lighting is also perfect for late night snacks or when you first come home.
One cabinet has a Kessebohmer Clever Storage pull down shelf. These can grant you easy access to items in tall cabinets.
A new twist for lazy susans, the Lemans II Set for Blind Corner Cabinets replaces old spinning shelves with completely accessible trays that pull out fully. These makes it super easy to access everything in your corner cabinet, while also preventing items from getting stuck in a corner.
Another cabinet sports a Mixer Lift. This shelf raises up into a work surface with your baking mixer attached. It easily drops down to hide your baking mixer in the cabinet. Similar to an Appliance Garage, this allows you to keep your mixer ready and accessible without cluttering your countertop.

Spice and Utensil Storage pull out racks are hidden in columns on either side of the 48″ gas range stove! These are just such a cool feature which will wow anyone visiting your home. What would have been several inches of wasted space is now handy storage and a great party trick.
Two of the cabinets sport a glass facia with custom double bowed mullions. These glass doored cabinets are also lit by LED TASK Lighting.
This kitchen is replete with custom features that Dimensions In Wood can add to your home! Call us Today to come see our showroom in person, or schedule a video meeting.
 Advanced Home Improvement, Inc.
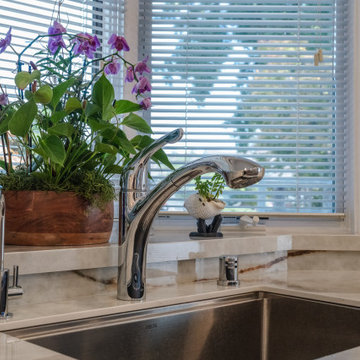
The DELTA Lorelai Workstation Kitchen Sink offers a clean transitional look that blends perfectly with any kitchen style. The Lorelai Workstation Collection is defined by the sleek lines and gently rounded corners. These sinks are designed with a built-in WorkFlow™ ledge that helps make food prep easy by allowing you to slide accessories across the sink, creating a multifunctional workspace for seamless transition between tasks.
 Van Eeuwen Construction Corp.
Just found some pics of an aprox 4,000+ square foot second floor residential addition we built in 2011. Originally we built the commercial part of the building (animal hospital) in 2002. This was not an easy task to accomplish this "mixed use" residential addition during all operating hours of the animal hospital.This project was a great example of uncompromising quality, construction time, and ancillary factors to keep the hospital running during"business as usual". Additionally we worked threw that very snowy winter to meet our deadline. Then again, we do love to challenge ourselves to keep things interesting! (22 photos)
 Linden Kitchen and Bath
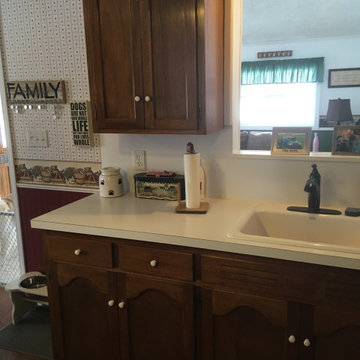
Before pics!! You can certainly update and still keep the characteristics of the farmhouse feel. Turning your peninsula into an island helps with the flow of the kitchen. Light Marsh cabinets brighten up the kitchen to give it an even bigger feel. Three pennant lights over the island keep it bright for any task. Vicostone Quartz counter tops are low maintenance for easy clean up. Want more inspiration? Click the link, or contact us!

Sponsored
Sunbury, OH

J.Holderby - Renovations
Franklin County's Leading General Contractors - 2X Best of Houzz!

 TKS Design Group
Free ebook, Creating the Ideal Kitchen. DOWNLOAD NOW
This client came to us wanting some help with updating the master bath in their home. Their primary goals were to increase the size of the shower, add a rain head, add a freestanding tub and overall freshen the feel of the space.
The existing layout of the bath worked well, so we left the basic footprint the same, but increased the size of the shower and added a freestanding tub on a bit of an angle which allowed for some additional storage.
One of the most important things on the wish list was adding a rainhead in the shower, but this was not an easy task with the angled ceiling. We came up with the solution of using an extra long wall-mounted shower arm that was reinforced with a meal bracket attached the ceiling. This did the trick, and no extra framing or insulation was required to make it work.
The materials selected for the space are classic and fresh. Large format white oriental marble is used throughout the bath, on the floor in a herrinbone pattern and in a staggered brick pattern on the walls. Alder cabinets with a gray stain contrast nicely with the white marble, while shiplap detail helps unify the space and gives it a casual and cozy vibe. Storage solutions include an area for towels and other necessities at the foot of the tub, roll out shelves and out storage in the vanities and a custom niche and shaving ledge in the shower. We love how just a few simple changes can make such a great impact!
Designed by: Susan Klimala, CKBD
Photography by: LOMA Studios
For more information on kitchen and bath design ideas go to: www.kitchenstudio-ge.com
 Linden Kitchen and Bath
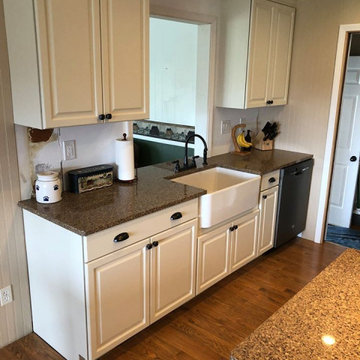
You can certainly update and still keep the characteristics of the farmhouse feel. Turning your peninsula into an island helps with the flow of the kitchen. Light Marsh cabinets brighten up the kitchen to give it an even bigger feel. Three pennant lights over the island keep it bright for any task. Vicostone Quartz counter tops are low maintenance for easy clean up. Want more inspiration? Click the link, or contact us!
 Van Eeuwen Construction Corp.
Just found some pics of an aprox 4,000+ square foot second floor residential addition we built in 2011. Originally we built the commercial part of the building (animal hospital) in 2002. This was not an easy task to accomplish this "mixed use" residential addition during all operating hours of the animal hospital.This project was a great example of uncompromising quality, construction time, and ancillary factors to keep the hospital running during"business as usual". Additionally we worked threw that very snowy winter to meet our deadline. Then again, we do love to challenge ourselves to keep things interesting! (22 photos)
 Dimensions in Wood Inc
We have completed our new Showroom display Kitchen where we highlight the latest and greatest Dimensions In Wood has to offer for your Kitchen Remodels, Wet Bar Installation, Bathroom Renovations, and more!
This display features our factory line of Bridgewood Cabinets, a Bridgewood Wooden Vent Hood, plus Carlisle Wide Plank Flooring Luxury Vinyl floor (LVP).
There is a custom pantry with sliding doors designed and built in house by Dimensions In Wood’s master craftsmen. The pantry has soft close door hardware, pull out drawer storage, TASK LED Lighting and tons more!
The eat-in kitchen island features a 5 Foot side Galley Workstation Sink with Taj Mahal Quartzite countertops.
The island even has four, soft-close drawers. This extra storage would be great in any home for devices, papers, or anything you want hidden away neatly. Friends and family will enjoying sitting at the island on bar stools.
All around the island and cabinets Task Lighting with a Voice Control Module provides illumiation. This allows you to turn your kitchen lights on and off using, Alexa, Apple Siri, Google Assistant and more! The floor lighting is also perfect for late night snacks or when you first come home.
One cabinet has a Kessebohmer Clever Storage pull down shelf. These can grant you easy access to items in tall cabinets.
A new twist for lazy susans, the Lemans II Set for Blind Corner Cabinets replaces old spinning shelves with completely accessible trays that pull out fully. These makes it super easy to access everything in your corner cabinet, while also preventing items from getting stuck in a corner.
Another cabinet sports a Mixer Lift. This shelf raises up into a work surface with your baking mixer attached. It easily drops down to hide your baking mixer in the cabinet. Similar to an Appliance Garage, this allows you to keep your mixer ready and accessible without cluttering your countertop.
Spice and Utensil Storage pull out racks are hidden in columns on either side of the 48″ gas range stove! These are just such a cool feature which will wow anyone visiting your home. What would have been several inches of wasted space is now handy storage and a great party trick.
Two of the cabinets sport a glass facia with custom double bowed mullions. These glass doored cabinets are also lit by LED TASK Lighting.
This kitchen is replete with custom features that Dimensions In Wood can add to your home! Call us Today to come see our showroom in person, or schedule a video meeting.
 Focal Point Hardware

This Electric Mirror Product Features:
Lead-free, copper-free, corrosion-resistant DuraMirror glass
One-touch dimmable inward-facing task lighting for brilliant facial illumination
One-touch dimmable wall-glow ambient lighting with diffuser for a finished side view
Greater illuminance with half the power consumption of traditional LED mirrors
Matte black finish
Sleek and modern profile
Suitable for damp bathroom environments
Environmentally sustainable
Energy efficient
Easy installation
Title 24 compliance available
Watts: 38
Dimension: 30" diameter x 2.13"D
Weight: 23 lbs
Designed in the USA
Combining a timeless, balanced shape with inward-facing directional lighting is sheer Brilliance. The front-lit design of this modern, slim-profile mirror elevates task lighting to a level never before seen.
 Linden Kitchen and Bath
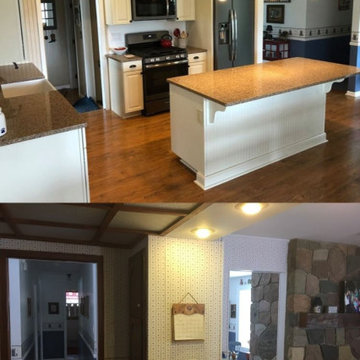
You can certainly update and still keep the characteristics of the farmhouse feel. Turning your peninsula into an island helps with the flow of the kitchen. Light Marsh cabinets brighten up the kitchen to give it an even bigger feel. Three pennant lights over the island keep it bright for any task. Vicostone Quartz counter tops are low maintenance for easy clean up. Want more inspiration? Click the link, or contact us!

Sponsored
Columbus, OH

Wannemacher Interiors
Customized Award-Winning Interior Design Solutions in Franklin Cnty OH
 Mobi Cabinets
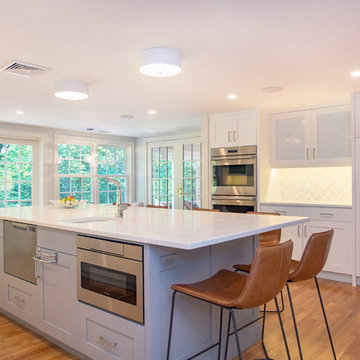
decorative lighting was added over the island for some special task lighting as well as another touch of sparkle. An outlet on the end of the island allows the space to become a workzone of many types. A countertop overhang keeps people in the kitchen for easy communication but out of the way of the cooks prep zone.
 Linden Kitchen and Bath
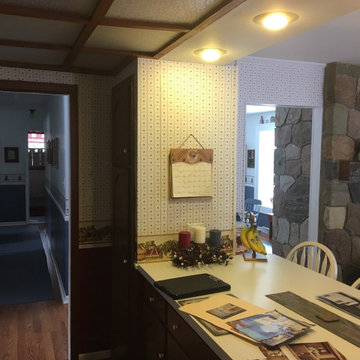
Before pics!! You can certainly update and still keep the characteristics of the farmhouse feel. Turning your peninsula into an island helps with the flow of the kitchen. Light Marsh cabinets brighten up the kitchen to give it an even bigger feel. Three pennant lights over the island keep it bright for any task. Vicostone Quartz counter tops are low maintenance for easy clean up. Want more inspiration? Click the link, or contact us!

 Nar Design Group
This home remodel is a celebration of curves and light. Starting from humble beginnings as a basic builder ranch style house, the design challenge was maximizing natural light throughout and providing the unique contemporary style the client’s craved.
The Entry offers a spectacular first impression and sets the tone with a large skylight and an illuminated curved wall covered in a wavy pattern Porcelanosa tile.
The chic entertaining kitchen was designed to celebrate a public lifestyle and plenty of entertaining. Celebrating height with a robust amount of interior architectural details, this dynamic kitchen still gives one that cozy feeling of home sweet home. The large “L” shaped island accommodates 7 for seating. Large pendants over the kitchen table and sink provide additional task lighting and whimsy. The Dekton “puzzle” countertop connection was designed to aid the transition between the two color countertops and is one of the homeowner’s favorite details. The built-in bistro table provides additional seating and flows easily into the Living Room.
A curved wall in the Living Room showcases a contemporary linear fireplace and tv which is tucked away in a niche. Placing the fireplace and furniture arrangement at an angle allowed for more natural walkway areas that communicated with the exterior doors and the kitchen working areas.
The dining room’s open plan is perfect for small groups and expands easily for larger events. Raising the ceiling created visual interest and bringing the pop of teal from the Kitchen cabinets ties the space together. A built-in buffet provides ample storage and display.
The Sitting Room (also called the Piano room for its previous life as such) is adjacent to the Kitchen and allows for easy conversation between chef and guests. It captures the homeowner’s chic sense of style and joie de vivre.
 Van Eeuwen Construction Corp.
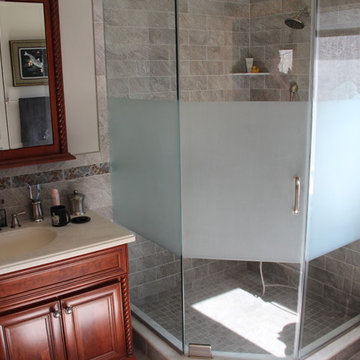
Just found some pics of an aprox 4,000+ square foot second floor residential addition we built in 2011. Originally we built the commercial part of the building (animal hospital) in 2002. This was not an easy task to accomplish this "mixed use" residential addition during all operating hours of the animal hospital.This project was a great example of uncompromising quality, construction time, and ancillary factors to keep the hospital running during"business as usual". Additionally we worked threw that very snowy winter to meet our deadline. Then again, we do love to challenge ourselves to keep things interesting! (22 photos)
Sponsored
Sunbury, OH
J.Holderby - Renovations
Franklin County's Leading General Contractors - 2X Best of Houzz!
 Linden Kitchen and Bath
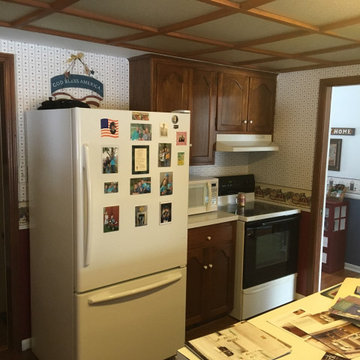
Before pics!! You can certainly update and still keep the characteristics of the farmhouse feel. Turning your peninsula into an island helps with the flow of the kitchen. Light Marsh cabinets brighten up the kitchen to give it an even bigger feel. Three pennant lights over the island keep it bright for any task. Vicostone Quartz counter tops are low maintenance for easy clean up. Want more inspiration? Click the link, or contact us!
 MARK IV Builders, Inc
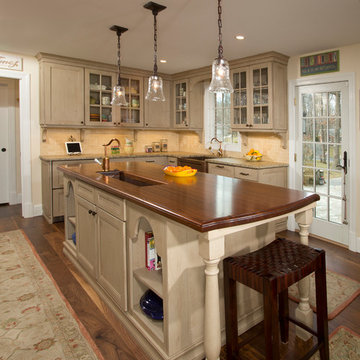
The wood-topped island is the focal point of this large kitchen, providing perfect workspace and a transitional area between kitchen appliances and cleanup. The glass paneled door adds natural light and provides an easy transition to a stone patio where they can pass back and forth to the grill and outdoor seating.
 Focal Point Hardware
This Electric Mirror Product Features:
Lead-free, copper-free, corrosion-resistant DuraMirror glass
One-touch dimmable inward-facing task lighting for brilliant facial illumination
One-touch dimmable wall-glow ambient lighting with diffuser for a finished side view
Greater illuminance with half the power consumption of traditional LED mirrors
Matte black finish
Sleek and modern profile
Suitable for damp bathroom environments
Environmentally sustainable
Energy efficient
Easy installation
Title 24 compliance available
Watts: 70
Dimension: 24.00”W x 36.00”H x 2.13”D
Weight: 23 lbs
Designed in the USA
Combining a timeless, balanced shape with inward-facing directional lighting is sheer Brilliance. The front-lit design of this modern, slim-profile mirror elevates task lighting to a level never before see
27