
Search results for "Ebony door" in Home Design Ideas

 Equilibrium Interior Design Inc
The design of this master bathroom is set to compliment the natural stone slab floor that sets the tone for this room. Because the entire second floor of the house was renovated into a master suite, the client requested an open concept plan for the entire suite.
This allowed Equilibrium to increase the floor area of the bathroom and design an incredible statement piece which is the floor. Honey onyx slabs were cut into oversized tiles to make them more manageable and installed in a diamond pattern preserving continuity of lines from tile to tile, and slab to slab. Furthermore, what otherwise would be waste cut material, it was chiseled, flamed, and fabricated into custom mosaic installed on the back wall of the bathroom and on shower floor.
To ensure Client’s safety, slabs were treated with anti slippage treatment and shower floor was finished with matching mosaic.
Client requested that the shower is oversized and feels like showering under a waterfall. This was accomplished by running four separate water lines to feed the shower plumbing. When the two oversized rain heads, two shower heads, and six water jets are all on, you get the feeling of being under a natural waterfall in the Amazon. Non of this would be possible in today’s water starved world if it wasn’t for harvesting and special filtration system installed on this property that allows recirculation of water.
Variation of lighting types allows for various theme settings, and energy efficient LED lighting further enhance the beauty of this bathroom with minimum energy consumption.
Even edges of slabs were polished to ensure maximum light refraction with beveled seams that create purposeful patterns instead of hiding seams. Shower doors were etched with a pattern that adds dimension and provides privacy while complimenting the mosaic pattern on the back wall.
The double sink vanity was floated off the floor allowing for maximum visibility of this artistic installation. It was made of rosewood and designed with three sections for drawers and storage. The three levels create a scalloping effect allowing each to be illuminated by LED lights which reflect elegantly in the onyx slab floor. Complimented by honey onyx top, and placed against a 42” high onyx wainscot, it is a functional and beautiful millwork.
This master bathroom is a testament to engineering, originality, and beauty seen in every detail.
Interior Design, Decorating & Project Management by Equilibrium Interior Design Inc
Photography by Craig Denis

 StudioLAB
Boasting views of the Museum of Natural History and Central Park, the Beaux Arts and French Renaissance style building built in 1900 was once home to a luxury hotel. Over the years multiple hotel rooms were combined into the larger apartment residences that exist today. The resulting units, while large in size, lacked the continuity of a single formed space. StudioLAB was presented with the challenge of re-designing the space to fit a modern family’s lifestyle today with the flexibility to adjust as they evolve into their tomorrow. Thus, the existing configuration was completely abandoned with new programmatic elements being relocated in each and every corner of the space. For clients that are big wine connoisseurs, the focal point of entry and circulation lies in a 400 bottle, custom built, blackened steel and glass, temperature controlled wine cabinet. The once enclosed living room was demolished to create one main entertaining space that includes a new dining area and open kitchen. Hafele bi-folding pocket door slides were used in the Living room wall unit to conceal the television, bar and display shelves when not in use. Posing as kitchen cabinetry, a hidden integrated door opens to reveal a guest bedroom with an en suite bathroom. Down the hallway of wide plank ebony stained walnut flooring, a compact powder room was built to house an original Paul Villinski installation of small butterflies cut from recycled aluminum cans, entitled Mistral. Continuing down the hall, and through one of the walnut veneered doors, is the shared kids bedroom where a custom-built bunk bed with integrated storage steps and desk was designed to allow for play space and a reading corner. The kids bathroom across the hall is decorated with custom Lego inspired hand cast concrete tiles and integrated pull-out footstools residing underneath the floating vanity. The master suite features a bio-ethanol fireplace wrapped in blackened steel and integrated into the Tabu veneered built-in. The spacious walk-in closet serves several purposes, which include housing the apartment’s new central HVAC system as well as a sleeping spot for the family’s dog. An integrated URC control system paired with Lutron Radio RA lighting keypads were installed to control the AV, HVAC, lighting and solar shades all by the use of smartphones.

 CKF Co.
Cabinetry: Sorrento
Perimeter Door: MDF875
Perimeter Species and Finish: Ebony & White
Island Door: V175
Island/Hood Species and Finish: Hazelnut
Countertops: Ethereal Haze – Private Studio Collection Quartz
Find the right local pro for your project

 Carolyn Reyes
Photo: Carolyn Reyes © 2015 Houzz
Large island style master freestanding bathtub photo in Los Angeles with furniture-like cabinets and dark wood cabinets
Large island style master freestanding bathtub photo in Los Angeles with furniture-like cabinets and dark wood cabinets
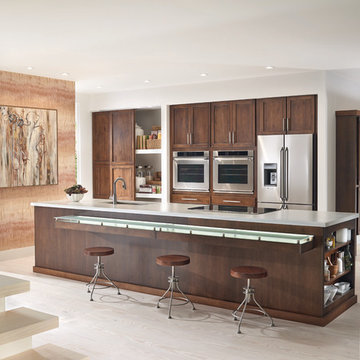
 StarMark Cabinetry
This kitchen was created with StarMark Cabinetry's Orian door style in Alder finished in a cabinet color called Rye with Ebony glaze.
Inspiration for a large transitional single-wall light wood floor open concept kitchen remodel with an island, an undermount sink, recessed-panel cabinets, medium tone wood cabinets and stainless steel appliances
Inspiration for a large transitional single-wall light wood floor open concept kitchen remodel with an island, an undermount sink, recessed-panel cabinets, medium tone wood cabinets and stainless steel appliances

 Robert Granoff
Willey Design LLC
© Robert Granoff
Living room - mid-sized transitional formal living room idea in New York with green walls
Living room - mid-sized transitional formal living room idea in New York with green walls

 Jack 'N Tool Box, Inc.
Jim Bartsch Photography
Example of a mid-sized zen enclosed medium tone wood floor family room design in Santa Barbara with white walls and a wall-mounted tv
Example of a mid-sized zen enclosed medium tone wood floor family room design in Santa Barbara with white walls and a wall-mounted tv

Sponsored
Fredericksburg, OH

High Point Cabinets
Columbus' Experienced Custom Cabinet Builder | 4x Best of Houzz Winner

Example of a mountain style dark wood floor bedroom design in Denver with beige walls, a standard fireplace and a stone fireplace
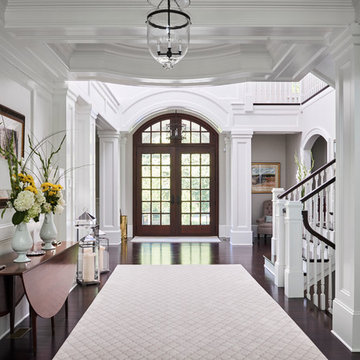
 Brazilian Direct, Ltd
Brazilian Cherry (Jatoba Ebony-Expresso Stain with 35% sheen) Solid Prefinished 3/4" x 3 1/4" x RL 1'-7' Premium/A Grade 22.7 sqft per box X 237 boxes = 5390 sqft
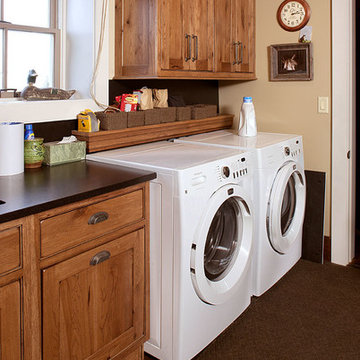
 Showplace Cabinetry
Door style: Pendleton Inset | Species: Rustic Hickory | Finish: Truffle with Ebony glaze
Just off the front door, this combination laundry and mud room is ideal for an active outdoor life. The choice of rustic hickory adds warmth and casual comfort. Multiple locker cabinets accommodate guests' gear. Note how the locker dividers end short of the floor, easing the unavoidable mop-up after muddy boots and paws.
Learn more about FREE Showplace glazing: http://www.showplacewood.com/ProdGuide1/ProdGuideGlaze1.html
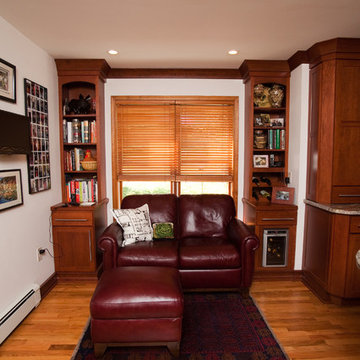
 Smith Kitchen & Bath Gallery
Cabinetry by Showplace, Granite Countertop, Faucet by Delta
Living room - mid-sized traditional open concept medium tone wood floor and brown floor living room idea in New York with white walls, no fireplace and no tv
Living room - mid-sized traditional open concept medium tone wood floor and brown floor living room idea in New York with white walls, no fireplace and no tv
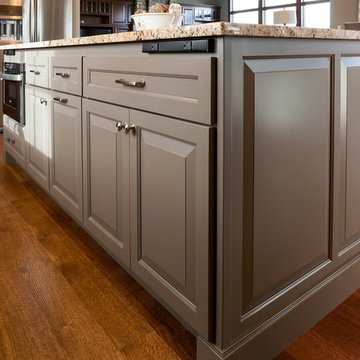
 Showplace Cabinetry Design Center
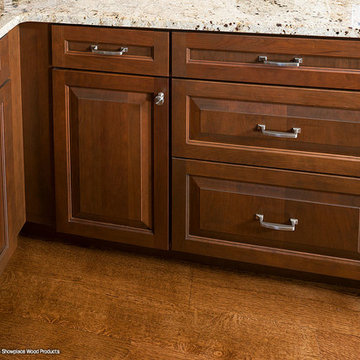
Door style: Chesapeake | Species: Cherry | Finish: Pecan with Ebony glaze
Island: Paint grade | Finish: Mid Greige
The stone-topped island looks great in its Mid Greige painted finish. Note how integrated end panels give the island a very finished look.
Showplace Kitchens: http://showplacekitchens.com/
Showplace Wood Products: http://www.showplacewood.com/
 Showplace Cabinetry Design Center
Door style: Chesapeake | Species: Cherry | Finish: Pecan with Ebony glaze
The kitchen sets a tone of warmth and welcome with its rich cherry Pecan finish, complemented with hand-applied Ebony glazing. The dark accents of the glaze bring out the detail of the sleek, geometric Chesapeake door style.
Showplace Kitchens: http://showplacekitchens.com/
Showplace Wood Products: http://www.showplacewood.com/

Sponsored
Sunbury, OH

J.Holderby - Renovations
Franklin County's Leading General Contractors - 2X Best of Houzz!
 Zielke Homes & Improvement
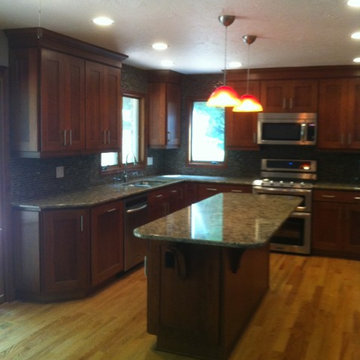
These happy homeowners chose the Pendleton W door by Showplace Wood Products in Chestnut with Ebony. Also featured here, an international+ overlay. We loved designing this space!
Get in touch with us, Zielke Homes & Improvement: http://www.zielkehomes.com/
Learn more about Showplace: http://www.showplacewood.com/; http://www.houzz.com/pro/showplacefinecabinetry
 StudioLAB
Boasting views of the Museum of Natural History and Central Park, the Beaux Arts and French Renaissance style building built in 1900 was once home to a luxury hotel. Over the years multiple hotel rooms were combined into the larger apartment residences that exist today. The resulting units, while large in size, lacked the continuity of a single formed space. StudioLAB was presented with the challenge of re-designing the space to fit a modern family’s lifestyle today with the flexibility to adjust as they evolve into their tomorrow. Thus, the existing configuration was completely abandoned with new programmatic elements being relocated in each and every corner of the space. For clients that are big wine connoisseurs, the focal point of entry and circulation lies in a 400 bottle, custom built, blackened steel and glass, temperature controlled wine cabinet. The once enclosed living room was demolished to create one main entertaining space that includes a new dining area and open kitchen. Hafele bi-folding pocket door slides were used in the Living room wall unit to conceal the television, bar and display shelves when not in use. Posing as kitchen cabinetry, a hidden integrated door opens to reveal a guest bedroom with an en suite bathroom. Down the hallway of wide plank ebony stained walnut flooring, a compact powder room was built to house an original Paul Villinski installation of small butterflies cut from recycled aluminum cans, entitled Mistral. Continuing down the hall, and through one of the walnut veneered doors, is the shared kids bedroom where a custom-built bunk bed with integrated storage steps and desk was designed to allow for play space and a reading corner. The kids bathroom across the hall is decorated with custom Lego inspired hand cast concrete tiles and integrated pull-out footstools residing underneath the floating vanity. The master suite features a bio-ethanol fireplace wrapped in blackened steel and integrated into the Tabu veneered built-in. The spacious walk-in closet serves several purposes, which include housing the apartment’s new central HVAC system as well as a sleeping spot for the family’s dog. An integrated URC control system paired with Lutron Radio RA lighting keypads were installed to control the AV, HVAC, lighting and solar shades all by the use of smartphones.
 Brazilian Direct, Ltd
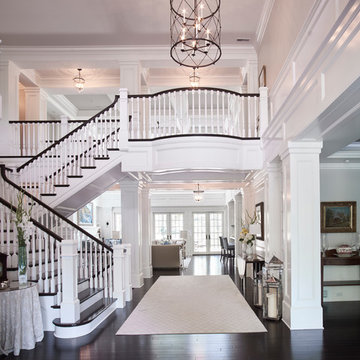
Brazilian Cherry (Jatoba Ebony-Expresso Stain with 35% sheen) Solid Prefinished 3/4" x 3 1/4" x RL 1'-7' Premium/A Grade 22.7 sqft per box X 237 boxes = 5390 sqft
 Showplace Cabinetry Design Center
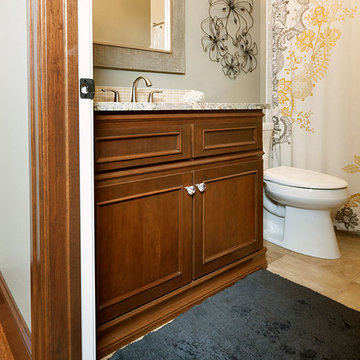
Door style: Savannah | Species: Cherry | Finish: Pecan with Ebony glaze
The master bath and this small guest bath both use warm cherry Pecan, but in differing door styles for a subtle touch of originality.
Showplace Kitchens: http://showplacekitchens.com/
Showplace Wood Products: http://www.showplacewood.com/

Sponsored
Columbus, OH

Hope Restoration & General Contracting
Columbus Design-Build, Kitchen & Bath Remodeling, Historic Renovations

 Hutker Architects
Eric Roth
Freestanding bathtub - transitional freestanding bathtub idea in Boston with an integrated sink and open cabinets
Freestanding bathtub - transitional freestanding bathtub idea in Boston with an integrated sink and open cabinets
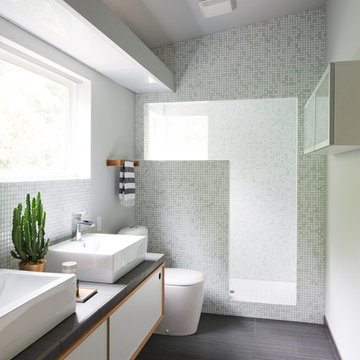
 Skiles Architect, PA
Bedroom suite and home office addition to ranch home with design by Skiles Architect, PA. Photo by Rett Peek. Photo published in dwell Your Rooms We Love 2015,

 Fieldstone Cabinetry
This master bath suite was created with Fieldstone Cabinetry's Reading door style in Cherry finished in Hazelnut with Ebony glaze.
Example of a huge classic master beige floor alcove bathtub design with raised-panel cabinets, dark wood cabinets, green walls and an undermount sink
Example of a huge classic master beige floor alcove bathtub design with raised-panel cabinets, dark wood cabinets, green walls and an undermount sink
10