
Search results for "Ebony door" in Home Design Ideas

 Interiors by Maite Granda
Nautical theme room with white and blue wallpaper, bunk bed and ladder to a pirate ship.
Rolando Diaz Photographer
Kids' bedroom - bedroom and large coastal boy light wood floor and beige floor kids' bedroom idea in Miami with multicolored walls
Kids' bedroom - bedroom and large coastal boy light wood floor and beige floor kids' bedroom idea in Miami with multicolored walls


 User
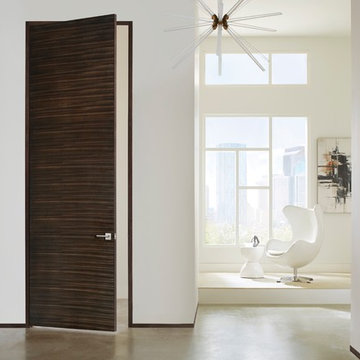
UserThe master bedroom of this South Carolina mountain home is swathed in natural light, beckoning its owners to rest and relax. Rich taupe moldings add depth, contrasting with the ivory plaster walls and ceiling. Punctuating the ceiling are exposed beams that have been stained to coordinate with the walnut-stained hardwoods that blanket the floors.
An iron bed stands on an Oushak rug in shades of vanilla and biscuit. Almond panels with eyelet detailing hang from the bed’s canopy and coordinate with the skirt. Bedding in white, cream and taupe is layered to create sumptuous texture. Flanking the bed are ebony chests with serpentine fronts. At its foot, a traditional bench with black Queen Anne legs is covered in a damask chenille. Antique brass lamps crowned with ecru shades have a filigree texture, adding to the room's feminine air. A convex mirror hangs above the bed, reflecting the light washing in through the ample windows and doors.
Suspended from bronze iron rods are sheer draperies embroidered with a floral pattern, allowing sunshine to filter through windows painted Sherwin Williams Black Fox. Woven blinds coordinate with the stain of the beams and control light and privacy. A lounge chair dressed in crisp off-white and trimmed with bronze nails is paired with a nickel side table
Find the right local pro for your project
 Hankins & Associates, Inc. - Kitchens and Baths
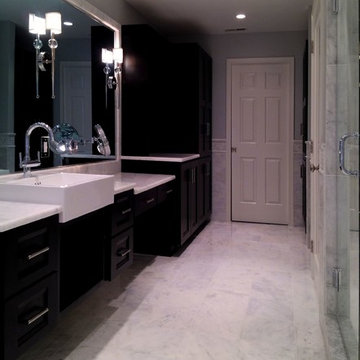
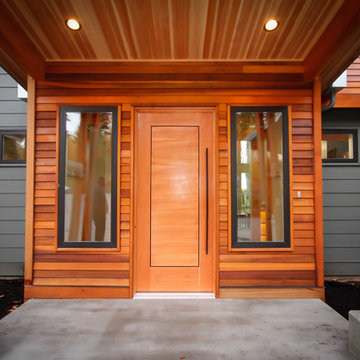
The Ebony and Carrera themed master bath features 12" x 12” Marble floor with 12” x 24” honed wall material capped with mosaics, a pencil and chair rail detail. Vanities feature Ronbow raised ceramic sinks and chrome faucets. Her area has a 41-in. wide x 30-in. high make up area. Photo by Jerry Hankins
 Wellborn Cabinet, Inc.
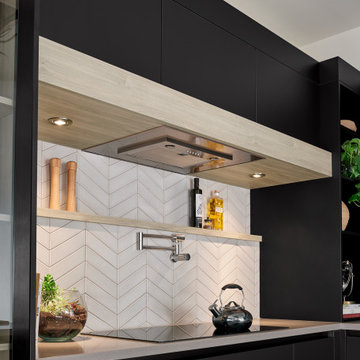
Aspire Cabinetry
Door Style: Midtown
Finish: Matte Ebony - Biscotti Cherry
Inspiration for a mid-sized contemporary l-shaped porcelain tile and beige floor open concept kitchen remodel in Birmingham with a double-bowl sink, flat-panel cabinets, black cabinets, quartz countertops, beige backsplash, ceramic backsplash, black appliances, an island and white countertops
Inspiration for a mid-sized contemporary l-shaped porcelain tile and beige floor open concept kitchen remodel in Birmingham with a double-bowl sink, flat-panel cabinets, black cabinets, quartz countertops, beige backsplash, ceramic backsplash, black appliances, an island and white countertops
 Blue River Cabinetry Kitchen & Bath

Small pool bath with StarMark cherry cabinetry with slate stain and ebony glaze, Zodiaq Mossy Green quartz, Kohler fixtures in white and chrome
Small elegant 3/4 beige tile and porcelain tile porcelain tile and beige floor bathroom photo with recessed-panel cabinets, gray cabinets, a two-piece toilet, green walls, an undermount sink, quartz countertops and green countertops
Small elegant 3/4 beige tile and porcelain tile porcelain tile and beige floor bathroom photo with recessed-panel cabinets, gray cabinets, a two-piece toilet, green walls, an undermount sink, quartz countertops and green countertops
 Midtown Custom Homes, LLC

Sherwin Williams Dover White Exterior
Sherwin Williams Tricorn Black garage doors
Ebony stained front door and cedar accents on front
Inspiration for a mid-sized transitional white two-story stucco house exterior remodel in Raleigh with a clipped gable roof and a tile roof
Inspiration for a mid-sized transitional white two-story stucco house exterior remodel in Raleigh with a clipped gable roof and a tile roof

Sponsored
Columbus, OH

Hope Restoration & General Contracting
Columbus Design-Build, Kitchen & Bath Remodeling, Historic Renovations
 Hankins & Associates, Inc. - Kitchens and Baths
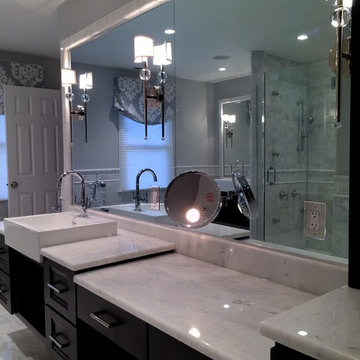
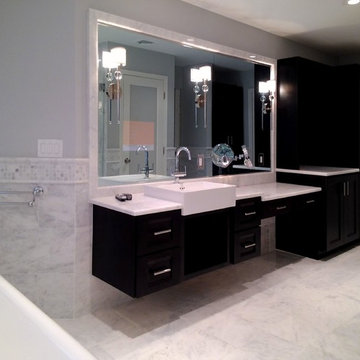
Her area (left of the open shelf) measures 93-in. in length and includes a 52-in. vanity and 41-in. wide lowered make-up area. Behind the mirror, left of the vanity bowl, is an LCD Television, which can be seen when the unit is On. When off, it cannot be seen. Photo by Jerry Hankins

 Michael Nash Design, Build & Homes
This growing family of six was struggling with a dysfunctional kitchen design. The center island had been installed at an odd angle that limited accessibility and traffic flow. Additionally, storage space was limited by poor cabinet design. Finally, doorways in and out of the kitchen were narrow and poorly located, especially for children dashing in and out.
Other design challenges included how to better use a 10’ x 12’ room for children’s jackets and toys and how to add a professional-quality gas range in a neighborhood were natural gas wasn’t available. The new design would address all of these issues.
DESIGN SOLUTIONS
The new kitchen design revolves around a more proportional island. Carefully placed in the center of the new space with seating for four, it includes a prep sink, a second dishwasher and a beverage center.
The distressed ebony-stained island and hutch provides a brilliant contrast between the white color cabinetry. White Carrera marble countertops and backsplash top both island and perimeter cabinets.
Tall, double stacked cabinetry lines two walls to maximize storage space. Across the room there was an unused wall that now contains a 36” tower fridge and freezer, both covered with matching panels, and a tall cabinet that contains a microwave, steam unit and warming drawer.
A propane tank was buried in the back yard to provide gas to a new 60” professional range and cooktop. A custom-made wood mantel hood blends perfectly with the cabinet style.
The old laundry room was reconfigured to have lots of locker space for all kids and added cabinetry for storage. A double entry door separated the new mudroom from the rest of the back hall. In the back hall the back windows were replaced with a set of French door and added decking to create a direct access to deck and backyard.
The end result is an open floor plan, high-end appliances, great traffic flow and pleasing colors. The homeowner calls it the “kitchen of her dreams.”
 Hankins & Associates, Inc. - Kitchens and Baths
Her area (left of the open shelf) measures 93-in. in length and includes a 52-in. vanity and 41-in. wide lowered make-up area. Behind the mirror, left of the vanity bowl, is an LCD Television, which can be seen when the unit is On. When off, it cannot be seen. Photo by Jerry Hankins
 Fusion Cabinets, Inc.
fusion cabinets, inc.

Gorgeous Cambria quarts countertop sparkles under the lights in the tower and bridge. White rectangular undermount sink with nickle fixtures.
 Normandy Remodeling

This sophisticated kitchen uses multiple finishes on the cabinetry and countertops to put emphasis on focal points and combine textures. This butler pantry offers plenty of storage and is a great transitional space for staging meals.


 L. Newman Associates/Paul Mansback, Inc.
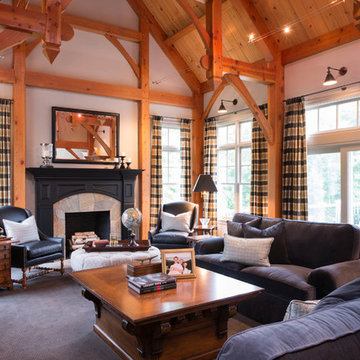
Inspiration for a farmhouse enclosed living room remodel in Manchester with a standard fireplace
 Debra Kling Colour Consultant
Photo: Denison Lourenco
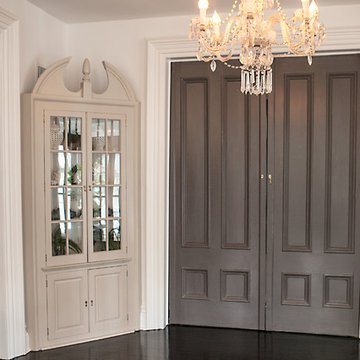
Trendy dark wood floor hallway photo in New York with beige walls
Trendy dark wood floor hallway photo in New York with beige walls
 User
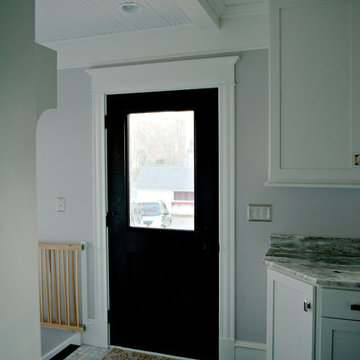
UserDark wood floor kitchen photo in Minneapolis with a farmhouse sink, white cabinets, quartz countertops, gray backsplash, stainless steel appliances and an island
 Fusion Cabinets, Inc.
fusion cabinets, inc.
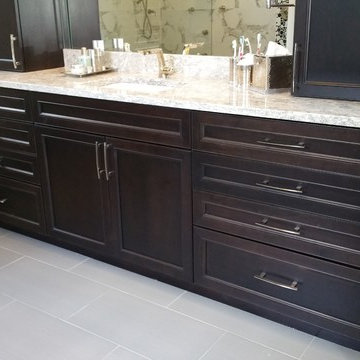
Lots of drawers for maximum organization for toiletries.
Freestanding bathtub - large transitional master gray tile and porcelain tile pebble tile floor freestanding bathtub idea in Tampa with an undermount sink, recessed-panel cabinets, dark wood cabinets, quartz countertops, a one-piece toilet and white walls
Freestanding bathtub - large transitional master gray tile and porcelain tile pebble tile floor freestanding bathtub idea in Tampa with an undermount sink, recessed-panel cabinets, dark wood cabinets, quartz countertops, a one-piece toilet and white walls

Sponsored
Columbus, OH

Snider & Metcalf Interior Design, LTD
Leading Interior Designers in Columbus, Ohio & Ponte Vedra, Florida
 Hankins & Associates, Inc. - Kitchens and Baths
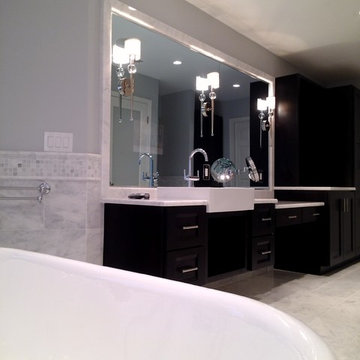
Her area (left of the open shelf) measures 93-in. in length and includes a 52-in. vanity and 41-in. wide lowered make-up area. Behind the mirror, left of the vanity bowl, is an LCD Television, which can be seen when the unit is On. When off, it cannot be seen. Photo by Jerry Hankins
 User
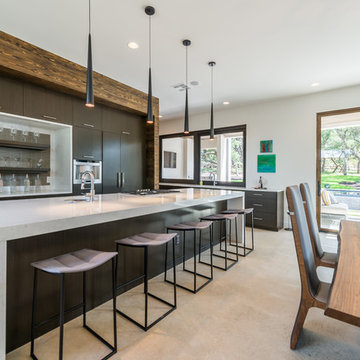
UserAdam WIlson Custom Homes - Reserve at Lake Travis Luxury Home Tour
Photo by Danny Batista
Eat-in kitchen - contemporary galley eat-in kitchen idea in Austin with flat-panel cabinets and an island
Eat-in kitchen - contemporary galley eat-in kitchen idea in Austin with flat-panel cabinets and an island
22