
Search results for "Ebony door" in Home Design Ideas

 StudioLAB
Boasting views of the Museum of Natural History and Central Park, the Beaux Arts and French Renaissance style building built in 1900 was once home to a luxury hotel. Over the years multiple hotel rooms were combined into the larger apartment residences that exist today. The resulting units, while large in size, lacked the continuity of a single formed space. StudioLAB was presented with the challenge of re-designing the space to fit a modern family’s lifestyle today with the flexibility to adjust as they evolve into their tomorrow. Thus, the existing configuration was completely abandoned with new programmatic elements being relocated in each and every corner of the space. For clients that are big wine connoisseurs, the focal point of entry and circulation lies in a 400 bottle, custom built, blackened steel and glass, temperature controlled wine cabinet. The once enclosed living room was demolished to create one main entertaining space that includes a new dining area and open kitchen. Hafele bi-folding pocket door slides were used in the Living room wall unit to conceal the television, bar and display shelves when not in use. Posing as kitchen cabinetry, a hidden integrated door opens to reveal a guest bedroom with an en suite bathroom. Down the hallway of wide plank ebony stained walnut flooring, a compact powder room was built to house an original Paul Villinski installation of small butterflies cut from recycled aluminum cans, entitled Mistral. Continuing down the hall, and through one of the walnut veneered doors, is the shared kids bedroom where a custom-built bunk bed with integrated storage steps and desk was designed to allow for play space and a reading corner. The kids bathroom across the hall is decorated with custom Lego inspired hand cast concrete tiles and integrated pull-out footstools residing underneath the floating vanity. The master suite features a bio-ethanol fireplace wrapped in blackened steel and integrated into the Tabu veneered built-in. The spacious walk-in closet serves several purposes, which include housing the apartment’s new central HVAC system as well as a sleeping spot for the family’s dog. An integrated URC control system paired with Lutron Radio RA lighting keypads were installed to control the AV, HVAC, lighting and solar shades all by the use of smartphones.
 Plain & Fancy Custom Cabinetry
Dan Ryan — Southfield Media
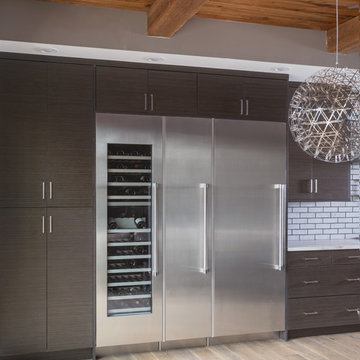
Mid-sized trendy single-wall kitchen pantry photo with flat-panel cabinets, brown cabinets, blue backsplash, subway tile backsplash, stainless steel appliances and an island
Mid-sized trendy single-wall kitchen pantry photo with flat-panel cabinets, brown cabinets, blue backsplash, subway tile backsplash, stainless steel appliances and an island
 UltraCraft Cabinetry
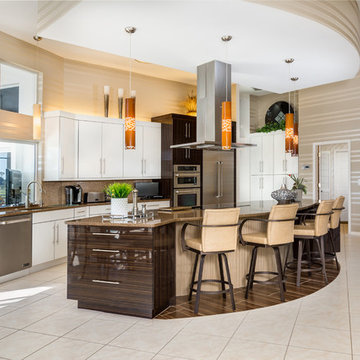
 - Door Styles: Adriatic in Dark Ebony II Vertical and South Beach in Pure White
- Photographer: LDR Photography
Eat-in kitchen - large modern single-wall eat-in kitchen idea with flat-panel cabinets, white cabinets, quartz countertops, beige backsplash, glass tile backsplash, stainless steel appliances and an island
Eat-in kitchen - large modern single-wall eat-in kitchen idea with flat-panel cabinets, white cabinets, quartz countertops, beige backsplash, glass tile backsplash, stainless steel appliances and an island
Find the right local pro for your project
 Robin Amorello, CKD CAPS - Atmoscaper Design
Photos by Robin Amorello, CKD CAPS

Small urban master gray tile and porcelain tile porcelain tile walk-in shower photo in Portland Maine with an undermount sink, shaker cabinets, dark wood cabinets, granite countertops, a wall-mount toilet and gray walls
Small urban master gray tile and porcelain tile porcelain tile walk-in shower photo in Portland Maine with an undermount sink, shaker cabinets, dark wood cabinets, granite countertops, a wall-mount toilet and gray walls
 Carson's Cabinetry & Design
Aaron W. Bailey
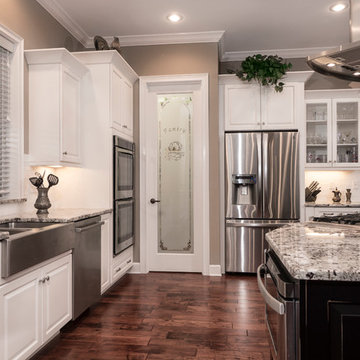
Mid-sized beach style l-shaped dark wood floor open concept kitchen photo in Miami with a farmhouse sink, raised-panel cabinets, granite countertops, white backsplash, subway tile backsplash, stainless steel appliances, an island and white cabinets
Mid-sized beach style l-shaped dark wood floor open concept kitchen photo in Miami with a farmhouse sink, raised-panel cabinets, granite countertops, white backsplash, subway tile backsplash, stainless steel appliances, an island and white cabinets

 StarMark Cabinetry
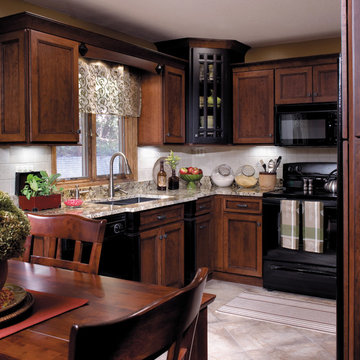
This kitchen went from blah to fabulous. It was created using StarMark Cabinetry's Corona door style in Cherry finished in a cabinet color called Nutmeg with Ebony glaze. It's accented with cabinets created from the Corona door style in Cherry finished in Bordeaux. Some doors have mullions. The pattern is called Prairie. Accented with Wright Onlays, Wright Corbels, Wright Posts, Prairie Mullion doors and Large Cove Crown Molding.

Sponsored
Columbus, OH

Hope Restoration & General Contracting
Columbus Design-Build, Kitchen & Bath Remodeling, Historic Renovations
 Showplace Cabinetry Design Center
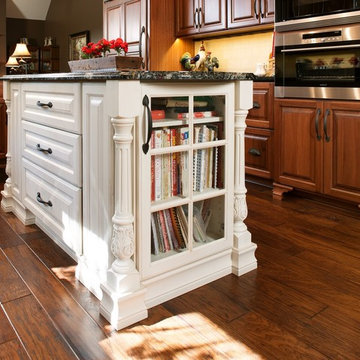
Door style: Covington | Species: Eucalyptus | Finish: Truffle with Ebony glaze
Island: Casual Vintage Soft Cream
The compact central island is a work of art in its own right. The subtle Casual Vintage finish adds an impression of gentle aging, while the glass mullion door on the end creates a home for cookbooks. Carved posts on the corners of the island contribute a lot of visual interest, as does the detailed base molding.
Showplace Kitchens: http://showplacekitchens.com/
Showplace Wood Products: http://www.showplacewood.com/
 Showplace Cabinetry Design Center
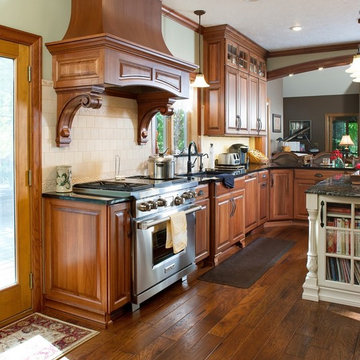
Door style: Covington | Species: Eucalyptus | Finish: Truffle with Ebony glaze
Island: Casual Vintage Soft Cream
This family home is in a beautiful wooded setting on a winding, secluded street. When it was time to remodel, it was certainly worth doing it right. The homeowners chose Showplace eucalyptus cabinetry in the timeless Covington raised-panel door style. The warm Truffle stain was accented with subtle Ebony glazing. The painted island offers visual counterpoint, and uses the graceful Casual Vintage finish in Soft Cream.
Showplace Kitchens: http://showplacekitchens.com/
Showplace Wood Products: http://www.showplacewood.com/
 Tanner Homes
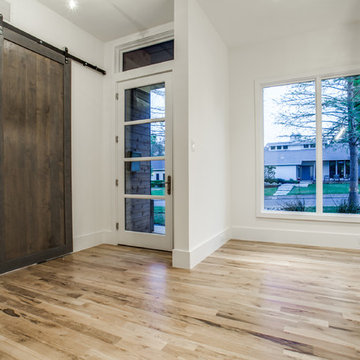
Inspiration for a mid-sized modern light wood floor foyer remodel in Dallas with white walls and a black front door
 Showplace Cabinetry Design Center

Door style: Covington | Species: Eucalyptus | Finish: Truffle with Ebony glaze
Just off the kitchen, this laundry room makes good use of Showplace cabinetry to create a setting that is as hard-working as it is lovely. Note the thoughtful variety of spaces, including closed and open storage, flat workspaces, and places for hanging clothing.
Showplace Kitchens: http://showplacekitchens.com/
Showplace Wood Products: http://www.showplacewood.com/
 Showplace Cabinetry Design Center
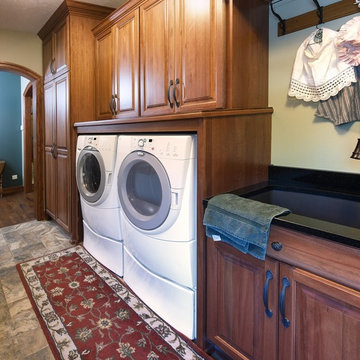
Door style: Covington | Species: Eucalyptus | Finish: Truffle with Ebony glaze
Just off the kitchen, this laundry room makes good use of Showplace cabinetry to create a setting that is as hard-working as it is lovely. Note the thoughtful variety of spaces, including closed and open storage, flat workspaces, and places for hanging clothing.
Showplace Kitchens: http://showplacekitchens.com/
Showplace Wood Products: http://www.showplacewood.com/
 Bella Porta
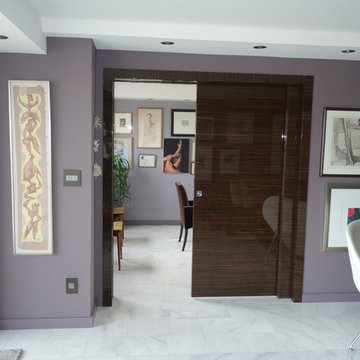
Modern style double pocket door in high gloss Ebony, made in Italy, equipped with special frame, sunken square handle. Both doors are sharing the same pocket that was preinstalled in the wall. Great space saver, allows to transform Living room into the bedroom/office

Sponsored
Sunbury, OH

J.Holderby - Renovations
Franklin County's Leading General Contractors - 2X Best of Houzz!
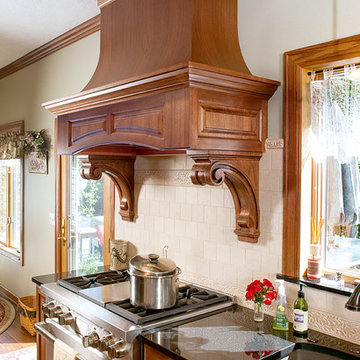 Showplace Cabinetry Design Center
Door style: Covington | Species: Eucalyptus | Finish: Truffle with Ebony glaze
The dramatic hood above the Wolf DF364G range is a custom creation, accented with carved corbels from Art for Everyday, finished to match by Showplace.
Showplace Kitchens: http://showplacekitchens.com/
Showplace Wood Products: http://www.showplacewood.com/
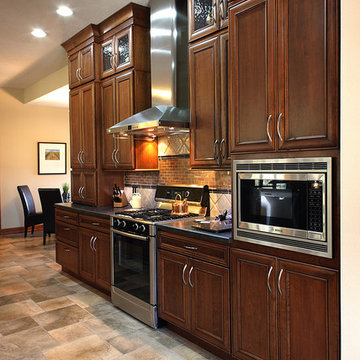 Showplace Cabinetry Design Center
Door style: Arlington | Species: Cherry | Finish: Autumn with Ebony glaze
The distinctive Arlington door style contributes much to the visual impact of the room. Note its convex frame and beaded edge profile. It's a great choice for the Ebony glazing used here, which accentuates the door style's unique features. Cherry in the warm Autumn glaze creates a comfortable setting. Note how the wall cabinets were designed to run all the way to the tall ceiling.
Showplace Kitchens: http://www.showplacekitchens.com/
Showplace Wood Products: http://www.showplacewood.com/
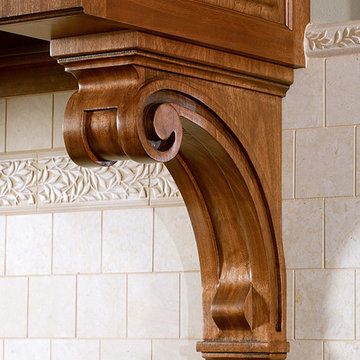 Showplace Cabinetry Design Center
Door style: Covington | Species: Eucalyptus | Finish: Truffle with Ebony glaze
The details live up to the high standards of the rest of the setting. A large corbel by Art for Everyday under the range hood communicates elegance, and looks great against the tile backsplash.
Showplace Kitchens: http://showplacekitchens.com/
Showplace Wood Products: http://www.showplacewood.com/
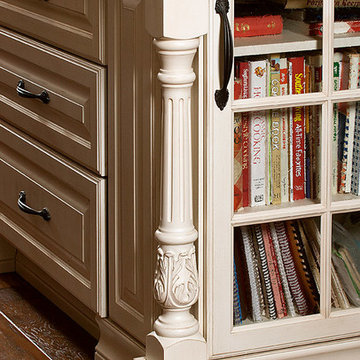 Showplace Cabinetry Design Center
Door style: Covington | Species: Eucalyptus | Finish: Truffle with Ebony glaze
Island: Casual Vintage Soft Cream
The compact central island is a work of art in its own right. The subtle Casual Vintage finish adds an impression of gentle aging, while the glass mullion door on the end creates a home for cookbooks. Carved posts on the corners of the island contribute a lot of visual interest, as does the detailed base molding.
Showplace Kitchens: http://showplacekitchens.com/
Showplace Wood Products: http://www.showplacewood.com/

Sponsored
Columbus, OH
Hope Restoration & General Contracting
Columbus Design-Build, Kitchen & Bath Remodeling, Historic Renovations

 MainStreet Design Build
Although the home is in its 100th year, the owners wanted to create an updated urban style reflective of their downtown location. The new styling, while sleek and contemporary, kept a traditional feel with a paneled door styling, crystal chandeliers and an updated glass version of subway tile. We were also able to create an open kitchen with a 3’8 ½” x 7’ 5 ½” island centered on a gourmet Wolf cooking area.
Oak Floors with an Ebony Stain
Kate Benjamin Photography
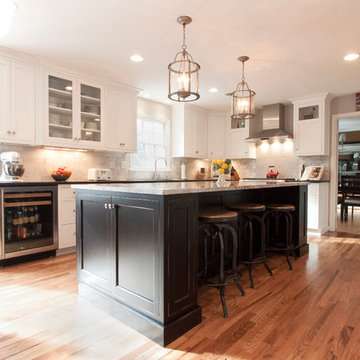
 Cameo Kitchens, Inc.
Kelly Keul Duer and Merima Hopkins
Elegant kitchen photo in DC Metro with white cabinets, granite countertops, gray backsplash, subway tile backsplash and stainless steel appliances
Elegant kitchen photo in DC Metro with white cabinets, granite countertops, gray backsplash, subway tile backsplash and stainless steel appliances

24