
Search results for "Echte wolf please" in Home Design Ideas

 Bella Designs Studio
Renovated 1980s kitchen in soft gray.
Ansel Olson - Photographer
Transitional u-shaped medium tone wood floor kitchen photo in Richmond with a farmhouse sink, shaker cabinets, white cabinets, white backsplash, stainless steel appliances, a peninsula and marble backsplash
Transitional u-shaped medium tone wood floor kitchen photo in Richmond with a farmhouse sink, shaker cabinets, white cabinets, white backsplash, stainless steel appliances, a peninsula and marble backsplash

 Premiere Luminaire
Designed By Jordie Saks.
Appliances : SubZero Fridge; Wolf Stove, Hood custom 51".
Lighting: Premiere Luminaire RBPL22 as an alternative to Bocci Design.
Please visit: http://www.premiereltg.com/
Lighting Cost : $2750.00
Appliances : SubZero Fridge; Wolf Stove, Hood custom 51".
Lighting: Premiere Luminaire RBPL22 as an alternative to Bocci Design.
Please visit: http://www.premiereltg.com/
Lighting Cost : $2750.00
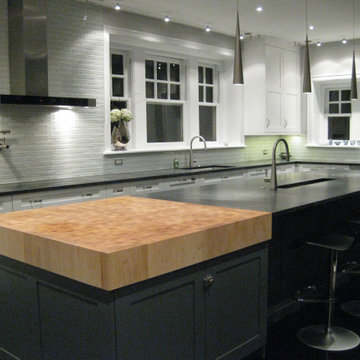
 Raindrum Design
Both aesthetically pleasing as well as practical, this kitchen has everything for the gourmet chef.
Mid-sized trendy u-shaped painted wood floor and black floor enclosed kitchen photo in Philadelphia with an undermount sink, shaker cabinets, white cabinets, soapstone countertops, glass tile backsplash, stainless steel appliances, an island and gray countertops
Mid-sized trendy u-shaped painted wood floor and black floor enclosed kitchen photo in Philadelphia with an undermount sink, shaker cabinets, white cabinets, soapstone countertops, glass tile backsplash, stainless steel appliances, an island and gray countertops
Find the right local pro for your project
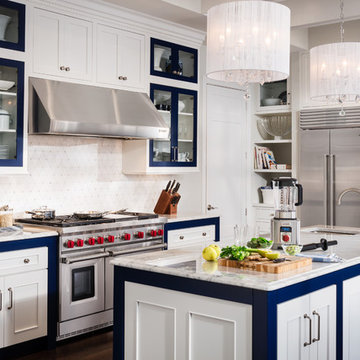
 Kieffer's Appliances
A centerpiece as aestheically pleasing as it is realible, Wolf gas ranges are designed to help you deliver the best results. Complete your ultimate cooking experience with one of our Range Hoods.

 Segerson Builders
Transitional Scandinavian kitchen featuring an oversized marble counter, recessed wood cabinetry, bench seating with under counter storage, 48" fridge/freezer and lutron smart home shades.

 Revival House
This remodel is a stunning 100-year-old Wayzata home! The home’s history was embraced while giving the home a refreshing new look. Every aspect of this renovation was thoughtfully considered to turn the home into a "DREAM HOME" for generations to enjoy. With Mingle designed cabinetry throughout several rooms of the home, there is plenty of storage and style. A turn-of-the-century transitional farmhouse home is sure to please the eyes of many and be the perfect fit for this family for years to come.
Spacecrafting

 Michael Abraham Architecture
http://www.mrobinsonphoto.com/
Example of a cottage l-shaped dark wood floor kitchen design in Chicago with an undermount sink, recessed-panel cabinets, white cabinets, white backsplash, stainless steel appliances and an island
Example of a cottage l-shaped dark wood floor kitchen design in Chicago with an undermount sink, recessed-panel cabinets, white cabinets, white backsplash, stainless steel appliances and an island

Sponsored
Columbus, OH

Hope Restoration & General Contracting
Columbus Design-Build, Kitchen & Bath Remodeling, Historic Renovations
 Revival House
This remodel is a stunning 100-year-old Wayzata home! The home’s history was embraced while giving the home a refreshing new look. Every aspect of this renovation was thoughtfully considered to turn the home into a "DREAM HOME" for generations to enjoy. With Mingle designed cabinetry throughout several rooms of the home, there is plenty of storage and style. A turn-of-the-century transitional farmhouse home is sure to please the eyes of many and be the perfect fit for this family for years to come.
Spacecrafting

 Drury Design
THE SETUP
“You have to figure out how to rebuild a life worth living,” Basia Kozub’s client says. Her husband passed away suddenly three years ago. Holidays with family became more important, and she found herself struggling with a 37-year old kitchen that was falling apart. “I made a decision to move forward,” she says. “I went, ‘You know what? I’m redoing the kitchen.'”
The big task of getting started was as easy as having a conversation – literally. Basia was on the job, helping the client sort through priorities, wishes and ideas. Basia’s client is 5′ 4″, likes keeping an eye on the kiddoes in the backyard and wanted certain things to have their own place.
THE REMODEL
The objectives were:
Enlarge and open the space
Find a classic look that incorporates blues
Upgrade to easy-to-use appliances
Hide an office space within the space
Ample storage for dishes
Design challenges:
Uneven window alignment on the back wall
Original kitchen smaller than desired, stuctural concerns if walls to be moved
Keep folks close – figure out seating for entertaining
Main sink in corner is ideal, but windows are hard to reach
Lots of storage needed for dishes, glass collection, pantry items, bar bottles and office supplies
Specific storage needs for oft-used spices and utensils
THE RENEWED SPACE
Design solutions:
Replace back wall windows, establish window size continuity
Take out two walls to open up the space, tall shallow cabinet and a tall filler added to conceal a new header
Large island that seats six easily
Custom corner sink cabinet with recessed edge allows vertically challenged homeowner to reach the windows
Mindful storage planning features: plenty of cabinets, pull-out bar bottle storage, file drawers & cubbies with pocket doors for office appliances, magic corner pullouts, and appliance garages with pocket doors
Shelf behind range for easy access to daily-use spices and oils. Also: spice and utensil pullouts on either side of range
The clients says every priority and wish box got checked. The highly functional design absorbed everything that used to be in that area of the house, but now those things are out of the way.
“In the past, we were all spread out when we gathered for the holidays, because we had to spread out. Now, we’re all in here together, including my 92-year old mother. We’re visiting, cooking, laughing… everyone is here. And I’m really learning how to use these appliances. This kitchen has given me a whole new life.”

 O’Hara Interiors
Martha O'Hara Interiors, Interior Design & Photo Styling | Troy Thies, Photography | Swan Architecture, Architect | Great Neighborhood Homes, Builder
Please Note: All “related,” “similar,” and “sponsored” products tagged or listed by Houzz are not actual products pictured. They have not been approved by Martha O’Hara Interiors nor any of the professionals credited. For info about our work: design@oharainteriors.com
 Premiere Luminaire
Designed By Jordie Saks.
Appliances : SubZero Fridge; Wolf Stove, Hood custom 51".
Lighting: Premiere Luminaire RBPL22 as an alternative to Bocci Design.
Please visit: http://www.premiereltg.com/
Lighting Cost : $2750.00

 FORWARD Design | Architecture
Photos by Bob Greenspan Photography
Kitchen - mid-sized contemporary l-shaped dark wood floor kitchen idea in Kansas City with white cabinets, marble countertops, black backsplash, stone slab backsplash and stainless steel appliances
Kitchen - mid-sized contemporary l-shaped dark wood floor kitchen idea in Kansas City with white cabinets, marble countertops, black backsplash, stone slab backsplash and stainless steel appliances
 Revival House
This remodel is a stunning 100-year-old Wayzata home! The home’s history was embraced while giving the home a refreshing new look. Every aspect of this renovation was thoughtfully considered to turn the home into a "DREAM HOME" for generations to enjoy. With Mingle designed cabinetry throughout several rooms of the home, there is plenty of storage and style. A turn-of-the-century transitional farmhouse home is sure to please the eyes of many and be the perfect fit for this family for years to come.
Spacecrafting



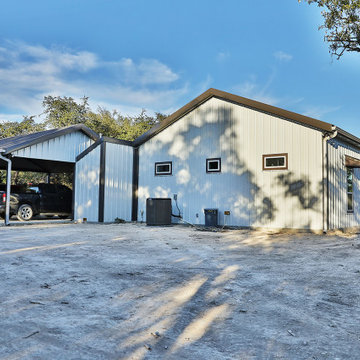
 Broadshield Custom Homes and Contractors
We are pleased to announce the completion of the 3,000 SF, single story, Barndominium. It features customer hand made all wood cabinets, quartz countertops, wolf cooktop, barn doors, distressed corrugated soffits, and more.
 Revival House
This remodel is a stunning 100-year-old Wayzata home! The home’s history was embraced while giving the home a refreshing new look. Every aspect of this renovation was thoughtfully considered to turn the home into a "DREAM HOME" for generations to enjoy. With Mingle designed cabinetry throughout several rooms of the home, there is plenty of storage and style. A turn-of-the-century transitional farmhouse home is sure to please the eyes of many and be the perfect fit for this family for years to come.
Spacecrafting

 BRADSHAW DESIGNS LLC
BRADSHAW DESIGNS, Carrara Marble countertop and backsplash, honed carrara marble, honed black granite, Sub-Zero Refrigerator, Sub-Zero side by side refrigerator, marble kitchen splash, kitchen island, Wolf Range, Custom Vent hood, Custom Vent Hood with stainless trim, Custom crown trim with nailheads, Crown with stainless trim, Blue and white classic kitchen, white kitchen, family kitchen, San Antonio kitchen remodel, kitchen design San Antonio, San Antonio kitchen designer, kitchen remodel San Antonio, pendant lights over island, three pendant lights over island, rustic barstools, Wolf 48 gas range, Wolf gas range 48, white glass and polished nickel pendant lights,



 Keystone Cabinetry Inc. Since 1984
JULIAN SAHAGUN DESIGNER AND CONTRACTOR www.keystonecabinetry.com
please call for a free consultation 818 565 3330
please come and see our beatifull showroom with hundreds of options to build your dream kitchen or bath.
 Keystone Cabinetry Inc. Since 1984
JULIAN SAHAGUN DESIGNER AND CONTRACTOR www.keystonecabinetry.com
please call for a free consultation 818 565 3330
please come and see our beatifull showroom with hundreds of options to build your dream kitchen or bath.
 Keystone Cabinetry Inc. Since 1984
JULIAN SAHAGUN DESIGNER AND CONTRACTOR www.keystonecabinetry.com
please call for a free consultation 818 565 3330
please come and see our beatifull showroom with hundreds of options to build your dream kitchen or bath.
7