
Search results for "Eclipse" in Home Design Ideas

 Phi Builders + Architects
Design Build Phi Builders + Architects
Custom Cabinetry Phi Builders + Architects
Sarah Szwajkos Photography
Cabinet Paint - Benjamin Moore Spectra Blue
Trim Paint - Benjamin Moore Cotton Balls
Wall Paint - Benjamin Moore Winds Breath

 Priestley + Associates Architecture
Trent Bell
Transitional kitchen photo in Portland Maine with an undermount sink, flat-panel cabinets, dark wood cabinets, gray backsplash, stainless steel appliances and blue countertops
Transitional kitchen photo in Portland Maine with an undermount sink, flat-panel cabinets, dark wood cabinets, gray backsplash, stainless steel appliances and blue countertops
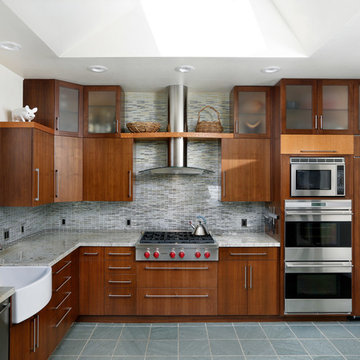
Inspiration for a contemporary u-shaped kitchen remodel in San Francisco with flat-panel cabinets, dark wood cabinets and mosaic tile backsplash
Find the right local pro for your project
 Margaret Donaldson Interiors
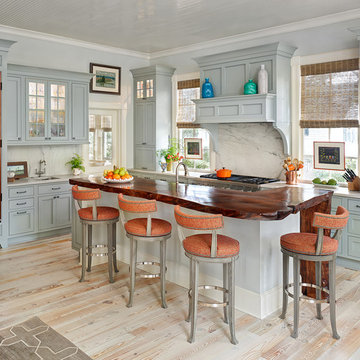
The recently remodeled kitchen includes swivel bar stools around a handcrafted living edge maple bar. It is a functional focal point in the space.
Inspiration for a timeless light wood floor kitchen remodel in Charleston with an undermount sink, shaker cabinets, gray cabinets, white backsplash, an island and wood countertops
Inspiration for a timeless light wood floor kitchen remodel in Charleston with an undermount sink, shaker cabinets, gray cabinets, white backsplash, an island and wood countertops
 inHabit Architecture and Design
Sam Oberter
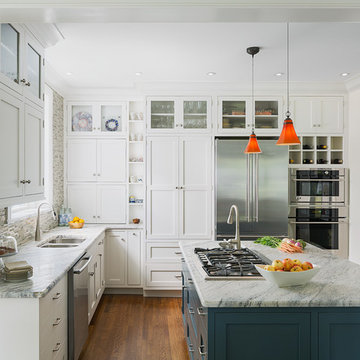
Kitchen - transitional l-shaped medium tone wood floor kitchen idea in Philadelphia with a double-bowl sink, shaker cabinets, white cabinets, multicolored backsplash, mosaic tile backsplash, stainless steel appliances and an island
Kitchen - transitional l-shaped medium tone wood floor kitchen idea in Philadelphia with a double-bowl sink, shaker cabinets, white cabinets, multicolored backsplash, mosaic tile backsplash, stainless steel appliances and an island

 Pineapple House Interior Design
The keeping room's interiors reflect the sandy Florida coast through a white and cream color scheme. The pale decor is accented with two bold amethyst wing chairs. The open plan is ideal for entertaining. There are unencumbered views from the kitchen to the waterfront.
A Bonisolli Photography
 The Fox Group
Scott Davis Photography
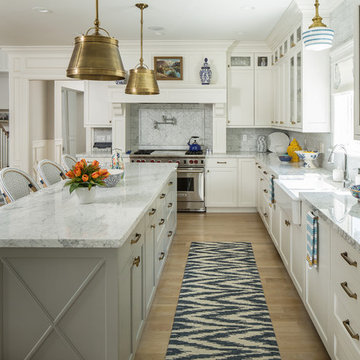
Kitchen - transitional l-shaped light wood floor kitchen idea in Salt Lake City with a farmhouse sink, shaker cabinets, white cabinets, gray backsplash, stainless steel appliances and an island
Kitchen - transitional l-shaped light wood floor kitchen idea in Salt Lake City with a farmhouse sink, shaker cabinets, white cabinets, gray backsplash, stainless steel appliances and an island
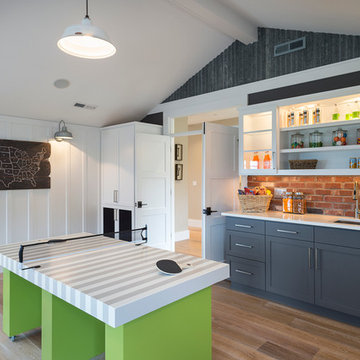
 Alan Mascord Design Associates Inc
View the house plans at:
http://houseplans.co/house-plans/2472
Photos by Bob Greenspan
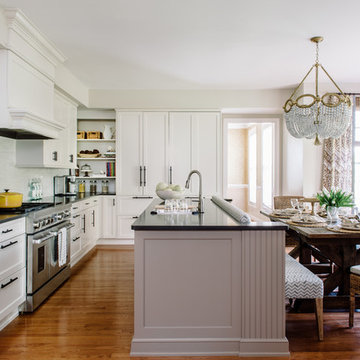
 Erika Bonnell Interiors
Transitional galley medium tone wood floor eat-in kitchen photo in DC Metro with white cabinets, solid surface countertops, gray backsplash, stainless steel appliances and an island

 The Gaines Group Architects
Luxury living done with energy-efficiency in mind. From the Insulated Concrete Form walls to the solar panels, this home has energy-efficient features at every turn. Luxury abounds with hardwood floors from a tobacco barn, custom cabinets, to vaulted ceilings. The indoor basketball court and golf simulator give family and friends plenty of fun options to explore. This home has it all.
Elise Trissel photograph

 CHRISTIAN DEAN ARCHITECTURE, LLC
Modern lofted living room with large sliding doors open to a large backyard deck.
Living room - large 1960s open concept dark wood floor living room idea in Minneapolis with a wall-mounted tv and white walls
Living room - large 1960s open concept dark wood floor living room idea in Minneapolis with a wall-mounted tv and white walls

 dcap pllc
Adding a penthouse perch to this 1899 row house with a harbor view demanded unusual tactics. To circumvent municipal limitations on floor area, a section of floor was removed from one level and “transferred” to the roof as a new studio space. To comply with local height limitations, an innovative structure of solid wood studs was deployed to reduce floor and ceiling thicknesses to the bare minimum. Aside from creating the desired rooftop refuge, these gymnastics also created a dynamic cascade of interior living spaces for an urban designer and his family.
Photos by Bruce Buck
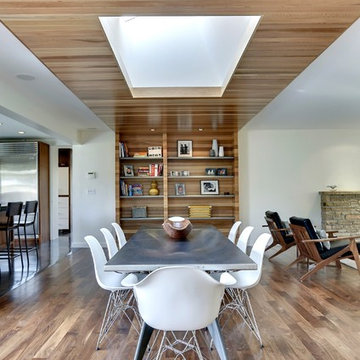
 Marsden Building & Remodeling
Great room - contemporary medium tone wood floor great room idea in Minneapolis with white walls
 J & M Construction & Development

Inspiration for a contemporary l-shaped medium tone wood floor kitchen remodel in Los Angeles with an undermount sink, flat-panel cabinets, medium tone wood cabinets and stainless steel appliances
 Thom Filicia Inc.
Zach DeSart

Living room - eclectic formal living room idea in New York with blue walls
Living room - eclectic formal living room idea in New York with blue walls
 Area3 Design Studio Inc.
Kristen McGaughey

Powder room - mid-sized contemporary white tile and marble tile dark wood floor powder room idea in Vancouver with a vessel sink, flat-panel cabinets, wood countertops, white walls, dark wood cabinets and brown countertops
Powder room - mid-sized contemporary white tile and marble tile dark wood floor powder room idea in Vancouver with a vessel sink, flat-panel cabinets, wood countertops, white walls, dark wood cabinets and brown countertops
 Blu Homes
David Lauridsen
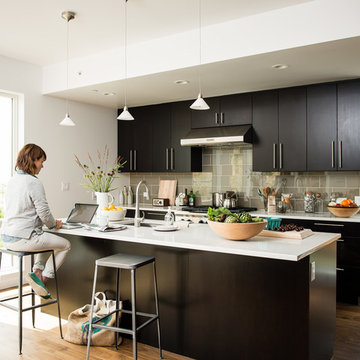
Inspiration for a mid-sized contemporary galley medium tone wood floor kitchen remodel in San Francisco with an undermount sink, flat-panel cabinets, dark wood cabinets, quartz countertops, gray backsplash, subway tile backsplash, stainless steel appliances and an island
Inspiration for a mid-sized contemporary galley medium tone wood floor kitchen remodel in San Francisco with an undermount sink, flat-panel cabinets, dark wood cabinets, quartz countertops, gray backsplash, subway tile backsplash, stainless steel appliances and an island

 Lee Meier Interiors
Designer: Barbara Stowe, Allied ASID
The clients were looking for a complete update of their original 1960's kitchen. They requested a clean and fresh look that would withstand the test of time. Although the footprint remained the same, eliminating soffits allowed for full height cabinets and made the space look larger. Brookhaven by Wood-Mode cabinetry, a narrow pull-out pantry cabinet and custom built-in plate rack provide plenty of storage and the dual-fuel Wolf range and Sub-Zero refrigerator are welcome upgrades.
Classic colors of gray and yellow are repeated in the handmade ceramic tile back splash, the granite counter tops, porcelain plank tile flooring, decorative valance and the numerous fabrics.
Antique chairs upholstered with new fabrics and a farmhouse table made from old doors add warmth, while polished nickel hardware and Schonbek crystal pendants add a bit of bling.
The result is a kitchen that is wonderful to cook in as well as being a lovely gathering place for family and friends.
 ACM Design
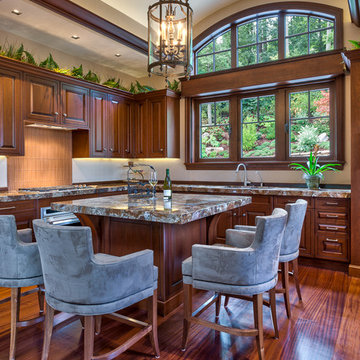
Example of a classic kitchen design in Other with an undermount sink, raised-panel cabinets, dark wood cabinets and beige backsplash

 Wills Company
Betsy Wills
Example of a large classic galley medium tone wood floor eat-in kitchen design in Nashville with an undermount sink, shaker cabinets, white cabinets, granite countertops, white backsplash, ceramic backsplash, stainless steel appliances and no island
Example of a large classic galley medium tone wood floor eat-in kitchen design in Nashville with an undermount sink, shaker cabinets, white cabinets, granite countertops, white backsplash, ceramic backsplash, stainless steel appliances and no island
74