
Search results for "Eclipse" in Home Design Ideas
 Cynthia Lynn Photography
Cynthia Lynn Photography
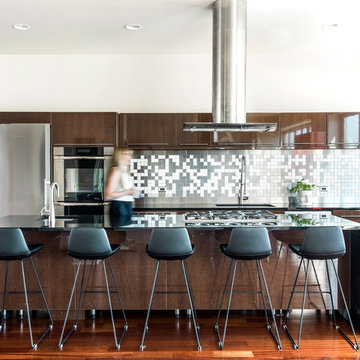
Inspiration for a contemporary kitchen remodel in Chicago
Inspiration for a contemporary kitchen remodel in Chicago
 Schloegel Design Remodel

The waterfall island counter in Cambria Brittanica is stunning. The island’s second tier in Ellipse Stone brings in an industrial element. We also lightened the cabinets combining Eclipse frameless cabinets in Natural Elm on the lowers with polar white finish upper cabinets. The backsplash on the range oven allowed us to add a bit of color, incorporating a herringbone pattern and using Mews by Mutina in lead color.
 Haile Kitchen & Bath LLC
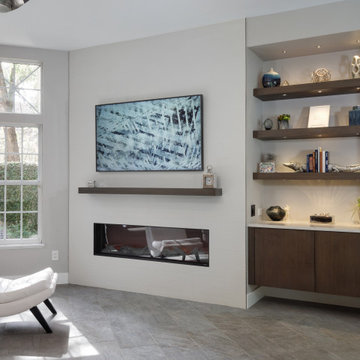
A sleek, modern design, combined with the comfortable atmosphere in this Gainesville living room, will make it a favorite place to spend downtime in this home. The modern Eclipse Cabinetry by Shiloh pairs with floating shelves, offering storage and space to display special items. The LED linear fireplace serves as a centerpiece, while maintaining the clean lines of the modern design. The fireplace is framed by Emser Surface wall tile in linear white, adding to the sleek appearance of the room. Large windows allow ample natural light, making this an ideal space to recharge and relax.
Find the right local pro for your project
 Mary Cook
Taylor Photography

Living room - traditional formal living room idea in Philadelphia with green walls
Living room - traditional formal living room idea in Philadelphia with green walls
 Schell Brothers

Inspiration for a coastal medium tone wood floor great room remodel in Philadelphia with blue walls
 Raumfabrik architecture + interiors
photo credit Eric Rorer

Example of a transitional medium tone wood floor eat-in kitchen design in San Francisco with a farmhouse sink, open cabinets, white cabinets, multicolored backsplash, matchstick tile backsplash, stainless steel appliances and an island
Example of a transitional medium tone wood floor eat-in kitchen design in San Francisco with a farmhouse sink, open cabinets, white cabinets, multicolored backsplash, matchstick tile backsplash, stainless steel appliances and an island
 Schloegel Design Remodel
Designer: Lindsay Brungardt
Elegant mid-century modern kitchen with a bar, black lower cabinets, warm stained upper cabinets, black appliances, white porcelain tile backsplash, vaulted stained wood ceilings, and natural tone wood floors.
 bulthaup Los Angeles

Tower Grove residence on a lush tree lined drive in Beverly Hills features our b3 kitchen cabinetry in soft touch lacquer lava and matte lacquer white, complemented with white glass wall panels. Function gap allows for easy placement of cookbook stand and herb pot holders.
 Shade House Development

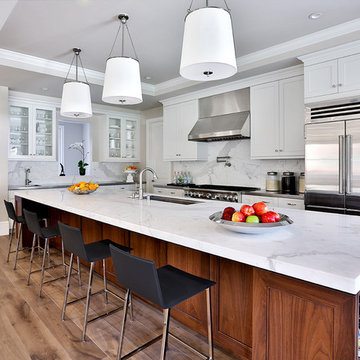
Mid-sized trendy galley concrete floor open concept kitchen photo in Houston with an undermount sink, flat-panel cabinets, white cabinets, multicolored backsplash, stainless steel appliances, an island, marble countertops and marble backsplash
 Clarum Homes
Transitional u-shaped kitchen photo in San Francisco with an undermount sink, recessed-panel cabinets, white cabinets, marble countertops, white backsplash and stainless steel appliances
 Hallmark Homes
Doug Peterson Photography

Eat-in kitchen - transitional light wood floor and beige floor eat-in kitchen idea in Boise with an undermount sink, shaker cabinets, white cabinets, multicolored backsplash, an island and black countertops
Eat-in kitchen - transitional light wood floor and beige floor eat-in kitchen idea in Boise with an undermount sink, shaker cabinets, white cabinets, multicolored backsplash, an island and black countertops
 Townhouse Kitchens, Inc

Transitional galley light wood floor eat-in kitchen photo in Other with a farmhouse sink, shaker cabinets, white cabinets, white backsplash, subway tile backsplash, paneled appliances and a peninsula
 Brynn Olson Design Group, LLC.
Cynthia Lynn Photography
Example of a transitional formal and open concept dark wood floor living room design in Chicago with gray walls and a standard fireplace
Example of a transitional formal and open concept dark wood floor living room design in Chicago with gray walls and a standard fireplace

 Wesley-Wayne Interiors, LLC
This stair landing is a perfect spot for a writing desk and some bookshelves. The drama comes with the over-dyed hide rug and abstract art on the wall.
Design: Wesley-Wayne Interiors
Photo: Dan Piassick
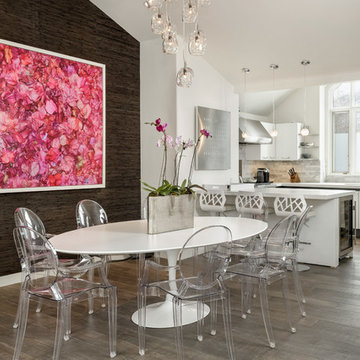
 Robyn Scott Interiors, Ltd.
Kitchen/dining room combo - transitional kitchen/dining room combo idea in Denver with brown walls

 Peter A. Sellar - Architectural Photographer
Small modern family home, photography by Peter A. Sellar © 2018 www.photoklik.com
Inspiration for a small contemporary black tile and mosaic tile mosaic tile floor and black floor powder room remodel in Toronto with black walls and a pedestal sink
Inspiration for a small contemporary black tile and mosaic tile mosaic tile floor and black floor powder room remodel in Toronto with black walls and a pedestal sink

 Wyant Architecture
Photography, Sam Oberter
Trendy open concept light wood floor living room photo in Philadelphia with white walls, a standard fireplace, a plaster fireplace and a concealed tv
Trendy open concept light wood floor living room photo in Philadelphia with white walls, a standard fireplace, a plaster fireplace and a concealed tv

 Scott Edwards Architecture
Open concept kitchen - contemporary open concept kitchen idea in Portland with glass-front cabinets, wood countertops, green backsplash, mosaic tile backsplash and stainless steel appliances

 Eugenia Photography
Eugenia Uhl
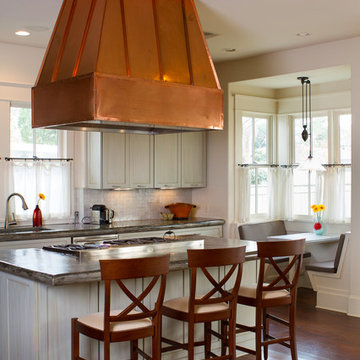
Example of a classic dark wood floor kitchen design in New Orleans with an island
Example of a classic dark wood floor kitchen design in New Orleans with an island
79