
Search results for "Eclipse" in Home Design Ideas

Inspiration for a mid-sized mid-century modern galley dark wood floor kitchen remodel in San Francisco with an undermount sink, flat-panel cabinets and light wood cabinets

 Chango
Interior Design, Interior Architecture, Custom Furniture Design, AV Design, Landscape Architecture, & Art Curation by Chango & Co.
Photography by Ball & Albanese

Find the right local pro for your project
 Denali Custom Homes, Inc.
Denali Custom Homes
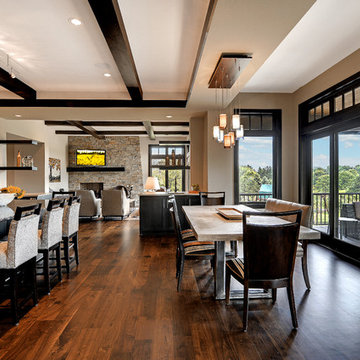
Example of a mid-sized transitional dark wood floor and brown floor great room design in Minneapolis with beige walls and no fireplace
Example of a mid-sized transitional dark wood floor and brown floor great room design in Minneapolis with beige walls and no fireplace
 User

UserThis kitchen features full overlay frameless cabinets in the Metro door style from Eclipse Cabinetry by Shiloh in Pearl White Melamine. Panel ready Sub-Zero column refrigerator and freezer flank the Wolf fuel professional range with custom hood.
Builder: J. Peterson Homes
Architect: Visbeen Architects
Kitchen and Cabinetry Design: TruKitchens
Photos: Ashley Avila Photography
 Risa Boyer Architecture
Photo Credits: Aaron Leitz

Inspiration for a mid-sized contemporary wooden straight open staircase remodel in Portland
Inspiration for a mid-sized contemporary wooden straight open staircase remodel in Portland
 Aulik Design Build
West Wisconsin Contemporary
A Tree House with an Edge
Aulik Design Build
952-591-1500
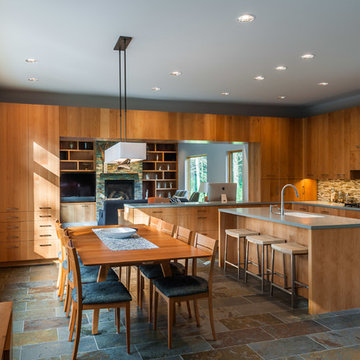
Example of a trendy l-shaped open concept kitchen design in Minneapolis with an undermount sink, flat-panel cabinets, medium tone wood cabinets, multicolored backsplash, mosaic tile backsplash and an island
Example of a trendy l-shaped open concept kitchen design in Minneapolis with an undermount sink, flat-panel cabinets, medium tone wood cabinets, multicolored backsplash, mosaic tile backsplash and an island
 JZMK Partners
Lindsay Stetson
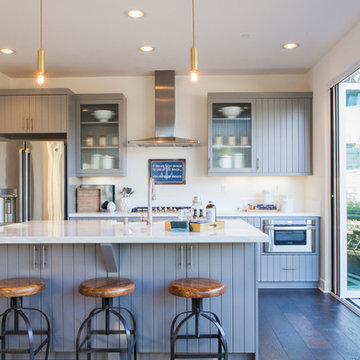
Kitchen - farmhouse galley dark wood floor kitchen idea in Orange County with gray cabinets, stainless steel appliances and an island
Kitchen - farmhouse galley dark wood floor kitchen idea in Orange County with gray cabinets, stainless steel appliances and an island
 Trillium Enterprises, INC.

This mountain top home in Santa Barbara is a melding of cultural sophistication and playful ingenuity. © Holly Lepere
Large southwest beige one-story adobe exterior home photo in Santa Barbara with a tile roof
Large southwest beige one-story adobe exterior home photo in Santa Barbara with a tile roof
 LKW Design Associates
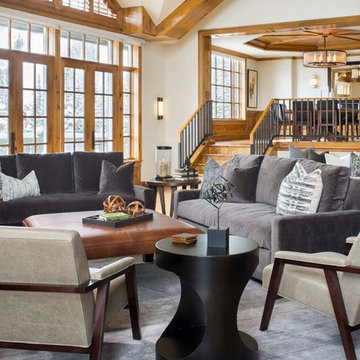
Large mountain style medium tone wood floor living room photo in Denver with white walls, a wall-mounted tv, a standard fireplace and a stone fireplace
 Christian Rice Architects, Inc.
Brady Architectural Photography

Mid-sized trendy open concept concrete floor and gray floor living room photo in San Diego with white walls and a bar
Mid-sized trendy open concept concrete floor and gray floor living room photo in San Diego with white walls and a bar
 Kitchen Studio: Kansas City

The clean, crisp, fresh kitchen features a custom stainless steel hood over stainless steel cabinets, ample storage, walnut wood counter mixed with Caesarstone quartz countertops.
Interior Designer: Dani James, Crossroads Interiors
Matt Kocourek Photography

 Built by Krueger
This stylish kitchen combines luxury with warmth through intentional material choices and layered design. Green velvet bar stools line the island, adding a pop of color and plush texture against the natural wood accents found in the cabinetry and under the island. A black and gold sink faucet and matching water spout add a bold, modern contrast. Above the cooktop, a minimalist floating shelf keeps essentials within reach while maintaining a clean look. Overhead, elegant floating mirror lights dangle above the island, reflecting light and adding a contemporary touch to the space.
 Audrey Sterk Design
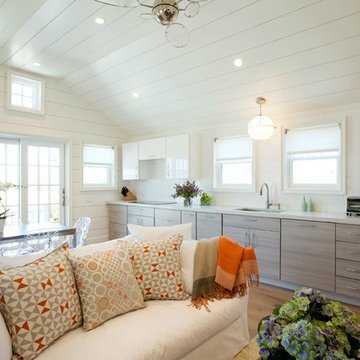
Open kitchen, dining and living area in guest cottage of large scale beach house. Liz Nemeth
Example of a mid-sized beach style single-wall medium tone wood floor eat-in kitchen design in Boston with gray cabinets, granite countertops, white backsplash, ceramic backsplash, stainless steel appliances, no island, an undermount sink and flat-panel cabinets
Example of a mid-sized beach style single-wall medium tone wood floor eat-in kitchen design in Boston with gray cabinets, granite countertops, white backsplash, ceramic backsplash, stainless steel appliances, no island, an undermount sink and flat-panel cabinets
 Fiorito Interior Design
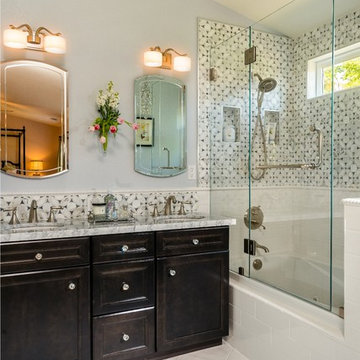
A master bathroom should be a luxurious treat, a place to relax, refresh and renew. What my client had was anything but. A small footprint was made even smaller by an unnecessarily large tub and a separate water closet built at an awkward angle which cut into the space even more. By eliminating the water closet walls and replacing the tub with a smaller model, we were able to open up the bathroom and make it the airy, tranquil sanctuary it always should have been. My client’s love of Paris led us to design a bathroom that embraces a kind of chic, couture sensibility with a stylized floral tile of Carrara, Statuario and Bardiglio marble, white subway tiles, and a Calacatta countertop. French grey walls and a sparkling, petite chandelier lend the final touch to this classic ensemble.
Photo: Bernardo Grijalva
 Mark C. Matthews Architecture, PC
Randall Perry Photography
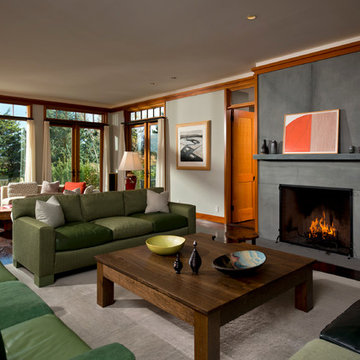
Large transitional formal and enclosed dark wood floor living room photo in New York with gray walls, a standard fireplace and a tile fireplace
Large transitional formal and enclosed dark wood floor living room photo in New York with gray walls, a standard fireplace and a tile fireplace
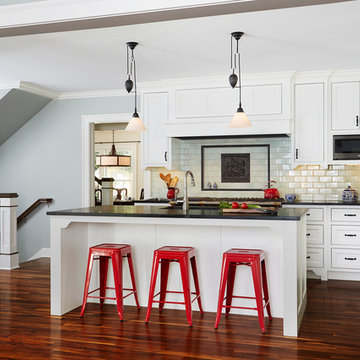
Example of a mid-sized classic l-shaped dark wood floor enclosed kitchen design in Minneapolis with an undermount sink, beaded inset cabinets, white cabinets, quartzite countertops, blue backsplash, ceramic backsplash, stainless steel appliances and an island
 Schell Brothers

Inspiration for a large coastal u-shaped open concept kitchen remodel in Philadelphia with a farmhouse sink, recessed-panel cabinets, white cabinets, white backsplash, subway tile backsplash and two islands
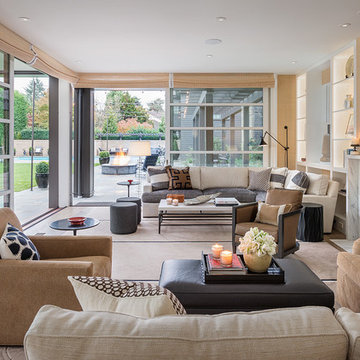
 Stephen Sullivan Designs
Design Architect: Stephen Sullivan, AIA;
Architect of Record: Sullivan Conard Architects;
Project Team: Jim Romano (project architect), Andrea Ermolli, Maria Simon;
Interior Designer: Doug Rasar Interior Design;
Contractor: Toth Construction, Inc.;
Landscape Architect: Allworth Design;
Photographer: Aaron Leitz
76