
Search results for "Eclipse" in Home Design Ideas

 Schell Brothers
Inspiration for a large coastal u-shaped open concept kitchen remodel in Philadelphia with a farmhouse sink, recessed-panel cabinets, white cabinets, white backsplash, subway tile backsplash and two islands
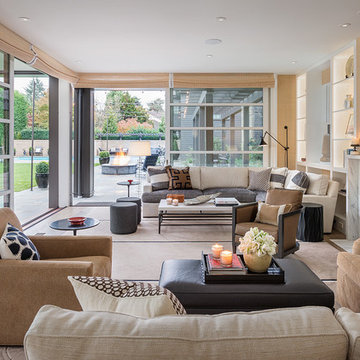
 Stephen Sullivan Designs
Design Architect: Stephen Sullivan, AIA;
Architect of Record: Sullivan Conard Architects;
Project Team: Jim Romano (project architect), Andrea Ermolli, Maria Simon;
Interior Designer: Doug Rasar Interior Design;
Contractor: Toth Construction, Inc.;
Landscape Architect: Allworth Design;
Photographer: Aaron Leitz
 Kuhl Design Build LLC
We are a full service, residential design/build company specializing in large remodels and whole house renovations. Our way of doing business is dynamic, interactive and fully transparent. It's your house, and it's your money. Recognition of this fact is seen in every facet of our business because we respect our clients enough to be honest about the numbers. In exchange, they trust us to do the right thing. Pretty simple when you think about it.
Find the right local pro for your project

 Architectural Tile & Stone
Design Studio2010
Example of a beach style matchstick tile and gray tile alcove shower design in Austin with an undermount sink, raised-panel cabinets, dark wood cabinets, a two-piece toilet, green walls and brown countertops
Example of a beach style matchstick tile and gray tile alcove shower design in Austin with an undermount sink, raised-panel cabinets, dark wood cabinets, a two-piece toilet, green walls and brown countertops
 Bethe Cohen Design

Inspiration for a mid-sized rustic carpeted family room remodel in San Francisco with brown walls
 Craig Reynolds Landscape Architecture
Tamara Alvarez

Island style tile and rectangular pool photo in Miami
Island style tile and rectangular pool photo in Miami
 Annie Hall Interiors
Michael Lee

Mid-sized transitional open concept living room photo in Boston with white walls, a standard fireplace, a wall-mounted tv and a concrete fireplace
Mid-sized transitional open concept living room photo in Boston with white walls, a standard fireplace, a wall-mounted tv and a concrete fireplace
 Angela Otten - Inspire Kitchen Design Studio
Emily Redfield EMR Photography
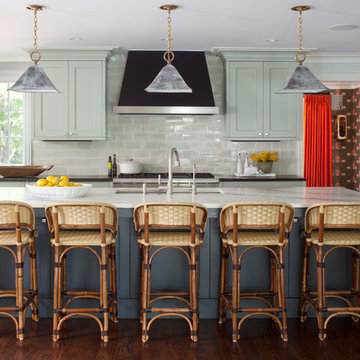
Inspiration for a transitional dark wood floor kitchen remodel in Denver with an undermount sink, shaker cabinets, gray backsplash, paneled appliances, an island and green cabinets
Inspiration for a transitional dark wood floor kitchen remodel in Denver with an undermount sink, shaker cabinets, gray backsplash, paneled appliances, an island and green cabinets
 Alex McKenzie Photography
Alex McKenzie Photography LLC

Example of an urban galley concrete floor kitchen design in Miami with an undermount sink, flat-panel cabinets, medium tone wood cabinets, gray backsplash, subway tile backsplash, stainless steel appliances and a peninsula
Example of an urban galley concrete floor kitchen design in Miami with an undermount sink, flat-panel cabinets, medium tone wood cabinets, gray backsplash, subway tile backsplash, stainless steel appliances and a peninsula
 SoYoung Mack Design, Assoc. AIA

Contemporary, Asian inspired Master Bedroom with espresso wood platform bed, serene blue walls, floating bedside lamps and kimono art.
Paul Dyer Photography
 User
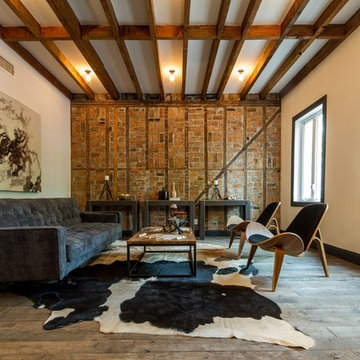
UserReclaimed pallet oak flooring for this rustic bohemian apartment in Brooklyn. Visit www.madera-trade.com for more products and projects
Inspiration for a contemporary open concept medium tone wood floor living room remodel in New York with white walls
Inspiration for a contemporary open concept medium tone wood floor living room remodel in New York with white walls
 Emerald Coast Real Estate Photography
© Will Sullivan, Emerald Coast Real Estate Photography, LLC

Great room - coastal medium tone wood floor great room idea in Miami with white walls and no fireplace
Great room - coastal medium tone wood floor great room idea in Miami with white walls and no fireplace
 Couture Designs
BIA Parade of Homes photo gallery
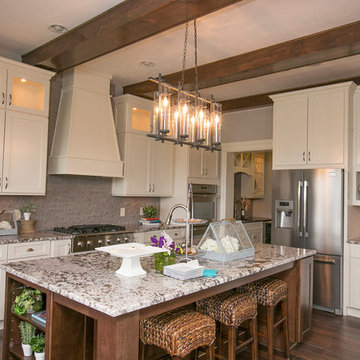
Inspiration for a transitional kitchen remodel in Columbus with shaker cabinets, white cabinets, gray backsplash, stone slab backsplash and stainless steel appliances
Inspiration for a transitional kitchen remodel in Columbus with shaker cabinets, white cabinets, gray backsplash, stone slab backsplash and stainless steel appliances
 OPaL Design Build
Bob Narrod
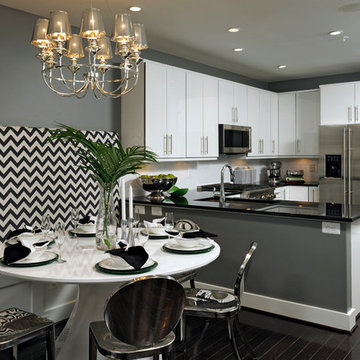
Inspiration for a contemporary u-shaped dark wood floor eat-in kitchen remodel in DC Metro with an undermount sink, flat-panel cabinets, white backsplash, ceramic backsplash and stainless steel appliances
Inspiration for a contemporary u-shaped dark wood floor eat-in kitchen remodel in DC Metro with an undermount sink, flat-panel cabinets, white backsplash, ceramic backsplash and stainless steel appliances
 Warmington Residential
Photo by Eric Figge

This is an example of a mediterranean porch design in Los Angeles.
This is an example of a mediterranean porch design in Los Angeles.
 Premier EuroCase
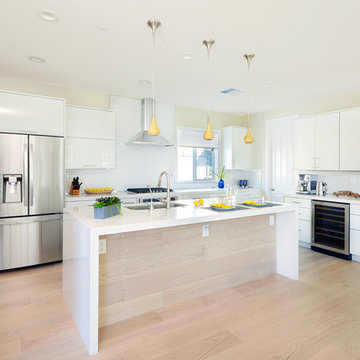
Large trendy open concept kitchen photo in San Francisco with a drop-in sink, flat-panel cabinets, white cabinets, white backsplash, stainless steel appliances and an island
 Ampersand Architecture
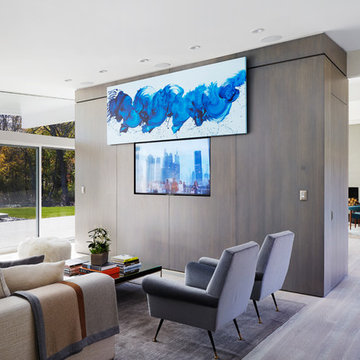
JSA (Joel Sanders Architect), Design Architect
and Ampersand Architecture, Architect of Record
Photo by Mikiko Kikuyama
Living room - 1950s open concept light wood floor living room idea in New York with white walls and a concealed tv
Living room - 1950s open concept light wood floor living room idea in New York with white walls and a concealed tv
 Simply Visual Productions
Ty Poland
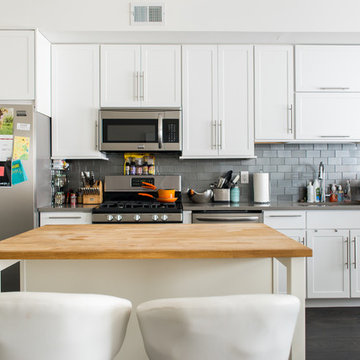
Inspiration for a small transitional single-wall dark wood floor eat-in kitchen remodel in New York with white cabinets, gray backsplash, ceramic backsplash, stainless steel appliances, an island and shaker cabinets
Inspiration for a small transitional single-wall dark wood floor eat-in kitchen remodel in New York with white cabinets, gray backsplash, ceramic backsplash, stainless steel appliances, an island and shaker cabinets
 BCB Homes, Inc.

Inspiration for a transitional light wood floor great room remodel in Miami with gray walls
 Kowalske Kitchen & Bath
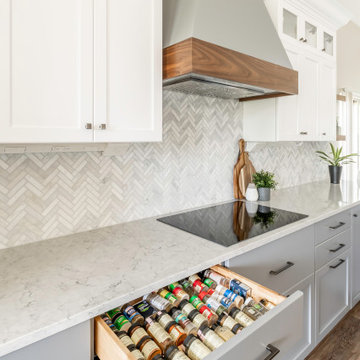
Kowalske Kitchen & Bath was the remodeling contractor for this beautiful Waukesha first floor remodel. The homeowners recently purchased the home and wanted to immediately update the space. The old kitchen was outdated and closed off from the great room. The goal was to design an open-concept space for hosting family and friends.
LAYOUT
The first step was to remove the awkward dining room walls. This made the room feel large and open. We tucked the refrigerator into a wall of cabinets so it didn’t impose. Seating at the island and peninsula makes the kitchen very versatile.
DESIGN
We created an elegant entertaining space to take advantage of the lake view. The Waukesha homeowners wanted a contemporary design with neutral colors and finishes. They chose soft gray lower cabinets and white upper cabinets. We added texture with wood accents and a herringbone marble backsplash tile.
The desk area features a walnut butcher block countertop. We also used walnut for the open shelving, detail on the hood and the legs on the island.
CUSTOM CABINETRY
Frameless custom cabinets maximize storage in this Waukesha kitchen. The upper cabinets have hidden light rail molding. Angled plug molding eliminates outlets on the backsplash. Drawers in the lower cabinets allow for excellent storage. The cooktop has a functioning top drawer with a hidden apron to hide the guts of the cooktop. The clients also asked for a home office desk area and pantry cabinet.
77