
Search results for "Eclipse" in Home Design Ideas
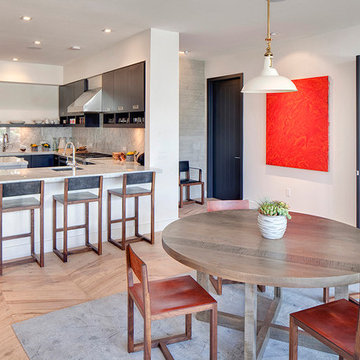


 Lucy Harris Studio
Notable decor elements include: Cassina Naan extendable dining table in smoked oak, Kubikoff Angel chairs in clear acrylic from Cite with Moore and Giles Eclipse leather on cushions, Cherner arm chairs, Apparatus candle blocks in brass and Ad Lib “Angular Momentum” pendant fixture by Lou Blass
Photos: Francesco Bertocci
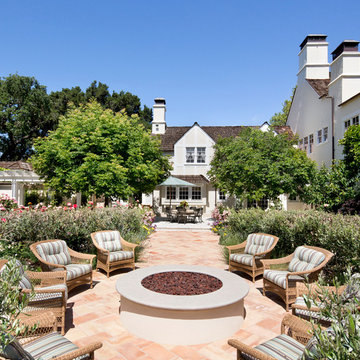
 Peninsula Custom Homes
Architect: Andrew Skurman,
Landscape Architect: Grant Castleberg,
Photographer: Bernard Andre
Elegant backyard patio photo in San Francisco with a fire pit and no cover
Elegant backyard patio photo in San Francisco with a fire pit and no cover
Find the right local pro for your project
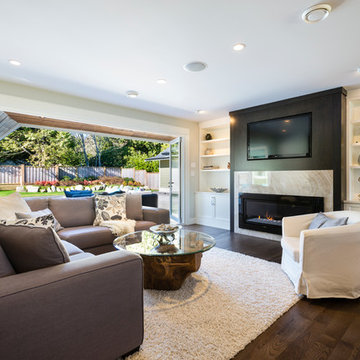
 SGDI - Sarah Gallop Design Inc.
A complete gut job of this rancher home. Layout changed completely to have a true kitchen greatroom with fantastic indoor/outdoor space with folding eclipse doors. A old family home brought up to date in style
Paul Grdina Photography
 Bobbie McCallum Interiors LLC
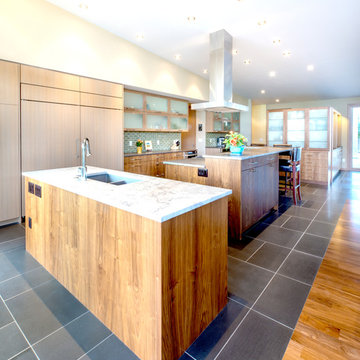
Basalt blue-gray stone tiles meet engineered walnut flooring at the transition from Kitchen to Dining space. Two large islands provide work space and informal eating/bar areas. The island in the foreground is handy to the patio and barbeque.
 Linc Thelen Design

Country galley light wood floor kitchen photo in Chicago with an undermount sink, open cabinets, medium tone wood cabinets, wood countertops, white backsplash, stainless steel appliances and an island
 User
UserJoshua Caldwell
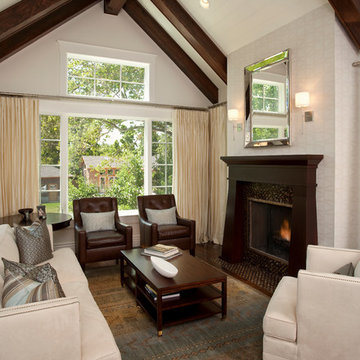
Inspiration for a mid-sized transitional formal and open concept dark wood floor living room remodel in Salt Lake City with white walls, a standard fireplace, no tv and a tile fireplace
Inspiration for a mid-sized transitional formal and open concept dark wood floor living room remodel in Salt Lake City with white walls, a standard fireplace, no tv and a tile fireplace
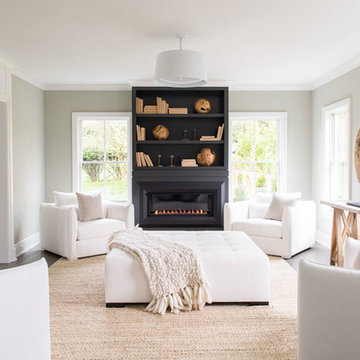
Transitional open concept dark wood floor family room photo in New York with white walls and a ribbon fireplace
 Alair Homes Plano
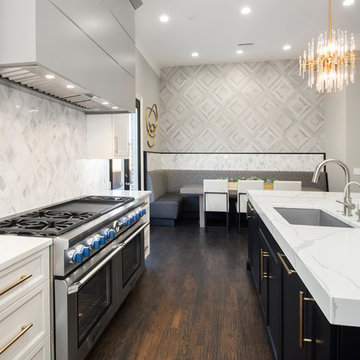
Our clients came to us wanting to update and open up their kitchen, breakfast nook, wet bar, and den. They wanted a cleaner look without clutter but didn’t want to go with an all-white kitchen, fearing it’s too trendy. Their kitchen was not utilized well and was not aesthetically appealing; it was very ornate and dark. The cooktop was too far back in the kitchen towards the butler’s pantry, making it awkward when cooking, so they knew they wanted that moved. The rest was left up to our designer to overcome these obstacles and give them their dream kitchen.
We gutted the kitchen cabinets, including the built-in china cabinet and all finishes. The pony wall that once separated the kitchen from the den (and also housed the sink, dishwasher, and ice maker) was removed, and those appliances were relocated to the new large island, which had a ton of storage and a 15” overhang for bar seating. Beautiful aged brass Quebec 6-light pendants were hung above the island.
All cabinets were replaced and drawers were designed to maximize storage. The Eclipse “Greensboro” cabinetry was painted gray with satin brass Emtek Mod Hex “Urban Modern” pulls. A large banquet seating area was added where the stand-alone kitchen table once sat. The main wall was covered with 20x20 white Golwoo tile. The backsplash in the kitchen and the banquette accent tile was a contemporary coordinating Tempesta Neve polished Wheaton mosaic marble.
In the wet bar, they wanted to completely gut and replace everything! The overhang was useless and it was closed off with a large bar that they wanted to be opened up, so we leveled out the ceilings and filled in the original doorway into the bar in order for the flow into the kitchen and living room more natural. We gutted all cabinets, plumbing, appliances, light fixtures, and the pass-through pony wall. A beautiful backsplash was installed using Nova Hex Graphite ceramic mosaic 5x5 tile. A 15” overhang was added at the counter for bar seating.
In the den, they hated the brick fireplace and wanted a less rustic look. The original mantel was very bulky and dark, whereas they preferred a more rectangular firebox opening, if possible. We removed the fireplace and surrounding hearth, brick, and trim, as well as the built-in cabinets. The new fireplace was flush with the wall and surrounded with Tempesta Neve Polished Marble 8x20 installed in a Herringbone pattern. The TV was hung above the fireplace and floating shelves were added to the surrounding walls for photographs and artwork.
They wanted to completely gut and replace everything in the powder bath, so we started by adding blocking in the wall for the new floating cabinet and a white vessel sink. Black Boardwalk Charcoal Hex Porcelain mosaic 2x2 tile was used on the bathroom floor; coordinating with a contemporary “Cleopatra Silver Amalfi” black glass 2x4 mosaic wall tile. Two Schoolhouse Electric “Isaac” short arm brass sconces were added above the aged brass metal framed hexagon mirror. The countertops used in here, as well as the kitchen and bar, were Elements quartz “White Lightning.” We refinished all existing wood floors downstairs with hand scraped with the grain. Our clients absolutely love their new space with its ease of organization and functionality.
 Collins DuPont Design Group
Tom Harper

Entryway - transitional beige floor entryway idea in Miami with beige walls
Entryway - transitional beige floor entryway idea in Miami with beige walls
 Francesca Owings Interior Design
Kitchen

Trendy u-shaped kitchen photo in Grand Rapids with an undermount sink, shaker cabinets, medium tone wood cabinets, white backsplash, stainless steel appliances and an island
Trendy u-shaped kitchen photo in Grand Rapids with an undermount sink, shaker cabinets, medium tone wood cabinets, white backsplash, stainless steel appliances and an island
 Andrew Sherman Photography
Andrew Sherman

Inspiration for a timeless medium tone wood floor kitchen/dining room combo remodel in Other with beige walls
Inspiration for a timeless medium tone wood floor kitchen/dining room combo remodel in Other with beige walls
 Kiyohara Moffitt
Photographer: Rick Ueda

Example of a trendy medium tone wood floor foyer design in Los Angeles with brown walls
Example of a trendy medium tone wood floor foyer design in Los Angeles with brown walls
 Chase & Arnold, Inc.
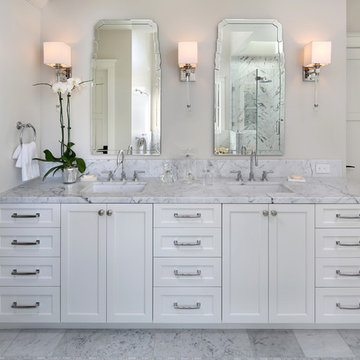
Inspiration for a transitional bathroom remodel in San Francisco with recessed-panel cabinets, white cabinets, white walls and an undermount sink

 Stephenson Design Collective
Alpinfoto
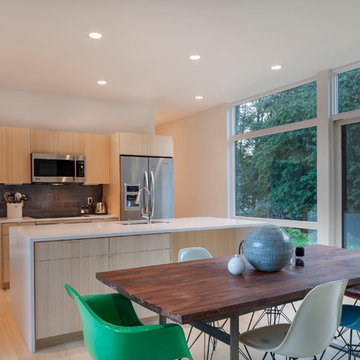
Example of a small minimalist galley light wood floor open concept kitchen design in Seattle with an undermount sink, flat-panel cabinets, light wood cabinets, gray backsplash, stainless steel appliances, quartz countertops and an island
Example of a small minimalist galley light wood floor open concept kitchen design in Seattle with an undermount sink, flat-panel cabinets, light wood cabinets, gray backsplash, stainless steel appliances, quartz countertops and an island
 Pacific Rim Cabinets
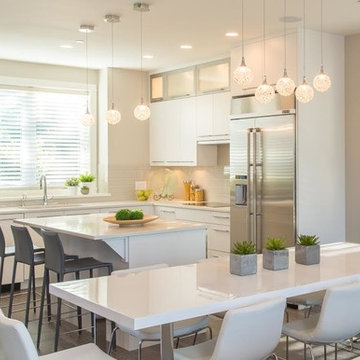
Trendy l-shaped dark wood floor eat-in kitchen photo with flat-panel cabinets, white cabinets, beige backsplash, stainless steel appliances and an island
 Sarah Jones Design
Vance Fox
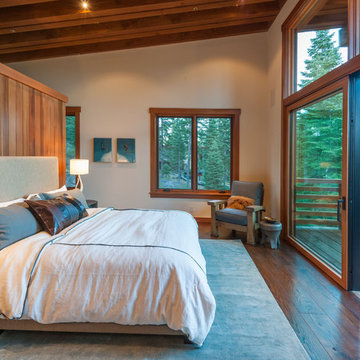
Bedroom - contemporary dark wood floor bedroom idea in Other with white walls
Bedroom - contemporary dark wood floor bedroom idea in Other with white walls

 Kitchen Design Concepts
The builder we partnered with for this beauty original wanted to use his cabinet person (who builds and finishes on site) but the clients advocated for manufactured cabinets - and we agree with them! These homeowners were just wonderful to work with and wanted materials that were a little more "out of the box" than the standard "white kitchen" you see popping up everywhere today - and their dog, who came along to every meeting, agreed to something with longevity, and a good warranty!
The cabinets are from WW Woods, their Eclipse (Frameless, Full Access) line in the Aspen door style
- a shaker with a little detail. The perimeter kitchen and scullery cabinets are a Poplar wood with their Seagull stain finish, and the kitchen island is a Maple wood with their Soft White paint finish. The space itself was a little small, and they loved the cabinetry material, so we even paneled their built in refrigeration units to make the kitchen feel a little bigger. And the open shelving in the scullery acts as the perfect go-to pantry, without having to go through a ton of doors - it's just behind the hood wall!
 Traci Connell Interiors

Continuing through the home, a cobalt blue pop in the dining room brings the color scheme to fruition. We love the accent fabric on the chair backs that brings a touch of modern mixed with traditional into the space.
78