
Search results for "Eclipse" in Home Design Ideas
 Astro Design Inc.
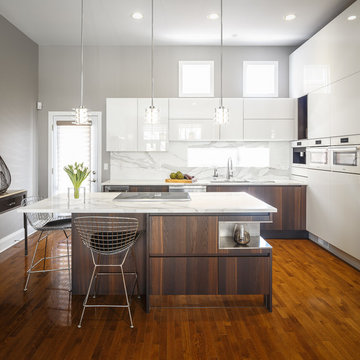
This is how minimalism can be so stunning - A white glass kitchen with marble counter & backsplash. The cabinetry is by Italian cabinetry Aster Cucine via Astro Design Centre.
Design - Astro Design in Ottawa
Photos - Doublespace Photography
 DEMESNE

A Modern kitchen and living space inside a rustic barn wood farmhouse. Open floor plan with kitchen designed to be either functional kitchen and elegant entertaining space. ©Shoot2Sell Photography
 Terracotta Studio
Jeff Herr
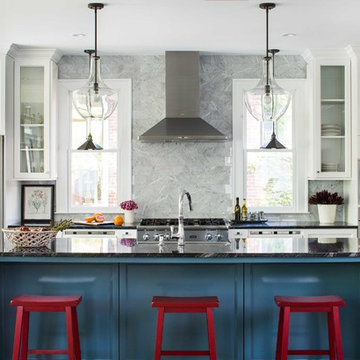
Mid-sized transitional dark wood floor kitchen photo in Atlanta with recessed-panel cabinets, white cabinets, solid surface countertops, gray backsplash, stone tile backsplash, stainless steel appliances and an island
Mid-sized transitional dark wood floor kitchen photo in Atlanta with recessed-panel cabinets, white cabinets, solid surface countertops, gray backsplash, stone tile backsplash, stainless steel appliances and an island
Find the right local pro for your project
 Promenade Design + Build

Trendy u-shaped eat-in kitchen photo in New York with an undermount sink, shaker cabinets, white cabinets, gray backsplash, matchstick tile backsplash and stainless steel appliances
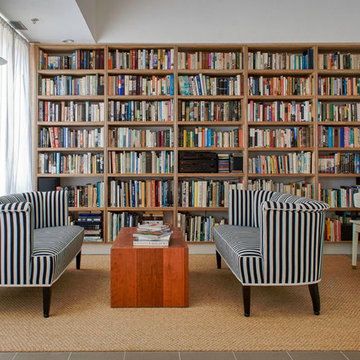
 CityAperture
© CityAperture - Jose Valcarcel
Inspiration for a contemporary family room library remodel in DC Metro with white walls and no tv
Inspiration for a contemporary family room library remodel in DC Metro with white walls and no tv

 The Schimberg Group Inc.
Kitchen - coastal l-shaped medium tone wood floor kitchen idea in Tampa with shaker cabinets, white cabinets, marble countertops, beige backsplash, subway tile backsplash, stainless steel appliances and an island

 Signature Designs Kitchen | Bath | Interiors
 Kitchen Remodel highlights a spectacular mix of finishes bringing this transitional kitchen to life. A balance of wood and painted cabinetry for this Millennial Couple offers their family a kitchen that they can share with friends and family. The clients were certain what they wanted in their new kitchen, they choose Dacor appliances and specially wanted a refrigerator with furniture paneled doors. The only company that would create these refrigerator doors are a full eclipse style without a center bar was a custom cabinet company Ovation Cabinetry. The client had a clear vision about the finishes including the rich taupe painted cabinets which blend perfect with the glam backsplash.
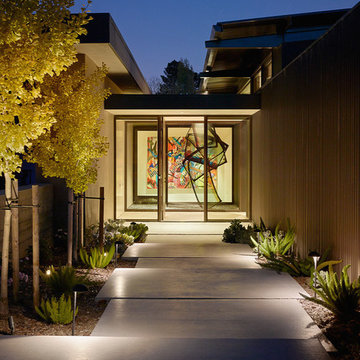

 PKA Architecture
Space Crafting
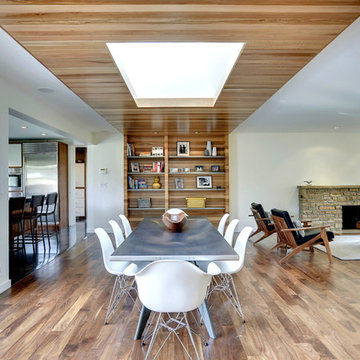
Great room - 1950s great room idea in Minneapolis with white walls and a stone fireplace
Great room - 1950s great room idea in Minneapolis with white walls and a stone fireplace

 Brentwood Cabinets LLC
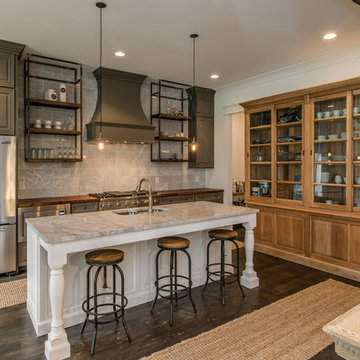
Example of a transitional galley kitchen design in Nashville with a double-bowl sink, raised-panel cabinets, gray cabinets, gray backsplash and stainless steel appliances
 Allen Construction
Architect: Thompson Naylor; Landscape: everGREEN Landscape Architects; Photography: Jim Bartsch Photography

Inspiration for a 1960s u-shaped dark wood floor open concept kitchen remodel in Santa Barbara with an undermount sink, flat-panel cabinets, medium tone wood cabinets, granite countertops, gray backsplash, stone slab backsplash and paneled appliances
Inspiration for a 1960s u-shaped dark wood floor open concept kitchen remodel in Santa Barbara with an undermount sink, flat-panel cabinets, medium tone wood cabinets, granite countertops, gray backsplash, stone slab backsplash and paneled appliances
 Janzen Design

The client wanted to reinvent this living room so that it would be used as a reading, gathering room. The goal for this living room was to create a calming respite by way of a transitional design aesthetic and a sophisticated appeal. I used the existing photographic art as a taking off point for the selection of some timeless updated pieces. The washed dhurrie rug, black accent tables and rattan sideboard created the sophistication that was desired. Custom throw pillows give a layer of pattern and color to finish the look. Photo Credit: Matt Bolt
 The Norwood Group
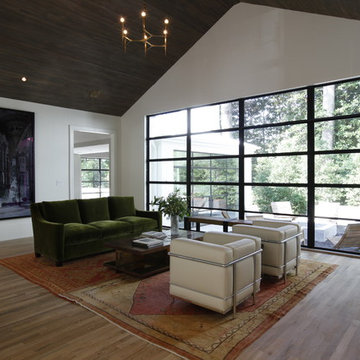
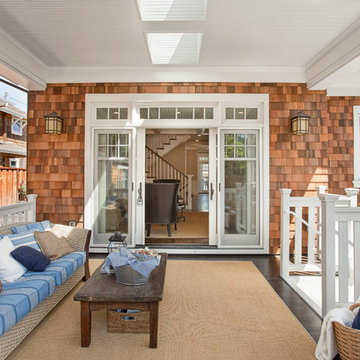
Example of a country open concept medium tone wood floor living room design in Atlanta with white walls


 J & J Design Group, LLC.
John Woodcock Photography
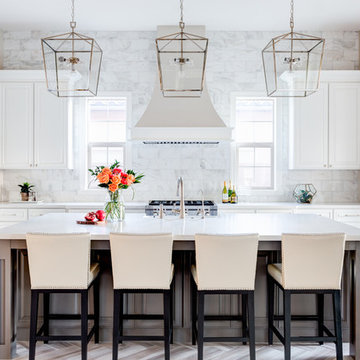
Kitchen - large transitional kitchen idea in Phoenix
Kitchen - large transitional kitchen idea in Phoenix
 Nifelle Design - Fine Interiors
© David Papazian
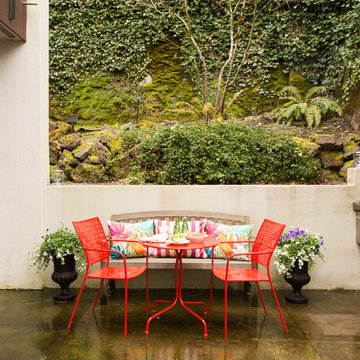
Mid-sized transitional backyard concrete patio photo in Portland with no cover and a bbq area
Mid-sized transitional backyard concrete patio photo in Portland with no cover and a bbq area
 West | Wood Architectural Surfaces

Natural Wood Floors | Natural Finish | Wide Plank | White Oak | Living room Manhattan | Smooth | Character Oak | Hardwood Living room Floors | Manhattan | Hardwax Oil | Custom Flooring | Design | Sitting Area |
80