
Search results for "Edition transforms" in Home Design Ideas
 User
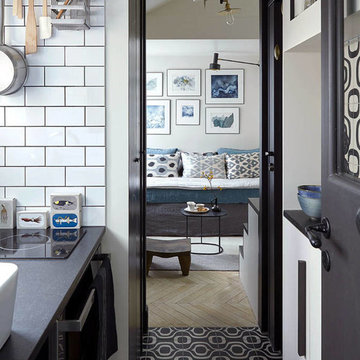
UserIn the last edition of Elle Decoration in March, they published our Mosaic del Sur cement tiles in an innovative project with the interior architect Marianne Evennou.
The challenge was to create a functional and beautiful space with only 11m2. This area was found in an under-roof and transformed with soft and neutral colours. By eliminating the false ceiling the architect gained the 4 meters needed to create a loft where to put the bed.
The Mosaic del Sur encaustic cement tiles were used to make the space seem bigger. “ In such a small space, it can be divided as you please and it will just make the room more spacious” explains the architect. In this way, Marianne marked the transition from the entrance to the kitchen by inverting the colours of the tiles.
REF. 10703 20X20X1.6CM
Interior architect: Marianne Evennou
Photographer: Marie-Pierre Morel
 User
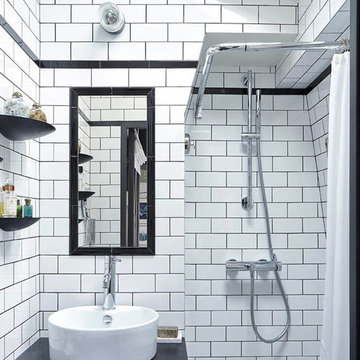
UserIn the last edition of Elle Decoration in March, they published our Mosaic del Sur cement tiles in an innovative project with the interior architect Marianne Evennou.
The challenge was to create a functional and beautiful space with only 11m2. This area was found in an under-roof and transformed with soft and neutral colours. By eliminating the false ceiling the architect gained the 4 meters needed to create a loft where to put the bed.
The Mosaic del Sur encaustic cement tiles were used to make the space seem bigger. “ In such a small space, it can be divided as you please and it will just make the room more spacious” explains the architect. In this way, Marianne marked the transition from the entrance to the kitchen by inverting the colours of the tiles.
REF. 10703 20X20X1.6CM
Interior architect: Marianne Evennou
Photographer: Marie-Pierre Morel
 User
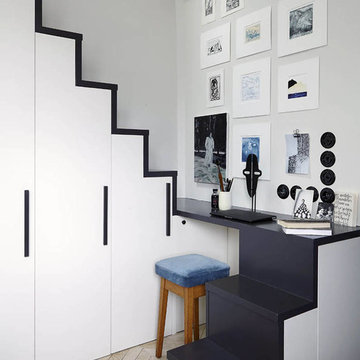
UserIn the last edition of Elle Decoration in March, they published our Mosaic del Sur cement tiles in an innovative project with the interior architect Marianne Evennou.
The challenge was to create a functional and beautiful space with only 11m2. This area was found in an under-roof and transformed with soft and neutral colours. By eliminating the false ceiling the architect gained the 4 meters needed to create a loft where to put the bed.
The Mosaic del Sur encaustic cement tiles were used to make the space seem bigger. “ In such a small space, it can be divided as you please and it will just make the room more spacious” explains the architect. In this way, Marianne marked the transition from the entrance to the kitchen by inverting the colours of the tiles.
REF. 10703 20X20X1.6CM
Interior architect: Marianne Evennou
Photographer: Marie-Pierre Morel
Find the right local pro for your project
 User
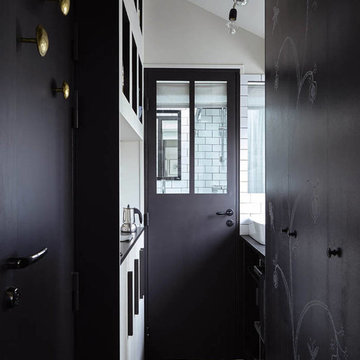
UserIn the last edition of Elle Decoration in March, they published our Mosaic del Sur cement tiles in an innovative project with the interior architect Marianne Evennou.
The challenge was to create a functional and beautiful space with only 11m2. This area was found in an under-roof and transformed with soft and neutral colours. By eliminating the false ceiling the architect gained the 4 meters needed to create a loft where to put the bed.
The Mosaic del Sur encaustic cement tiles were used to make the space seem bigger. “ In such a small space, it can be divided as you please and it will just make the room more spacious” explains the architect. In this way, Marianne marked the transition from the entrance to the kitchen by inverting the colours of the tiles.
REF. 10703 20X20X1.6CM
Interior architect: Marianne Evennou
Photographer: Marie-Pierre Morel
 User
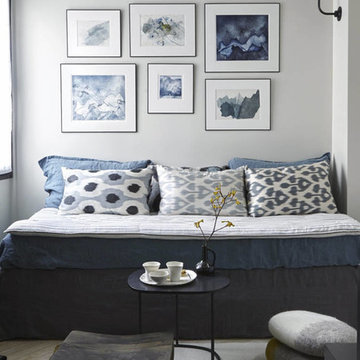
UserIn the last edition of Elle Decoration in March, they published our Mosaic del Sur cement tiles in an innovative project with the interior architect Marianne Evennou.
The challenge was to create a functional and beautiful space with only 11m2. This area was found in an under-roof and transformed with soft and neutral colours. By eliminating the false ceiling the architect gained the 4 meters needed to create a loft where to put the bed.
The Mosaic del Sur encaustic cement tiles were used to make the space seem bigger. “ In such a small space, it can be divided as you please and it will just make the room more spacious” explains the architect. In this way, Marianne marked the transition from the entrance to the kitchen by inverting the colours of the tiles.
REF. 10703 20X20X1.6CM
Interior architect: Marianne Evennou
Photographer: Marie-Pierre Morel
 Home Staging 4 Success
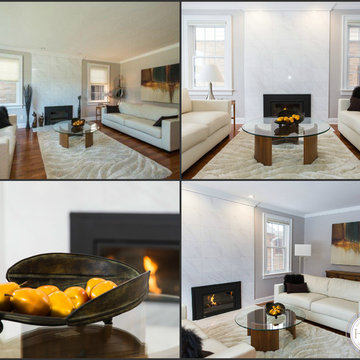
An HS4S transformation after editing and re-positioning furnishings + decor. The upper left photo demonstrates the original furniture + decor layout. The updated photos credited to Saleme Fayad Photography.
 SM Design
St. Andrews Project — Contemporary Family Room
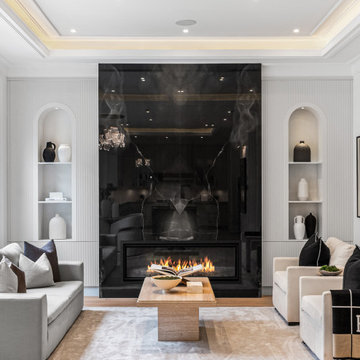
This living room is designed around the idea of quiet drama, a sophisticated composition where architectural symmetry, sculptural materials, and controlled contrast create an atmosphere that feels luxurious without becoming ostentatious.
The fireplace wall serves as the room's architectural centerpiece. A dramatic expanse of high-gloss black stone creates depth and reflection, transforming the fireplace into more than a functional element, it becomes a strong visual plane that anchors the entire room. The reflective surface captures fragments of the surrounding furnishings and lighting, adding dimensionality and allowing the space to feel richer as the light changes throughout the day.
Flanking the fireplace, finely detailed vertical wall treatment introduces texture and rhythm while maintaining the room's restrained monochromatic palette. The paired arched niches provide a softer counterpoint to the linear detailing, creating an intentional balance between geometric precision and organic curvature. Carefully edited decorative objects within the niches reinforce the sense of curation rather than clutter.
The seating arrangement is deliberately symmetrical and conversational, positioning the fireplace as a shared focal point while maintaining an intimate scale. Soft ivory upholstery and layered neutral textiles temper the strength of the black stone, while charcoal and warm taupe accents add tonal depth. The result is a palette that feels sophisticated and contemporary but remains comfortable and highly livable.
A substantial natural-stone coffee table introduces another tactile layer. Its architectural pedestal form gives the center of the room a sculptural presence, while the organic stone surface contrasts beautifully with the reflective fireplace surround and soft textiles.
Above, the recessed ceiling detail and concealed warm illumination subtly emphasize the room's architectural proportions. Rather than relying on decorative lighting alone, the layered illumination creates a soft perimeter glow that enhances the millwork and gives the room a warmer evening character.
The overall design relies on contrast as its primary decorative language: reflective black stone against matte white millwork, linear fluting against curved niches, structured architecture against organic materials, and crisp upholstery against tactile textiles. The result is a refined contemporary living environment with a strong sense of permanence, balance, and bespoke craftsmanship.

Sponsored
Columbus, OH

Hope Restoration & General Contracting
Columbus Design-Build, Kitchen & Bath Remodeling, Historic Renovations

 Vastu Interior Design Ltd
Example of a mid-sized trendy powder room design in London with a pedestal sink, a wall-mount toilet and purple walls
 SHELLEY RODNER DESIGN / DDI
DESIGN CHALLENGES ADDRESSED:
To anyone who may be reading this project overview, I do hope you'll have the opportunity to
have a look at the 'before' photo of this space. It's quite a transformation!
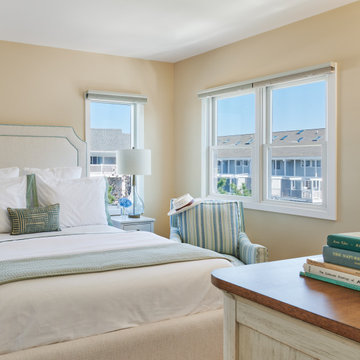
Our clients purchased their condo at the beach several years ago. As shown in the 'before' photo,
the owner's bedroom suite was a dark and dated space with unsightly paneled walls, heavy faux
ceiling beams and outdated furniture. Everything felt cramped and cluttered throughout the
condo, especially their primary bedroom . The client's vision for this space was for everything to
have an airy and relaxed spa like feel.
DESIGN SOLUTIONS PROVIDED:
The entire condo was taken down to the stud. The faux beams were edited out and the ceiling
raised. The heavy out-dated paneling was removed and replaced with fresh clean walls that were
painted in a calming creamy tone throughout the entire condo.
The awkwardly positioned windows were removed. New windows were then added with great
attention to placement. On the main wall, windows were spaced to allow a queen sized bed to
nest perfectly in between them. Richly textured honeycomb cellular shades were selected with a
black out liner to tame the direct sun throughout the day.
The homeowners have two dogs and a cat who love a visit to the beach as much as their
'humans'. All of our updated new furniture selections successfully addressed the client's quest
for a 'pet friendly' environment.
The existing dark and gloomy furniture was replaced with stylish updated pieces. Great thought
was given to the size, scale and textiles used in this space. A custom upholstered bed with great
architectural detailing was selected. It's richly textured easy-care fabric in a soft oatmeal tone
created the perfect touch.
 Slotegraaf Built
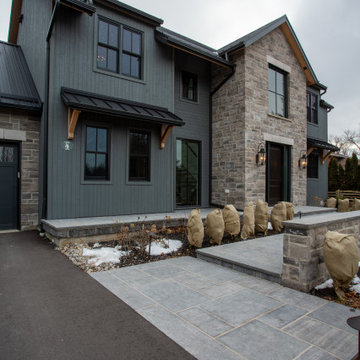
As a rebuild from the ground floor, this house was converted from a 1980's bungalow to a stunning two-storey modern farmhouse. A growing family of five was looking for more living space with a clean and simple design that captured a better view of the outdoors. The renovation included the entire main floor plus a second floor with 4 bedrooms, a kids bathroom and master ensuite. The home's style offers a traditional farmhouse feel from the exterior architectural details and material to the bedroom shiplap ceiling. Modern influences can be seen in the large, black windows that reveal a more contemporary interior. An open-concept main floor connects a large double height foyer flanked with windows showcasing the baby grand piano, open riser stairs, living room, and the dining area which focuses onto the back landscape, pool, and cabana. By being able to bring the outdoors aesthetic indoors, the family was amazed by the transformation and how the dark shell exterior contrasted the bright interior spaces.
 JP Weber Design Consultant
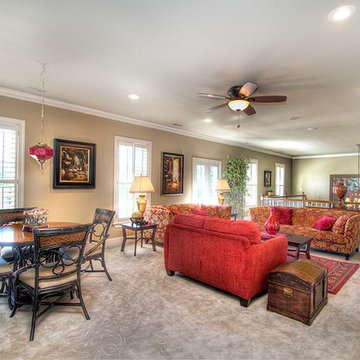
Transforming an under-utilized second floor mezzanine into an efficient activity area for both adults and children The space now has a kitchenette and coffee bar
 RCI Interior Design
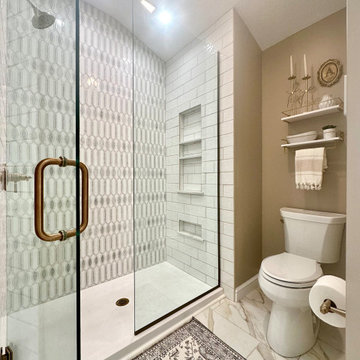
Bathroom transformed into a timeless and elegant space layered with neutrals, textures, and patterns.
Example of a mid-sized transitional master white tile and marble tile porcelain tile, white floor, double-sink and wainscoting bathroom design in Other with recessed-panel cabinets, white cabinets, a two-piece toilet, brown walls, an undermount sink, quartz countertops, a hinged shower door, white countertops and a built-in vanity
Example of a mid-sized transitional master white tile and marble tile porcelain tile, white floor, double-sink and wainscoting bathroom design in Other with recessed-panel cabinets, white cabinets, a two-piece toilet, brown walls, an undermount sink, quartz countertops, a hinged shower door, white countertops and a built-in vanity


Sponsored
Columbus, OH
Hope Restoration & General Contracting
Columbus Design-Build, Kitchen & Bath Remodeling, Historic Renovations
 Simply Home Decorating
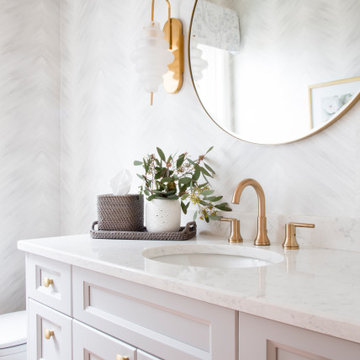
This spacious home in North Vancouver's Deep Cove community had been built and decorated just over 20 years ago and was in need of updating. Our clients who are empty nesters, spend much of their time in the kitchen and family room so we focused on these spaces keeping in mind that the more formal spaces on the main floor will follow in a few years time. For the most part the layout of their kitchen worked well for them so our role was to tweak the kitchen and family room furniture layout and to select updated finishes and furnishings. Since this home transformation is not happening all at once, we purposefully selected classic finishes, like antique brass hardware, that will tie in with the rest of the home's decor until it can be updated. The resulting refresh stays true to the original feel of the house while giving it a clean, updated look.
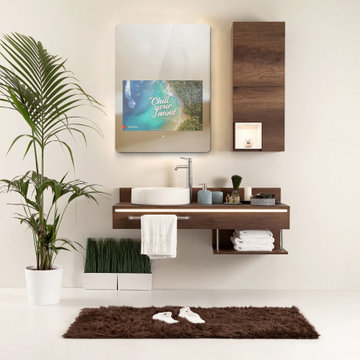
 Hilo Smart Mirror
YOUR PERSONAL ASSISTANT TO START YOUR PERFECT DAY!
21.5″ Large Touch Screen · Motion Detectors . Stereo Speakers · Microphone · Waterproof · 3 ways to hang it · Height 31.5″ – Width 23.5″ – Depth 1.4″
STUNNING MIRROR OR SMART DEVICE? ONLY HILO IS SMART ENOUGH TO OFFER YOU BOTH.
Get ready to be the talk of the town, with the finest stack of HILO™ Smart Mirrors. Embrace your house with High Tech Furniture, transform any wall into a magic wall. Hilo™ can be installed in the Bedroom, Bathroom, Living room, Entry Hall or even the Office.
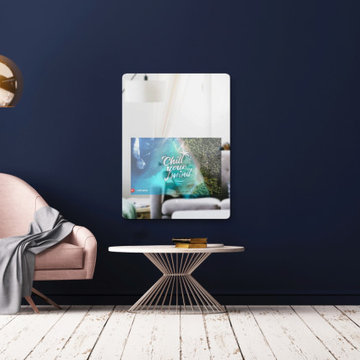 Hilo Smart Mirror
YOUR PERSONAL ASSISTANT TO START YOUR PERFECT DAY!
21.5″ Large Touch Screen · Motion Detectors . Stereo Speakers · Microphone · Waterproof · 3 ways to hang it · Height 31.5″ – Width 23.5″ – Depth 1.4″
STUNNING MIRROR OR SMART DEVICE? ONLY HILO IS SMART ENOUGH TO OFFER YOU BOTH.
Get ready to be the talk of the town, with the finest stack of HILO™ Smart Mirrors. Embrace your house with High Tech Furniture, transform any wall into a magic wall. Hilo™ can be installed in the Bedroom, Bathroom, Living room, Entry Hall or even the Office.
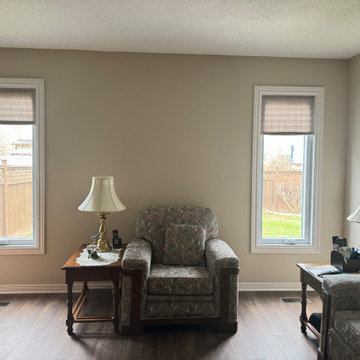
 Heta Shah Design
We used “Taupe of the Morning” from the Sherwin Williams Emerald designer edition for this hallway and yes, the name is as good as the colour.?
This neutral truly comes to the rescue when you’re working with a not-so-bright space but still want personality beyond plain white. It carries a soft pink undertone, yet adapts beautifully to different lighting conditions, giving you a perfectly balanced, elevated neutral throughout the day.

Sponsored
Columbus, OH
Hope Restoration & General Contracting
Columbus Design-Build, Kitchen & Bath Remodeling, Historic Renovations
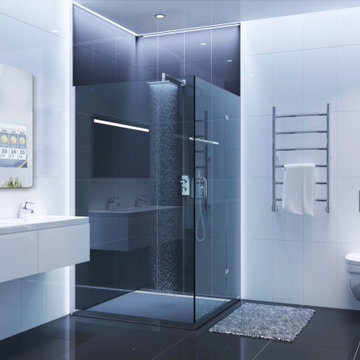 Hilo Smart Mirror
YOUR PERSONAL ASSISTANT TO START YOUR PERFECT DAY!
21.5″ Large Touch Screen · Motion Detectors . Stereo Speakers · Microphone · Waterproof · 3 ways to hang it · Height 31.5″ – Width 23.5″ – Depth 1.4″
STUNNING MIRROR OR SMART DEVICE? ONLY HILO IS SMART ENOUGH TO OFFER YOU BOTH.
Get ready to be the talk of the town, with the finest stack of HILO™ Smart Mirrors. Embrace your house with High Tech Furniture, transform any wall into a magic wall. Hilo™ can be installed in the Bedroom, Bathroom, Living room, Entry Hall or even the Office.
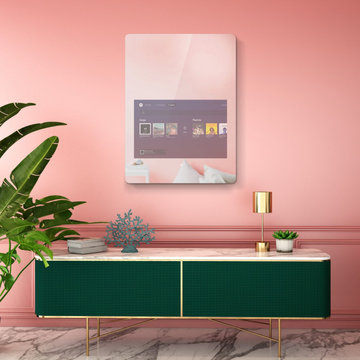 Hilo Smart Mirror
YOUR PERSONAL ASSISTANT TO START YOUR PERFECT DAY!
21.5″ Large Touch Screen · Motion Detectors . Stereo Speakers · Microphone · Waterproof · 3 ways to hang it · Height 31.5″ – Width 23.5″ – Depth 1.4″
STUNNING MIRROR OR SMART DEVICE? ONLY HILO IS SMART ENOUGH TO OFFER YOU BOTH.
Get ready to be the talk of the town, with the finest stack of HILO™ Smart Mirrors. Embrace your house with High Tech Furniture, transform any wall into a magic wall. Hilo™ can be installed in the Bedroom, Bathroom, Living room, Entry Hall or even the Office.
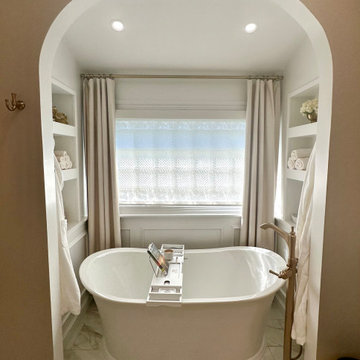 RCI Interior Design
Bathroom transformed into a timeless and elegant space layered with neutrals, textures, and patterns.
Inspiration for a mid-sized transitional master white tile and marble tile porcelain tile, white floor, double-sink and wainscoting bathroom remodel in Other with recessed-panel cabinets, white cabinets, a two-piece toilet, brown walls, an undermount sink, quartz countertops, a hinged shower door, white countertops and a built-in vanity
Inspiration for a mid-sized transitional master white tile and marble tile porcelain tile, white floor, double-sink and wainscoting bathroom remodel in Other with recessed-panel cabinets, white cabinets, a two-piece toilet, brown walls, an undermount sink, quartz countertops, a hinged shower door, white countertops and a built-in vanity
7