
Search results for "Edition transforms" in Home Design Ideas
 SHELLEY RODNER DESIGN / DDI
DESIGN CHALLENGES ADDRESSED:
To anyone who may be reading this project overview, I do hope you'll have the opportunity to
have a look at the 'before' photo of this space. It's quite a transformation!
Our homeowners purchased their condo at the beach several years ago. As shown in the 'before'
photo, the casual dining area was a dark and dated space with unsightly paneled walls, heavy
faux ceiling beams and odds and ends for furniture. It was cut off from the kitchen and did not
lend itself for entertaining. Everything felt cramped and cluttered throughout the condo,
especially this space. The client's vision was for a relaxed and welcoming dining space that
would allow them to comfortably host friends and family.
DESIGN SOLUTIONS PROVIDED:
The entire condo was taken down to the stud. The faux beams were edited out and the ceiling
raised. The heavy out-dated paneling was replaced with fresh clean walls that were painted in a
calming creamy sand tone throughout the entire condo. The wall that once separated the kitchen
and dining area was completely removed. This space now felt far more spacious and open.
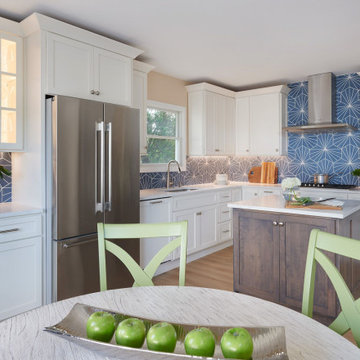
The existing heavy and out dated furniture was replaced with stylish functional pieces. Great
thought was given to the size, scale and textiles used. A round table with a wonderful archectural
base in a richly textured weathered driftwood finish was selected. With the option of adding an
extension leaf (which converted the table into a generous rectangle) the homeowners now had
the desired space to host a sizable group of guests without feeling crowded as before. Dining
chairs with a 'x' back wood frame in a playful shade of kiwi and crisp striped cushions completed
the look.
Clean line sconces in a rich linen textile were added on either of the window for soft ambient
lighting.
The overall effect of the renovation was quite dramatic and the clients were thrilled with the
results. This casual dining area went from being dark and dated to light and airy and is now a
wonderful space that is both inviting and relaxing along with being a great place to entertain.
RETAIL PROJECT PRICE: $ 5,000.00
Retail price is defined as the total sale you submitted on your sales repor
 STYLE HOUSE DALLAS
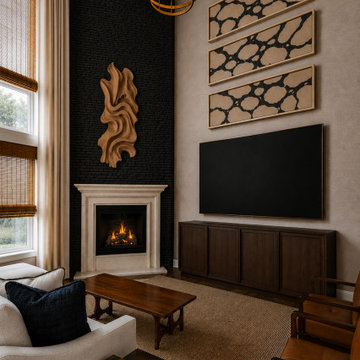
Living Lounge Refresh
Sometimes the biggest transformations come from restraint rather than addition. Let's upgrade your tv while we're at it.
For this living lounge refresh, we focused on simplifying the visual noise and allowing the architecture to take center stage. By refining the fireplace wall, introducing stronger contrast, editing accessories, and layering in natural textures, the room shifted from builder-basic to elevated and intentional.
The result is a space that feels:
• warmer
• more architectural
• more collected
• and better suited for everyday living and gathering
A reminder that great design isn't always about a full renovation. Sometimes it's about seeing the potential in what already exists and making thoughtful moves that completely change the experience of the room.
Swipe to see how a few strategic updates transformed this lounge into a richer, moodier, more curated retreat.
 Jasper + Phoenix
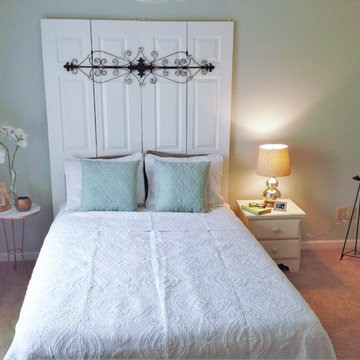
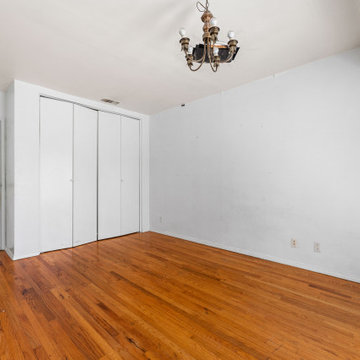
Amber works from home and was sacrificing a dining room for her home office. By utilizing the double wide closet space in her guest bedroom, she now walks into her home without the reminder of work, and can have guests over for a meal in her dining room (dining room reveal coming soon). The walls were freshly painted Sea Salt by Sherwin Williams. This gives the room a fresh, clean look and also adds contrast to the beige carpet.
Amber had her homework assignments cut out for her as she had to do some major purging in her throw all guest room. Once she started letting go, she was on a roll and continually surprised me as she cleaned out closets throughout the house. One dresser was filled with cds, dvds, books, albums, scrap-booking materials; items taking up precious real estate in her life that she didn't even know were there. There really wasn't a storage problem after-all, she was just holding on to a collection of things that no longer served her. Each time I would visit, and her space would become more open, I could see the weight lifting off her and her self love building. Amber had a recent breakup with her boyfriend and this makeover helped her not only focus on making a home sanctuary for herself, but helped her let go of the pains of the past and focus on the exciting future ahead. At one point when we were moving sofas in the living room (which we will also reveal soon), we found an ex's flip-flop. We were figuratively and literally sweeping away the past. Editing your home and your life makes room for your future; for new people and things. We are so happy to finally reveal the room to you! We can't wait to unveil the rest of Amber's home, once we complete the finishing touches.
Challenges:
Amber's home was filled with mix-matched furniture from family and college. She had no idea what her decorating style was. After shopping together and exchanging somepinterest boards, I was finally able to get a sense of what she loves.
I had to work on a tight budget, which meant really digging out the creativity and utilizing other items in the home. I transformed a table from the discard pile into this faux marble bedside table (click web link for more details).
Amber's dad was able to help with the desk materials and building to cut costs.
We wanted to save the closet doors in the event she sold her home or no longer needed an office someday. There wasn't any extra space to store these closet doors, so I used them as a headboard.
The only items purchased were: Curtains, Curtain Rod, Bedspread Set, Throw Pillows, 2 Lamps and Paint.
Those power cords in the closet were unsightly and we didn't have the patience to wait to drill a hole under the desk (Another task for Amber's dad). Solution: I found a large frame and extra fabric and made a quick pin board. I used the same fabric to cover the harsh black mouse pad.
Find the right local pro for your project
 Tarman Art
ChooseURcolor.com Beautiful Custom Color Art

Achieve that perfect look in your home with custom color art. Now you can have beautiful art painted by acclaimed artist in the right color that elevates brings your room together a punch of artful color that. It arrives ready to hang.
Choose a small or large piece in the right color for your living room, bed room or bathroom.
What ever the color or your room we have a gallery of art and this year’s top trending accent colors to choose from.
Have a beige room and would like sky blue accent art? Choose from our black and white gallery of art painted by acclaimed artist A. Tarman then choose your sky blue accent color. See the painting transforms into a sky blue painting. Within 6 day you receive your sky blue painting, ready to hang art on 1.5" wooden stretch bars with wire on back.
Tarman is always painting and adding new art. Give us your email and we will send you the new art as it becomes available plus we will immediately send you “how to pick color. “
One small change can make the biggest difference in how your room looks and feels when you walk in. Plus art is a conversation starter and enviable to own. Each piece is limited edition so only 125 will ever be printed.
Go to ChooseURcolor.com to get your beautiful custom color art.
Give us suggestions on the kind of art you would like to see at info@andreatarmanart.com

Sponsored
Columbus, OH

Hope Restoration & General Contracting
Columbus Design-Build, Kitchen & Bath Remodeling, Historic Renovations
 Room by Room Staging and Design
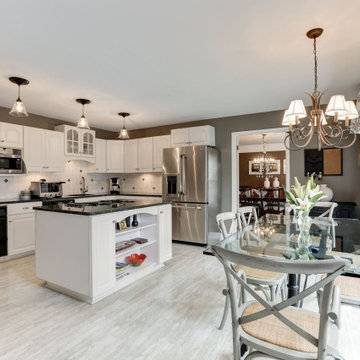
Editing highlights the amount of counter space and showcases the finishes
Inspiration for a timeless kitchen remodel in DC Metro
Inspiration for a timeless kitchen remodel in DC Metro
 Room to Bloom
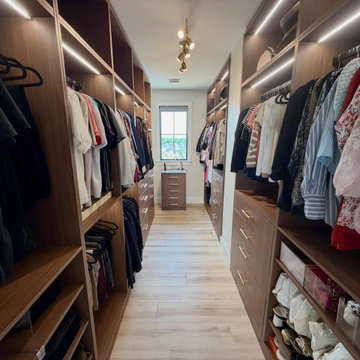
Transform an overcrowded or hard-to-manage closet into a space that feels calm, functional, and easy to maintain. We’ll help you edit what you own, organize what stays, and create simple systems so getting dressed—and putting things away—feels easier.
 SHELLEY RODNER DESIGN / DDI
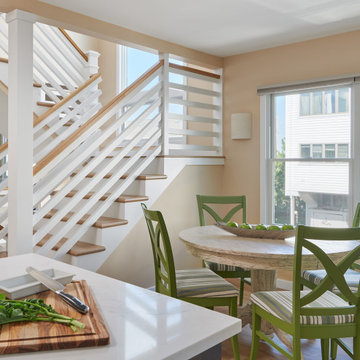
DESIGN CHALLENGES ADDRESSED:
To anyone who may be reading this project overview, I do hope you'll have the opportunity to
have a look at the 'before' photo of this space. It's quite a transformation!
Our homeowners purchased their condo at the beach several years ago. As shown in the 'before'
photo, the casual dining area was a dark and dated space with unsightly paneled walls, heavy
faux ceiling beams and odds and ends for furniture. It was cut off from the kitchen and did not
lend itself for entertaining. Everything felt cramped and cluttered throughout the condo,
especially this space. The client's vision was for a relaxed and welcoming dining space that
would allow them to comfortably host friends and family.
DESIGN SOLUTIONS PROVIDED:
The entire condo was taken down to the stud. The faux beams were edited out and the ceiling
raised. The heavy out-dated paneling was replaced with fresh clean walls that were painted in a
calming creamy sand tone throughout the entire condo. The wall that once separated the kitchen
and dining area was completely removed. This space now felt far more spacious and open.
The existing heavy and out dated furniture was replaced with stylish functional pieces. Great
thought was given to the size, scale and textiles used. A round table with a wonderful archectural
base in a richly textured weathered driftwood finish was selected. With the option of adding an
extension leaf (which converted the table into a generous rectangle) the homeowners now had
the desired space to host a sizable group of guests without feeling crowded as before. Dining
chairs with a 'x' back wood frame in a playful shade of kiwi and crisp striped cushions completed
the look.
Clean line sconces in a rich linen textile were added on either of the window for soft ambient
lighting.
The overall effect of the renovation was quite dramatic and the clients were thrilled with the
results. This casual dining area went from being dark and dated to light and airy and is now a
wonderful space that is both inviting and relaxing along with being a great place to entertain.
RETAIL PROJECT PRICE: $ 5,000.00
Retail price is defined as the total sale you submitted on your sales repor
 SHELLEY RODNER DESIGN / DDI
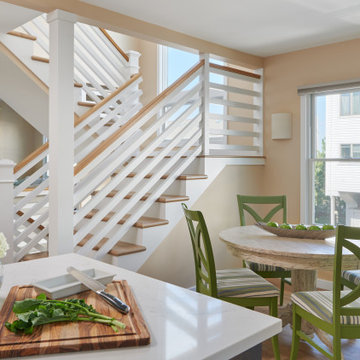
DESIGN CHALLENGES ADDRESSED:
To anyone who may be reading this project overview, I do hope you'll have the opportunity to
have a look at the 'before' photo of this space. It's quite a transformation!
Our homeowners purchased their condo at the beach several years ago. As shown in the 'before'
photo, the casual dining area was a dark and dated space with unsightly paneled walls, heavy
faux ceiling beams and odds and ends for furniture. It was cut off from the kitchen and did not
lend itself for entertaining. Everything felt cramped and cluttered throughout the condo,
especially this space. The client's vision was for a relaxed and welcoming dining space that
would allow them to comfortably host friends and family.
DESIGN SOLUTIONS PROVIDED:
The entire condo was taken down to the stud. The faux beams were edited out and the ceiling
raised. The heavy out-dated paneling was replaced with fresh clean walls that were painted in a
calming creamy sand tone throughout the entire condo. The wall that once separated the kitchen
and dining area was completely removed. This space now felt far more spacious and open.
The existing heavy and out dated furniture was replaced with stylish functional pieces. Great
thought was given to the size, scale and textiles used. A round table with a wonderful archectural
base in a richly textured weathered driftwood finish was selected. With the option of adding an
extension leaf (which converted the table into a generous rectangle) the homeowners now had
the desired space to host a sizable group of guests without feeling crowded as before. Dining
chairs with a 'x' back wood frame in a playful shade of kiwi and crisp striped cushions completed
the look.
Clean line sconces in a rich linen textile were added on either of the window for soft ambient
lighting.
The overall effect of the renovation was quite dramatic and the clients were thrilled with the
results. This casual dining area went from being dark and dated to light and airy and is now a
wonderful space that is both inviting and relaxing along with being a great place to entertain.
RETAIL PROJECT PRICE: $ 5,000.00
Retail price is defined as the total sale you submitted on your sales repor

 A1A Real Estate Photography
This 'after' shot shows the magic of a day-to-dusk Photoshop transformation by A1A Real Estate Photography. Grab their attention with the look of a magical twilight regardless of when the photo was taken. https://a1arealestatephotography.com
 DPD Interior Design & Architecture
Program:
Living Room
Dining Room
Galley Kitchen with pass through to Dining Room
Family Room/Guess Bedroom
Master Bedroom
Master Bathroom
Children Bedroom
Guess Bathroom
Hallway
Foyer
The client asked for a non-disclosure agreement and we could not take photos, therefor graphic images were created to provide the essence of each room interior.
LIVING (LIVING ROOM)
Italian telescoping floor lamp
Italian swivel chairs custom upholstered, with custom specified fabric by Danielé Perna
Half Moon-Full Moon custom designed hand made silk & wool rug designed by Danielé Perna
Hand crafted arc sectional with imported Italian leather
Brazilian walnut and glass re-edition handcrafted 1950's coffee table
ENTERTAINING (DINING ROOM)
American walnut sculptural extension dining table
American walnut sculptural dining chair front view & 3/4 view
Custom contemporary hand made artisan glass dining light fixture,compositional design by Danielé Perna
Floating sideboard
Hand crafted 8x10 wool carpet
Detail view of artisan glass single pendent looking from the bottom
DREAMING (MASTER BED ROOM)
American walnut low line master bed with accompanying side tables
Pair of custom Barcelona side table lamps with interior patterned damask lampshade
Bone white contemporary floor lamp
Italian leather covered sculptural mirror
Blue velvet lounge chair
Custom designed hand crafted wool rug by Danielé Perna
GROWING ( BEDROM FOR CHILDREN)
Italian hand crafted space saver bed rotates 180 degrees and closes to become shelves and a desk
Nelson ball ceiling lamp
Bentwood contemporary desk chair
Orange and cream butterfly, bird, chicken and leaf wool rug
Walnut and white lacquer dresser and baby changing station with flip-top to transform baby-changing station into a dresser top
Project Cost: $100,001 - $150,000
Country: United States
Zip Code: 10069
Sponsored
Columbus, OH
Hope Restoration & General Contracting
Columbus Design-Build, Kitchen & Bath Remodeling, Historic Renovations
 Mavericks Production
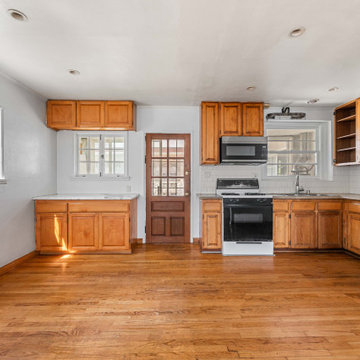
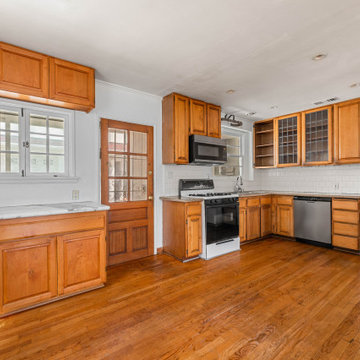
This photo set captures a property prior to renovation, paired with a virtual kitchen redesign to showcase its potential. Using digital renovation techniques, we created a clean, modern concept that highlights how the space could look after upgrades. Ideal for marketing, investor presentations, and renovation planning, this project demonstrates the power of visual storytelling in real estate and design.
 RCI Interior Design
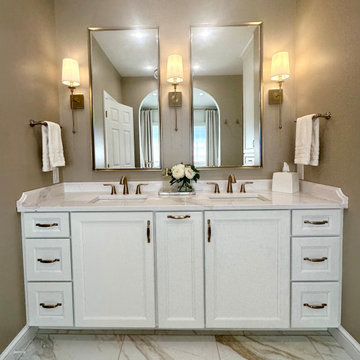
Bathroom transformed into a timeless and elegant space layered with neutrals, textures, and patterns.
Bathroom - mid-sized transitional master white tile and marble tile porcelain tile, white floor, double-sink and wainscoting bathroom idea in Other with recessed-panel cabinets, white cabinets, a two-piece toilet, brown walls, an undermount sink, quartz countertops, a hinged shower door, white countertops and a built-in vanity
Bathroom - mid-sized transitional master white tile and marble tile porcelain tile, white floor, double-sink and wainscoting bathroom idea in Other with recessed-panel cabinets, white cabinets, a two-piece toilet, brown walls, an undermount sink, quartz countertops, a hinged shower door, white countertops and a built-in vanity
 SHELLEY RODNER DESIGN / DDI
DESIGN CHALLENGES ADDRESSED:
To anyone who may be reading this project overview, I do hope you'll have the opportunity to
have a look at the 'before' photo of this space. It's quite a transformation!
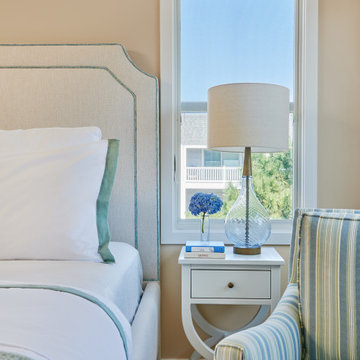
Our clients purchased their condo at the beach several years ago. As shown in the 'before' photo,
the owner's bedroom suite was a dark and dated space with unsightly paneled walls, heavy faux
ceiling beams and outdated furniture. Everything felt cramped and cluttered throughout the
condo, especially their primary bedroom . The client's vision for this space was for everything to
have an airy and relaxed spa like feel.
DESIGN SOLUTIONS PROVIDED:
The entire condo was taken down to the stud. The faux beams were edited out and the ceiling
raised. The heavy out-dated paneling was removed and replaced with fresh clean walls that were
painted in a calming creamy tone throughout the entire condo.
The awkwardly positioned windows were removed. New windows were then added with great
attention to placement. On the main wall, windows were spaced to allow a queen sized bed to
nest perfectly in between them. Richly textured honeycomb cellular shades were selected with a
black out liner to tame the direct sun throughout the day.
The homeowners have two dogs and a cat who love a visit to the beach as much as their
'humans'. All of our updated new furniture selections successfully addressed the client's quest
for a 'pet friendly' environment.
The existing dark and gloomy furniture was replaced with stylish updated pieces. Great thought
was given to the size, scale and textiles used in this space. A custom upholstered bed with great
architectural detailing was selected. It's richly textured easy-care fabric in a soft oatmeal tone
created the perfect touch.

Sponsored
Columbus, OH
Hope Restoration & General Contracting
Columbus Design-Build, Kitchen & Bath Remodeling, Historic Renovations
 Windy City Painters
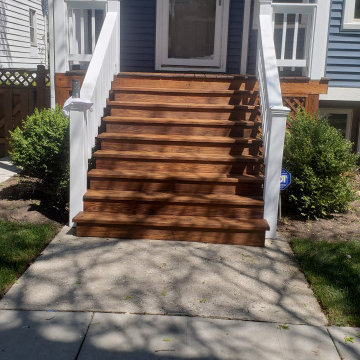
? Elevate Your Home's Charm with a Front Porch Makeover! ?
✨ Front porch beautifully refinished by the top-notch professionals at Windy City Painters, the best painting company in Chicago! ?
Here's a glimpse of the meticulous process :
? Power Wash Magic:
Started with a thorough power wash to bid farewell to dirt, grime, and the remnants of old paint. The porch now sparkles!
? Wood Whispering - Sanding Edition:
Embraced the art of sanding to create a smooth canvas for the upcoming masterpiece. Goodbye rough edges, hello silky surfaces!
? Stairway to Elegance - Staining the Steps:
The step treads and landing got a luxurious makeover with a premium stain, adding warmth and sophistication to the entrance. It's like a red carpet for your doorstep!
⚪ Radiant in White - Railings, Risers, and Sides:
The talented hands at Windy City Painters painted the railings, risers, and step sides in a crisp, classic white. The result? A porch that exudes timeless charm and curb appeal.
?♂️ About Windy City Painters:
? Expertise Beyond Compare: Windy City Painters specializes not only in front porch refinishing but also in wrought iron fences and metal porches. They work their magic with rust removal, treatment, and restoration, ensuring longevity and beauty.
? Drywall Water Damage Repairs: Water damage? Not a problem! They're your go-to for seamless drywall repairs, leaving no traces of past troubles.
?️ Wallpaper Wizards: Transform your interiors with their impeccable wallpaper installation services. From subtle textures to bold patterns, they bring your vision to life.
? Kitchen Cabinets Revival: Give your kitchen a facelift! Windy City Painters excels in painting kitchen cabinets, turning them from outdated to dazzling.
? Contact Windy City Painters:
? WindyCityPainters.com
? WindyPainters.com
☎️ Phone: 773-818-6331
? andy@windypainters.com
✅ Experience the Windy City Painters Difference!
Transforming homes into masterpieces, one stroke at a time. Schedule your consultation today and let the experts work their magic. Your dream home awaits!
#WindyCityPainters #ChicagoPainting #HomeMakeover #FrontPorchRefinishing #PorchPainter #ChicagoWallpaperInstaller #ChicagoCabinetsPainter ✨?️
 Westlake Royal Building Products
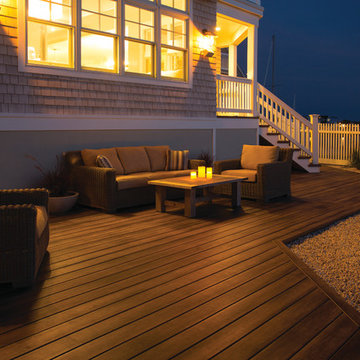
Zuri® Premium Decking by Royal® will transform how you live your outdoor life. Our multi-layered premium decking is the luxurious result of passionate forward thinking and painstaking execution. No other decking looks as amazing and lasts as long as Zuri. Which means, you can revel in the stunning beauty of exotic wood without the need to paint, stain or reseal to maintain that beauty. You can have an envy-inducing deck that's resistant to scratches, stains, color fading, slips and moisture.
 User
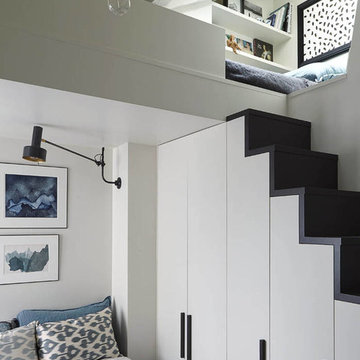
UserIn the last edition of Elle Decoration in March, they published our Mosaic del Sur cement tiles in an innovative project with the interior architect Marianne Evennou.
The challenge was to create a functional and beautiful space with only 11m2. This area was found in an under-roof and transformed with soft and neutral colours. By eliminating the false ceiling the architect gained the 4 meters needed to create a loft where to put the bed.
The Mosaic del Sur encaustic cement tiles were used to make the space seem bigger. “ In such a small space, it can be divided as you please and it will just make the room more spacious” explains the architect. In this way, Marianne marked the transition from the entrance to the kitchen by inverting the colours of the tiles.
REF. 10703 20X20X1.6CM
Interior architect: Marianne Evennou
Photographer: Marie-Pierre Morel
6