
Search results for "Effectively minimize" in Home Design Ideas
 Alair Homes Kelowna
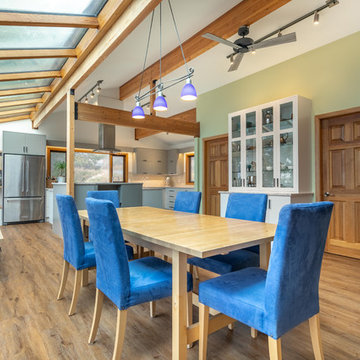
For this kitchen renovation we preserved as much of the original materials in the home in order to have a minimal effect on wasted materials. Counters are finished in quartz and accented with a timeless subway backsplash. Additional storage was added below the windows and our cabinet company created a matching hutch and floating shelves to help tie everything together.
 Alair Homes Kelowna
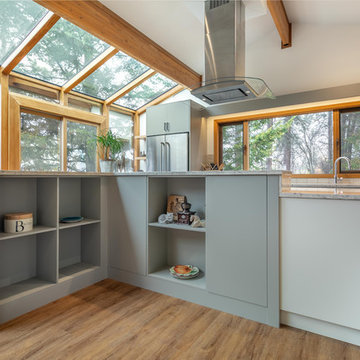
For this kitchen renovation we preserved as much of the original materials in the home in order to have a minimal effect on wasted materials. Counters are finished in quartz and accented with a timeless subway backsplash. Additional storage was added below the windows and our cabinet company created a matching hutch and floating shelves to help tie everything together.
 Alair Homes Kelowna
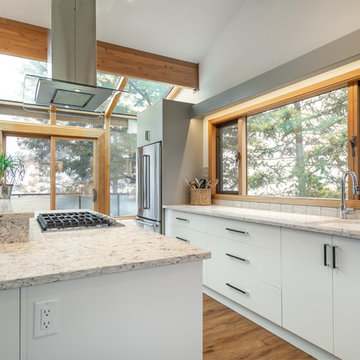
For this kitchen renovation we preserved as much of the original materials in the home in order to have a minimal effect on wasted materials. Counters are finished in quartz and accented with a timeless subway backsplash. Additional storage was added below the windows and our cabinet company created a matching hutch and floating shelves to help tie everything together.
Find the right local pro for your project
 HSL Building Company, LLC
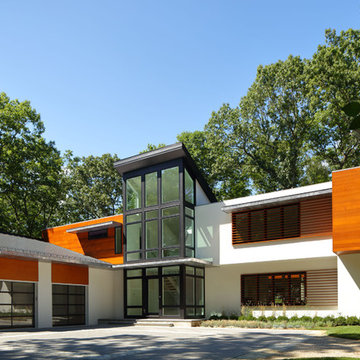
A groundbreaking residential construction project in Connecticut, executed by HSL Builders, challenges the stereotypical notion of modern architecture as a mere "box." The innovative design, spearheaded by architect George Dumitru, revolves around a dynamic pinwheel concept. The central atrium serves as the project's focal point, with four cantilevered second-story bedrooms creating a visually centrifugal effect. Transparency is a key element, evident in the glazed atrium and open floor plan, fostering a seamless connection between indoor and outdoor spaces. Embracing Connecticut's natural landscape, the design minimizes interference to maximize picturesque vistas. This collaborative effort, led by HSL Builders, showcases inventive design elements that go beyond the traditional, redefining the essence of modern residential construction.
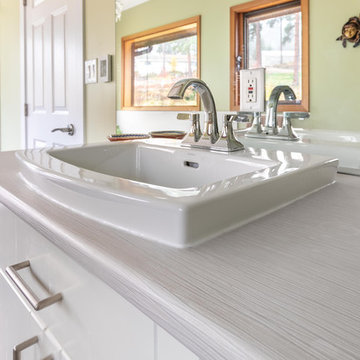 Alair Homes Kelowna
For this kitchen renovation we preserved as much of the original materials in the home in order to have a minimal effect on wasted materials. Counters are finished in quartz and accented with a timeless subway backsplash. Additional storage was added below the windows and our cabinet company created a matching hutch and floating shelves to help tie everything together.
 Designer Group USA Inc
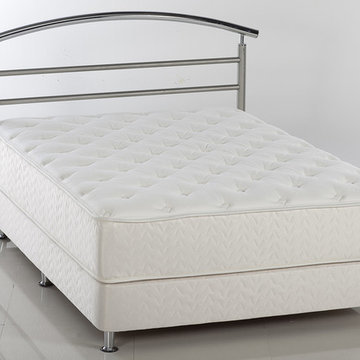
The VeraFlex mattress includes coil springs and mini pocket springs to make an incredibly relaxing night’s sleep. The top layer of the mattress is treated with aloe vera for a soothing, moisturizing and antiseptic effect.
• Sizes: Twin, Full, Queen, Eastern King
• Fully orthopedic spring supported system
• Mattress construction: Foam, Innersprings
• New model of fabric
• Anti-static
• Reduces stress by minimizing static electricity build-up
• Removable & washable pad
• Impermeable top surface
Twin: 39 x 76 inches
Full: 54 x 75 inches
Queen: 60 x 80 inches
King: 76 x 80 inches
from thefurnituretoday.com
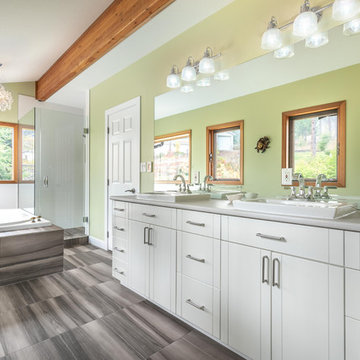 Alair Homes Kelowna
For this kitchen renovation we preserved as much of the original materials in the home in order to have a minimal effect on wasted materials. Counters are finished in quartz and accented with a timeless subway backsplash. Additional storage was added below the windows and our cabinet company created a matching hutch and floating shelves to help tie everything together.

Sponsored
Sunbury, OH

J.Holderby - Renovations
Franklin County's Leading General Contractors - 2X Best of Houzz!
 Moser Architects PLLC
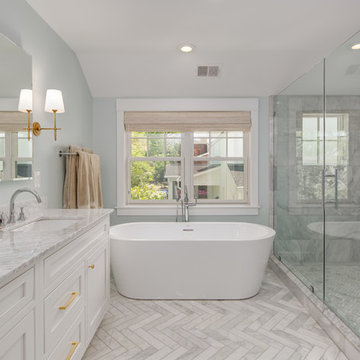
Inspiration for a transitional master gray tile white floor freestanding bathtub remodel in DC Metro with beaded inset cabinets, white cabinets, gray walls, an undermount sink and white countertops
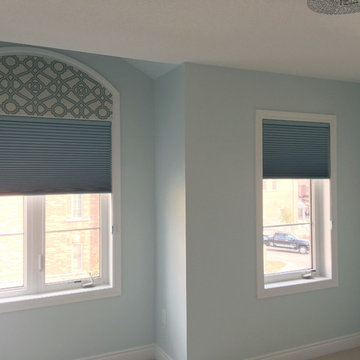
 Trendy Blinds & Closets
Honeycomb shades such as the Applause shade from Hunter Douglas gives you a well price blackout shade solution with minimal side window gaps in an inside mount application. A flat arch valance with blackout white lining facing outside completes the blackout effect for this customer's daughter's bedroom.

 Deep River Partners
The front entry is unapologetically elegant, utilizing minimalized details balanced with soft curves to maintain a modern, comfortable approach to a formal home. Dark accents contrast the light brick and stone for a warm modern impression. Granite pavers provide a historic European feel, while the smooth saw-cut edges are strict enough to introduce the modern patterns seen throughout the home. The steeply pitched roof descends to the first story level, grounding the archway to the front door at a human scale to create a welcoming experience, with a glimpse of landscape and mature trees beyond.

 Innovative Design Build
"I cannot say enough good things about the Innovative Construction team and work product.
They remodeled our water-damaged, 1930s basement, and exceeded all of our expectations - before and after photos simply cannot do this project justice. The original basement included an awkward staircase in an awkward location, one bedroom, one bathroom, a kitchen and small living space. We had a difficult time imagining that it could be much more than that. Innovative Construction's design team was creative, and thought completely out of the box. They relocated the stairwell in a way we did not think was possible, opening up the basement to reconfigure the bedroom, bathroom, kitchenette, living space, but also adding an office and finished storage room. The end result is as functional as it is beautiful.
As with all construction, particularly a renovation of an old house, there will be inconveniences, it will be messy, and plenty of surprises behind the old walls. The Innovative Construction team maintained a clean and safe work site for 100% of the project, with minimal disruption to our daily lives, even when there was a large hole cut into our main living room floor to accommodate new stairs down to the basement. The team showed creativity and an eye for design when working around some of the unexpected "character" revealed when opening the walls.
The team effectively uses technology to keep everyone on the same page about changes, requests, schedules, contracts, invoices, etc. Everyone is friendly, competent, helpful, and responsive. I felt heard throughout the process, and my requests were responded to quickly and thoroughly. I recommend Innovative Construction without reservation."

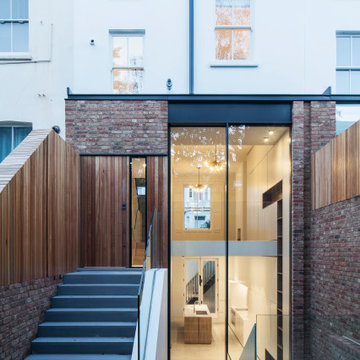
 IQ Glass UK
A rear elevation of the double height extension, showing the 6m tall sliding doors.
Trendy brown three-story brick townhouse exterior photo in London
Trendy brown three-story brick townhouse exterior photo in London


 Covenant Construction
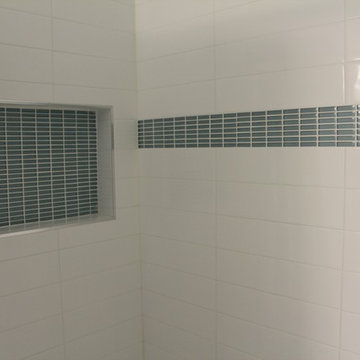
Part of the bungalow renovation is the the main floor bathroom this was actually 2 feet longer and a little large for a kids bathroom, and since the cheater ensuite was so small we eliminated some of the space to enlarge the master. The effect in the kids bath was minimal as there was still enough room for a standard tub, 48" vanity and toilet. Keeping the tile stacked and with a bright aqua glass mosaic, the bathroom is fresh and up to date.
 HSL Building Company, LLC
A groundbreaking residential construction project in Connecticut, executed by HSL Builders, challenges the stereotypical notion of modern architecture as a mere "box." The innovative design, spearheaded by architect George Dumitru, revolves around a dynamic pinwheel concept. The central atrium serves as the project's focal point, with four cantilevered second-story bedrooms creating a visually centrifugal effect. Transparency is a key element, evident in the glazed atrium and open floor plan, fostering a seamless connection between indoor and outdoor spaces. Embracing Connecticut's natural landscape, the design minimizes interference to maximize picturesque vistas. This collaborative effort, led by HSL Builders, showcases inventive design elements that go beyond the traditional, redefining the essence of modern residential construction.
 Kadlec Architecture + Design
Natural modernism for a home on the park.
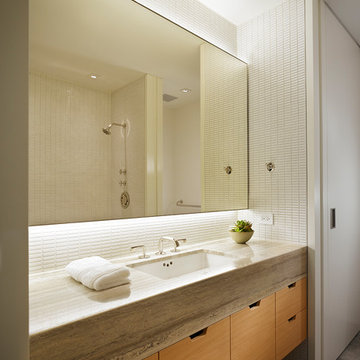
A prominent Chicago lawyer and his beloved dogs live in this Modern Chicago Greystone. We consulted with Wheeler Kearns Architecture to create a warm and welcoming interior architecture that integrates seamlessly with the home’s modernist exterior and natural surroundings. Natural light and earthy materials, such as active limestones, warm woods, and reflective glass tiles, are used to comforting effect in the interior spaces. Wood window frames manipulate the play of light and highlight unobstructed views to Lincoln Park and Lake Michigan. The result is a uniquely integrated experience—from exterior to interior, modern to traditional.
 Canterbury Custom Homes LLC
Matrix Tours
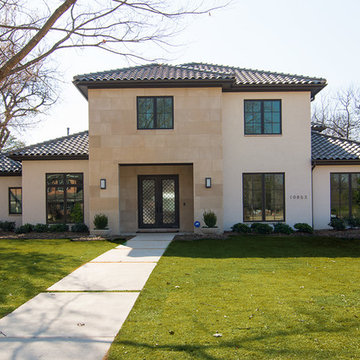
Large minimalist white two-story stucco exterior home photo in Dallas
Large minimalist white two-story stucco exterior home photo in Dallas
Sponsored
Sunbury, OH
J.Holderby - Renovations
Franklin County's Leading General Contractors - 2X Best of Houzz!
 Barron Designs
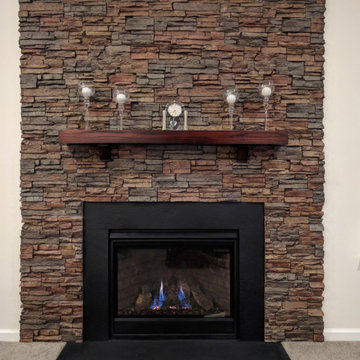
Great faux achieves a cost effective trifecta of superior replication, beauty with minimal maintenance and unbridled creative possibilities. Using faux stone wall panels to surround your fireplace is a great way to make a strong focal point in your room.
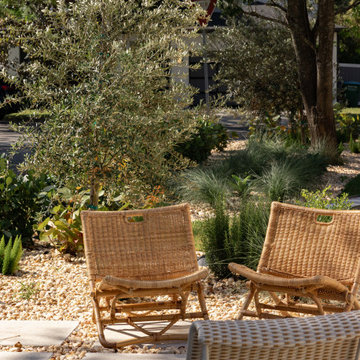
 Silliman CitySide Homes
This seating area is on the side of the house facing a cul-de-sac and is intended for gathering with the neighbors
Transitional patio photo in Orlando
Transitional patio photo in Orlando
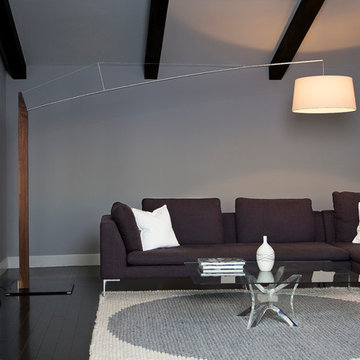
 Cerno
Cerno05-600-AWLT - Fons 10 - LED - Floor Lamp - Oiled Walnut - Brushed Aluminum - White Linen Shade - 10' Boom
The goal with the Fons was to minimize the structure and visual massing of the fixture while maximizing the reach or cantilever. The delicate boom arm, upheld by a tension cable, gently bends while reaching out to almost horizontal where it suspends the light. The structural design is an extremely effective way to resolve the forces associated with such a long reach. It is so effective and efficient that it seems to float with a weightlessness at the tip.
49