
Search results for "Effectiveness" in Home Design Ideas

 Mann Design Studio
Peter Molick Photography
Inspiration for a transitional white two-story brick gable roof remodel in Houston
Inspiration for a transitional white two-story brick gable roof remodel in Houston

 ALVAREZ-DIAZ & VILLALON
Photography by Carlos Perez Lopez © Chromatica. This project consisted of turning a traditional home into a contemporary one. You'll be amazed at the before and after!

 Planning and Building, Inc
Trendy l-shaped seated home bar photo in Miami with dark wood cabinets, glass countertops and blue countertops
Find the right local pro for your project

 Anthony Wilder Design/Build, Inc.
Photography by Morgan Howarth
Inspiration for a large timeless backyard deck remodel in DC Metro with a pergola, decking and a bbq area
Inspiration for a large timeless backyard deck remodel in DC Metro with a pergola, decking and a bbq area

 Lisa Hilderbrand - Hilderbrand Interiors
Inspiration for a mid-sized timeless medium tone wood floor enclosed dining room remodel in New York with blue walls and a standard fireplace

 Evelyn Eshun Design Inc.
The goal was to create a bathroom which was luxurious, timeless, classic, yet absolutely current and contemporary.
Freestanding bathtub - large transitional master gray tile, white tile and mosaic tile white floor and marble floor freestanding bathtub idea in Toronto with white cabinets, white walls, a vessel sink, recessed-panel cabinets, a one-piece toilet, marble countertops and a hinged shower door
Freestanding bathtub - large transitional master gray tile, white tile and mosaic tile white floor and marble floor freestanding bathtub idea in Toronto with white cabinets, white walls, a vessel sink, recessed-panel cabinets, a one-piece toilet, marble countertops and a hinged shower door

 studio PPARK
Example of a huge trendy master gray tile and matchstick tile medium tone wood floor alcove bathtub design in New York with gray walls



 The Custom Home Company
Heiser Media
Inspiration for a mediterranean medium tone wood floor living room remodel in Seattle with beige walls, a standard fireplace and a stone fireplace
Inspiration for a mediterranean medium tone wood floor living room remodel in Seattle with beige walls, a standard fireplace and a stone fireplace

 Model Remodel
Cindy Apple Photography
Example of a small transitional 3/4 gray tile alcove shower design in Seattle with an undermount sink
Example of a small transitional 3/4 gray tile alcove shower design in Seattle with an undermount sink

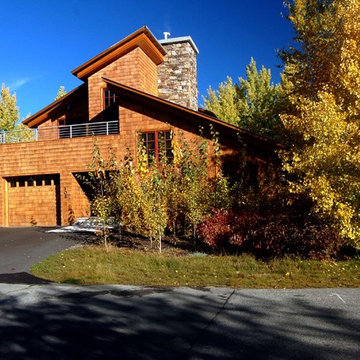
 MARK PYNN ARCHITECTURE LLC
Fred Lindholm Photography
Example of a mid-sized arts and crafts brown two-story wood exterior home design with a shed roof
Example of a mid-sized arts and crafts brown two-story wood exterior home design with a shed roof
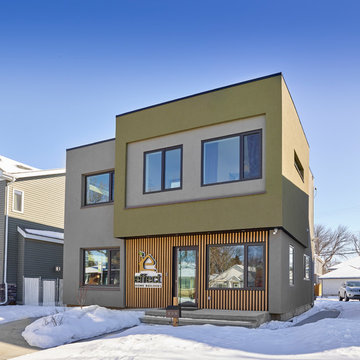
 Effect Home Builders Ltd.
Ultra energy efficient office that is completely disconnected from the electrical grid!
Modern green two-story stucco flat roof idea in Edmonton
Modern green two-story stucco flat roof idea in Edmonton
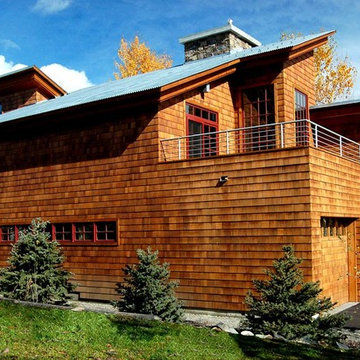 MARK PYNN ARCHITECTURE LLC
Fred Lindholm Photography
Inspiration for a mid-sized craftsman brown two-story wood exterior home remodel with a shed roof
Inspiration for a mid-sized craftsman brown two-story wood exterior home remodel with a shed roof

Sponsored
Sunbury, OH

J.Holderby - Renovations
Franklin County's Leading General Contractors - 2X Best of Houzz!



 User
UserSusie Brenner Photography
Example of a classic master ceramic tile and gray tile marble floor corner shower design in Denver with an undermount sink, recessed-panel cabinets, white cabinets, marble countertops and green walls
Example of a classic master ceramic tile and gray tile marble floor corner shower design in Denver with an undermount sink, recessed-panel cabinets, white cabinets, marble countertops and green walls

 ACM Design
Lower level bar perfect for entertaining. The calming gray cabinetry pairs perfectly with the countertops and pendants.
Meechan Architectural Photography

 Robert Brown Interior Design
A bold pattern brings excitement to this chic bedroom by acclaimed designer Robert Brown.
Example of a transitional carpeted bedroom design in Atlanta with beige walls and no fireplace
Example of a transitional carpeted bedroom design in Atlanta with beige walls and no fireplace
Sponsored
Sunbury, OH
J.Holderby - Renovations
Franklin County's Leading General Contractors - 2X Best of Houzz!
 User
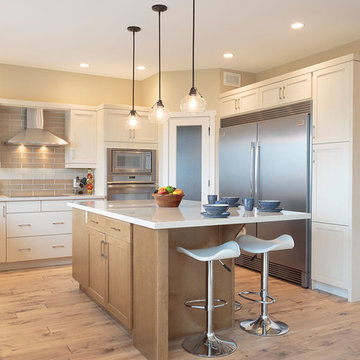
UserInspiration for a timeless light wood floor kitchen remodel with white cabinets, stainless steel appliances and an island

 Dream Baths by Kitchen Kraft
Inspiration for a timeless master marble tile marble floor and gray floor freestanding bathtub remodel in Columbus with beaded inset cabinets, white cabinets, gray walls, an undermount sink, marble countertops and a hinged shower door
 Tile Merchant
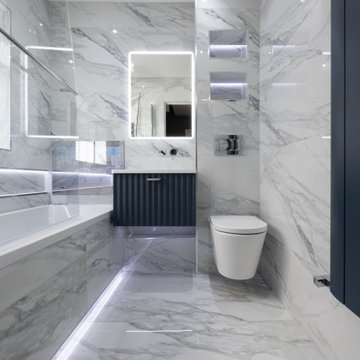
A Bathroom fit for Rhianna? ? ?? Check out our Marmo Azul tile in this bathroom installation - WOW ?✨ Tile: Marmo Azul Marble-Effect Porcelain Tile Gloss @bathroomexchange
16