
Search results for "Efficacy" in Home Design Ideas

 SOMOS Design and Landscaping
The front yard of this SOMOS design includes a staggered lueder stone pathway, steel planting beds, and modern gravel. In the back yard, the in-ground fountain bridges the space between cozy gas fire pit lounge and lush grass and planting area. The deck functions as the more formal gathering space, with a custom outdoor kitchen and screen. The hammock completes the area and makes it the ultimate space to relax, surrounded by just the right amount of plants to balance the space. The entire yard utilizes landscape lighting to be functional and beautiful for night use as well.


 Solid & Void
Part of an overall circulation plan for a guest house (hotel) in Monrovia, Liberia.
Inspiration for a large modern two-story and concrete straight staircase remodel with concrete risers
Inspiration for a large modern two-story and concrete straight staircase remodel with concrete risers
Find the right local pro for your project
 Dress Your Windows LLC
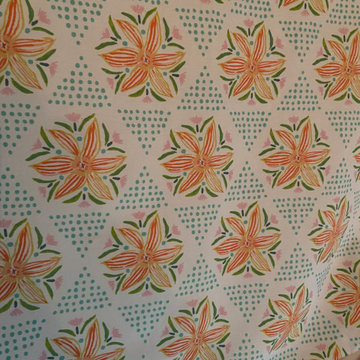
Beautiful custom printed fabric to finish off this girl space.
Trendy bedroom photo in Baltimore
Trendy bedroom photo in Baltimore

 Andrea de Kerpely-Zak
florals by Andrea de Kerpely-Zak
Large tuscan master bedroom photo with blue walls
Large tuscan master bedroom photo with blue walls





 Pierre Jean-Baptiste Interiors
This lower level space was inspired by Film director, write producer, Quentin Tarantino. Starting with the acoustical panels disguised as posters, with films by Tarantino himself. We included a sepia color tone over the original poster art and used this as a color palate them for the entire common area of this lower level. New premium textured carpeting covers most of the floor, and on the ceiling, we added LED lighting, Madagascar ebony beams, and a two-tone ceiling paint by Sherwin Williams. The media stand houses most of the AV equipment and the remaining is integrated into the walls using architectural speakers to comprise this 7.1.4 Dolby Atmos Setup. We included this custom sectional with performance velvet fabric, as well as a new table and leather chairs for family game night. The XL metal prints near the new regulation pool table creates an irresistible ambiance, also to the neighboring reclaimed wood dart board area. The bathroom design include new marble tile flooring and a premium frameless shower glass. The luxury chevron wallpaper gives this space a kiss of sophistication. Finalizing this lounge we included a gym with rubber flooring, fitness rack, row machine as well as custom mural which infuses visual fuel to the owner’s workout. The Everlast speedbag is positioned in the perfect place for those late night or early morning cardio workouts. Lastly, we included Polk Audio architectural ceiling speakers meshed with an SVS micros 3000, 800-Watt subwoofer.
 Design Kitchens & Countertops

A hidden pantry WITHIN a Pantry - these doors look like the rest of the pantry, until you open then, and find another pantry inside!
Kitchen pantry - huge farmhouse l-shaped light wood floor and brown floor kitchen pantry idea in Calgary with an undermount sink, recessed-panel cabinets, white cabinets, quartz countertops, white backsplash, two islands and white countertops
Kitchen pantry - huge farmhouse l-shaped light wood floor and brown floor kitchen pantry idea in Calgary with an undermount sink, recessed-panel cabinets, white cabinets, quartz countertops, white backsplash, two islands and white countertops
 Johanna Arias Design Studio

Small gender-neutral ceramic tile and beige floor walk-in closet photo in Miami



 Garden Lights Landscape and Pool Development Inc.
Steve Lambert
Inspiration for a shabby-chic style landscaping in San Francisco.
Inspiration for a shabby-chic style landscaping in San Francisco.

 New South Home
Inspiration for a large transitional open concept dark wood floor family room remodel in Charlotte with beige walls, a standard fireplace, a stone fireplace and a tv stand


 LG Designs LLC
Jeffrey M. Olsen Photography
http://www.jeffreymolsen.com/
Inspiration for an eclectic dining room remodel in Phoenix
Inspiration for an eclectic dining room remodel in Phoenix

64