
Search results for "Efficacy" in Home Design Ideas
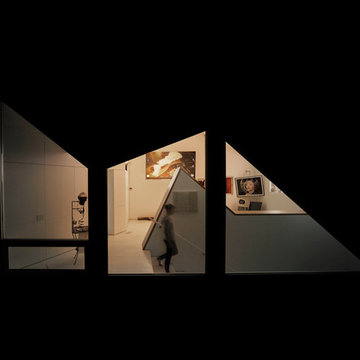
 Modal Design
View into Art Gallery/ Guesthouse from Main House
Home design - small contemporary home design idea in Los Angeles
Home design - small contemporary home design idea in Los Angeles


Find the right local pro for your project


 3W design, inc.
Dana Flewelling Photography
Living room - traditional medium tone wood floor living room idea in Boston with gray walls
Living room - traditional medium tone wood floor living room idea in Boston with gray walls

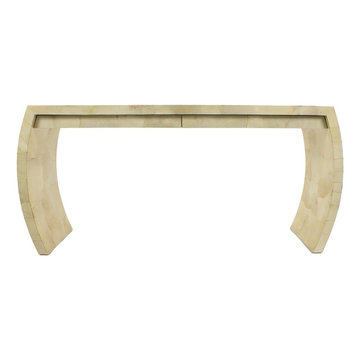
 Resiklo Design
SOLD!
DIMENSIONS L 60.0" × W 18.0" × H 33.0"
Home design - modern home design idea in New York
Home design - modern home design idea in New York
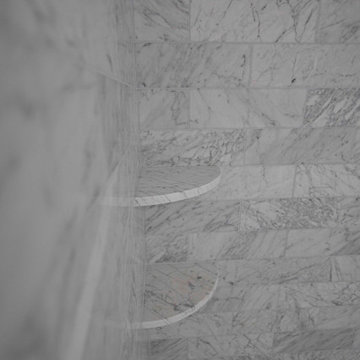


 Gardens ALIVE Design
Jeff LeBlanc Photography
This is an example of an eclectic landscaping in Seattle.
This is an example of an eclectic landscaping in Seattle.
 Martin Grace Interiors
Shower in the Garden
in collaboration with Gryphon Construction
and Landscaping by Andre
Thank you Blue Stitch Photography
Example of a mid-sized tuscan master beige tile and travertine tile porcelain tile and beige floor home design design in Phoenix with shaker cabinets, medium tone wood cabinets, a one-piece toilet, beige walls, an undermount sink, marble countertops and a hinged shower door
Example of a mid-sized tuscan master beige tile and travertine tile porcelain tile and beige floor home design design in Phoenix with shaker cabinets, medium tone wood cabinets, a one-piece toilet, beige walls, an undermount sink, marble countertops and a hinged shower door


 Dishington Construction - Jensen Hus
Large minimalist galley medium tone wood floor home design photo in Boston with a double-bowl sink, shaker cabinets, medium tone wood cabinets, quartz countertops, white backsplash, subway tile backsplash, stainless steel appliances and an island


 Artisan Custom Homes
Monica Galloway
Example of a large classic enclosed carpeted home design design in Charlotte with beige walls and a projector screen
Example of a large classic enclosed carpeted home design design in Charlotte with beige walls and a projector screen

 Saguaro Interior Finishes Inc
Example of a mid-sized classic master bedroom design in Phoenix with multicolored walls

 Superior Crafters LLC
Hallway - small traditional carpeted and brown floor hallway idea in Indianapolis


 Skelly Build
Bath 3
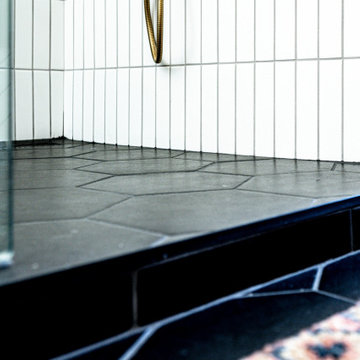
For the downstairs third bath, the first step was deoming out the flooring, shower, vanity area and electrical. After that, new framing was done for the expansion of the shower. A new shower niche and shower curb were tiled in a black and white mosaic, above that the shower walls were made up of ceramic tiles that connected to the half tile walls in the overall bathroom. The bathroom floor was made up of matte black hex tile. Electrically, all the light fixtures were replaced with sconce lights. A pony wall was built to separate the vanity and toilet. The last installation was the new custom-built oak vanity. After being sealed, a new granite countertop was installed above.

63