
Search results for "Efficacy" in Home Design Ideas

 Maeser Master Services
Bathroom floor is a true Carrara marble basket weave floor tile with wood primed baseboard.
www.melissamannphotography.com
Example of a mid-sized eclectic 3/4 black and white tile and glass tile ceramic tile doorless shower design in Louisville with a two-piece toilet, gray walls, a wall-mount sink and glass countertops
Example of a mid-sized eclectic 3/4 black and white tile and glass tile ceramic tile doorless shower design in Louisville with a two-piece toilet, gray walls, a wall-mount sink and glass countertops




Find the right local pro for your project

 Roots First Design
The property is pastoral in character with rolling, gentle hills and mountain views. Large scale planting design and installation had to bridge the gap between formal / natural and cultivated / wild. This was done by creating an illusion of effortlessness in the garden with balance of structure and softness as well as formality and naturalized forms that are always present yet change throughout the year. Plant material contributes a visual interest through foliage, stems, blooms and fruit.
A large pond was built and in order to improve the water quality a bio-filter was installed. Hardworking emergent plants and edge species filter the water as well as integrate the pond into the landscape. Plant material was selected for aesthetic qualities as well as wildlife food and habitat, particularly for songbirds and pollinators.



 Alford's Landscaping
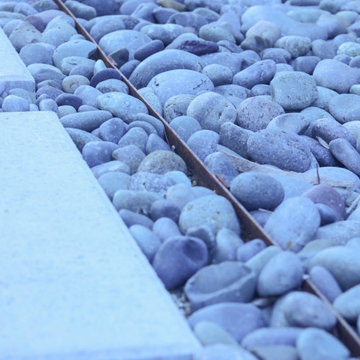
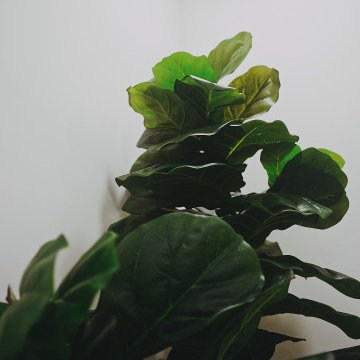
Photo of a large craftsman partial sun front yard mulch landscaping in Dallas for spring.




 MAC Metal Architectural
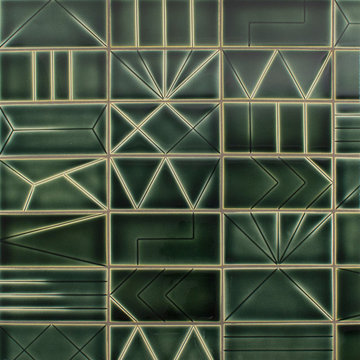
This is our Black Titan color from the Inspiration collection. Ceci est notre couleur Noir Titane de la collection Inspiration.


 Evoscapes, Luxury Landscape Design and Build
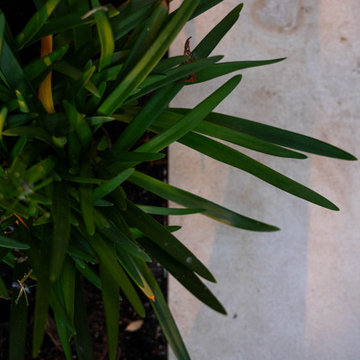
Upon acquiring the property, the homeowner faced a compact backyard dominated by a neglected lawn that offered little usability. The ambition was not only to enhance the outdoor space's utility but to inject it with vibrant aesthetics and dynamism through the hardscape. To bring this vision to life, we embraced a palette of colorful materials, choosing multicolored concrete, pavers, and tiles that introduce a playful yet sophisticated charm. Further creativity was applied in the design through the use of curvy lines that flow organically throughout the space, leading the eye and inviting movement. Beach rocks were thoughtfully embedded into decorative bands, adding a tactile and visual texture that complements the curvilinear approach. This strategic combination of color, texture, and form transformed the backyard into a visually stimulating and highly functional outdoor living area.
 Jones Outdoor Living
Vancouver Landscaper
Landscaping
Backyard Renovation
Frontyard
patio
deck
design
garden
retaining wall
Fence
Brick
Fire pit
Inspiration for a modern landscaping in Vancouver.
Inspiration for a modern landscaping in Vancouver.

 Mammoth Projects
This 1 bed, 2 bath duplex with a home office, and garden, needed a full renovation. Tasked with creating a space that was both rustic, and minimalist, we sought to use simple and classic materials, in their most natural form.
Oil-stained, knotted oak was installed on the garden level, leading to the master bed and through the home office.



 Laura Yeager Smith Home & Design
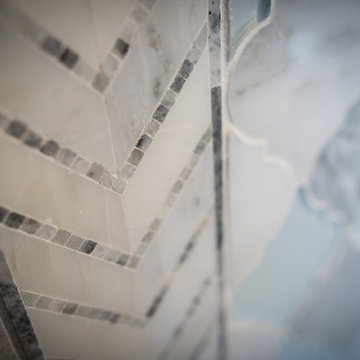
Inspiration for a mid-sized transitional master gray tile and mirror tile porcelain tile home design remodel in Cleveland with dark wood cabinets, gray walls, an undermount sink and quartz countertops

 Kebony
M-S Pro Architects announce the completion of an indoor swimming pool in a state-of-the-art, single storey family home set in a picturesque location on the outskirts of Bratislava - one of Europe’s youngest capital cities. Kebony, a beautiful wood recommended by leading architects, was chosen to craft the ceiling of the swimming pool, which is designed to emulate rippling waves as well as for the terrace deck and structural beams.
Sustainability and a desire to recreate the close proximity often seen between wood and water in the natural environment were primary focuses in the design of this project. This led a requirement for a low maintenance wood, compatible humidity and with advanced durability, for the swimming pool ceiling. In addition, a high level of precision when cutting the wood was required in order to achieve the desired appearance of waves.
Supplied by Leading Market, Kebony was carefully selected for the pool ceiling, which consists of 490 lamellae of timber, due to its versatility, durability and environmental credentials. Kebony was also installed throughout the exterior of this property, both for the spacious outdoor terrace and the exterior and interior beams. One of the reasons to choose Kebony was the unified look of wood in all these different applications.
Developed in Norway, the patented Kebony technology uses an environmentally friendly process, which permanently enhances the properties of sustainable softwood with a bio-based liquid derived from agricultural crop waste. By polymerising the wood’s cell wall with furfuryl alcohol, the wood gains greatly improved durability and dimensional stability, giving it characteristics similar to those of tropical hardwood. In creating a wood with comparable properties to tropical hardwood that can be grown in a FSC certified, sustainably managed forest, the demand for tropical woods is reduced, allowing timber to once again be an important part of sustainable construction.
Tomáš Hubinský, Lead Architect at M-S Pro, commented: “From conception through to completion, the creation of this ceiling has been a real feat. Despite the challenges faced by such an intricate design, Kebony was the perfect material to convey our desired effect of waves rippling along the ceiling. We will continue to incorporate Kebony into our interior and exterior designs, with wood fast becoming the first choice material for all architects.”
Mette Valen, Sales Manager Norway at Kebony, explained: “The distinctive nature of this design cleverly portrays the capability of Kebony, demonstrating both the aesthetic and performance qualities of the product. We would be honoured to work with M-S Pro in the future and look forward to seeing how they utilise Kebony in their future projects.”

 Fortin Construction, Inc.
Inspiration for a tub/shower combo remodel in Portland Maine with white cabinets and blue walls
67