
Search results for "Efficient entry" in Home Design Ideas

 California Deluxe Windows
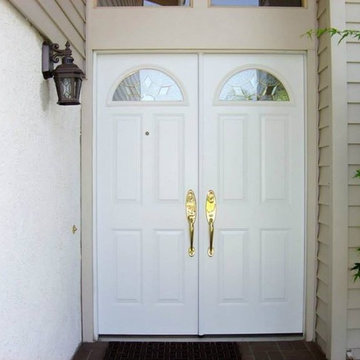
Check out some of the beautiful entry doors our partners at Provia put out by clicking http://www.proviaproducts.com/

 dreamdoctor
The research paid off - totally love it. Mark Clipsham
Inspiration for a transitional entryway remodel with green walls
Inspiration for a transitional entryway remodel with green walls
Find the right local pro for your project

 406 Window Co.
Provia
Inspiration for a contemporary red two-story mixed siding gable roof remodel with a shingle roof
Inspiration for a contemporary red two-story mixed siding gable roof remodel with a shingle roof

 Deep Seeded Landscape and Design, Inc.
Design ideas for a huge craftsman rock and full sun front yard mulch driveway in Denver.
 Optimum Windows and Doors
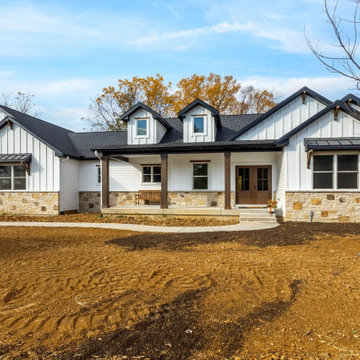
This Therma-Tru fiberglass double entry door blends farmhouse charm with modern engineering. Fiberglass resists warping, rotting, and denting while giving the authentic look of real wood. Durable, energy-efficient, and low-maintenance, it’s built for long-lasting beauty and performance.
 Lake Washington Windows & Doors
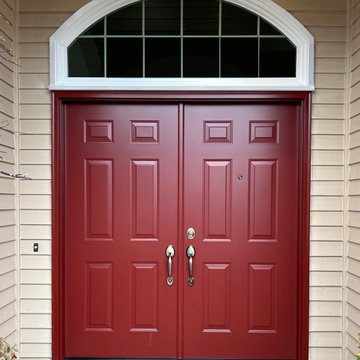
The new ProVia entry door features a bold, refreshed design in a rich red finish, instantly elevating the home’s curb appeal. Built with durable, energy-efficient materials and upgraded hardware, it delivers enhanced security, improved insulation, and a striking, welcoming entrance.

Sponsored
Delaware, OH

Buckeye Basements, Inc.
Central Ohio's Basement Finishing ExpertsBest Of Houzz '13-'21
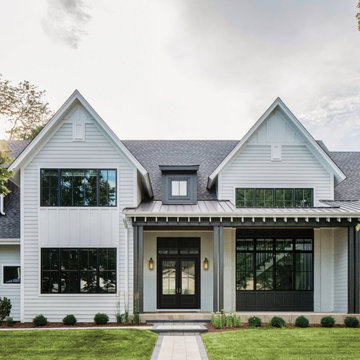 Optimum Windows and Doors
This Therma-Tru fiberglass full-lite double entry door combines modern elegance with lasting performance. Fiberglass resists warping, rotting, and denting, while the glass panels maximize natural light. Durable, energy-efficient, and low-maintenance, it delivers beauty without compromise.

 Berglund Architects
Mid-sized transitional brown two-story mixed siding gable roof idea in Denver with a metal roof

 Stephen Alexander Homes & Neighborhoods
Jonathan Edwards Media
Large elegant two-story mixed siding gable roof photo
Large elegant two-story mixed siding gable roof photo

 The Artisans Group, Inc.
Winner of the 2018 Tour of Homes Best Remodel, this whole house re-design of a 1963 Bennet & Johnson mid-century raised ranch home is a beautiful example of the magic we can weave through the application of more sustainable modern design principles to existing spaces.
We worked closely with our client on extensive updates to create a modernized MCM gem.
Extensive alterations include:
- a completely redesigned floor plan to promote a more intuitive flow throughout
- vaulted the ceilings over the great room to create an amazing entrance and feeling of inspired openness
- redesigned entry and driveway to be more inviting and welcoming as well as to experientially set the mid-century modern stage
- the removal of a visually disruptive load bearing central wall and chimney system that formerly partitioned the homes’ entry, dining, kitchen and living rooms from each other
- added clerestory windows above the new kitchen to accentuate the new vaulted ceiling line and create a greater visual continuation of indoor to outdoor space
- drastically increased the access to natural light by increasing window sizes and opening up the floor plan
- placed natural wood elements throughout to provide a calming palette and cohesive Pacific Northwest feel
- incorporated Universal Design principles to make the home Aging In Place ready with wide hallways and accessible spaces, including single-floor living if needed
- moved and completely redesigned the stairway to work for the home’s occupants and be a part of the cohesive design aesthetic
- mixed custom tile layouts with more traditional tiling to create fun and playful visual experiences
- custom designed and sourced MCM specific elements such as the entry screen, cabinetry and lighting
- development of the downstairs for potential future use by an assisted living caretaker
- energy efficiency upgrades seamlessly woven in with much improved insulation, ductless mini splits and solar gain


 Tracy Tesmer Design Remodeling
Gainesville Lake Home Kitchen, Butler's Pantry & Laundry Room Remodel
Kitchen pantry - mid-sized transitional galley porcelain tile and gray floor kitchen pantry idea in Atlanta with an undermount sink, recessed-panel cabinets, dark wood cabinets, quartzite countertops, gray backsplash, ceramic backsplash, stainless steel appliances, an island and multicolored countertops
Kitchen pantry - mid-sized transitional galley porcelain tile and gray floor kitchen pantry idea in Atlanta with an undermount sink, recessed-panel cabinets, dark wood cabinets, quartzite countertops, gray backsplash, ceramic backsplash, stainless steel appliances, an island and multicolored countertops

Sponsored
Columbus, OH

Wannemacher Interiors
Customized Award-Winning Interior Design Solutions in Franklin Cnty OH

 Door Store and Windows
New Provia fiberglass door in espresso with Modern Deluxe Hi-Lite Storm Door adds style and energy efficiency to this Louisville area home.
Transitional entryway photo in Louisville
Transitional entryway photo in Louisville

 Hagstrom Builder
Natural light streams in everywhere through abundant glass, giving a 270 degree view of the lake. Reflecting straight angles of mahogany wood broken by zinc waves, this home blends efficiency with artistry.
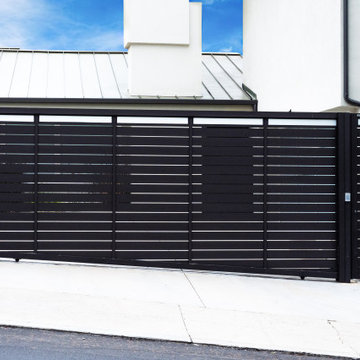
 MULHOLLAND BRAND
Built to operate efficiently on a steep slope. All aluminum alloy with laminated glass accents. The sliding gate, rack and pinion gate operator is noiseless.

 Trillium Architects
Inspiration for a small craftsman beige one-story wood exterior home remodel in New York



 Ibarra Rosano Design Architects
Photographer: Bill Timmerman
Builder: Jillian Builders
Minimalist beige two-story mixed siding flat roof photo in Edmonton
Minimalist beige two-story mixed siding flat roof photo in Edmonton

 revivebathrooms
With color pallets to suit any taste, this bathroom has a place in any home.
Inspiration for a mid-sized modern master beige tile and ceramic tile ceramic tile freestanding bathtub remodel in Chicago with flat-panel cabinets, dark wood cabinets, a one-piece toilet, beige walls and a drop-in sink
Inspiration for a mid-sized modern master beige tile and ceramic tile ceramic tile freestanding bathtub remodel in Chicago with flat-panel cabinets, dark wood cabinets, a one-piece toilet, beige walls and a drop-in sink
 Berglund Architects
Inspiration for a mid-sized transitional brown two-story mixed siding gable roof remodel in Denver with a metal roof
69