
Search results for "Efficient environment" in Home Design Ideas

 Architectural Workshop
This Duplex in the sought after Highlands neighborhood is a contemporary, energy efficient development that qualifies for a LEED for Homes 'gold' certification. It is designed to make a positive, sustained impact on homeowners and the environment. For air quality, carbon footprint and high quality materials, these homes are designed with all aspects of comfort and quality in mind.

 New Life Bath and Kitchen
This particular shower includes:
- Remote control - This can be used to turn the steam on so that it’s ready when you are.
- Heat adjustment - Choose a temperature between 80 and 120 degrees.
- Rain shower - The perfect way to rinse off after your steam session is over.
-Bench - To complete the experience, why not take a seat?
As an added benefit, we also installed a heated floor. This creates a wonderful, comfortable environment, and radiant heat is very efficient as well!

 Ameriside
Added insulation behind with and pulled down insulation. Bird dropping, tree sap and graffiti will come right out this product. The best part, it really looks like wood.
Find the right local pro for your project
 Ameriside
The soffit and fascia (eaves and trim) after installation on a two story home in Alta Loma, CA with a vinyl octagon for ventilation.
Inspiration for a large timeless green two-story vinyl and clapboard gable roof remodel in Los Angeles with a shingle roof and a brown roof
Inspiration for a large timeless green two-story vinyl and clapboard gable roof remodel in Los Angeles with a shingle roof and a brown roof

 FMA Interior Design, Inc.
Enclosed kitchen - large contemporary u-shaped medium tone wood floor enclosed kitchen idea in Chicago with an undermount sink, flat-panel cabinets, gray cabinets, quartz countertops, gray backsplash, glass tile backsplash, stainless steel appliances and an island
 Sea and Pine Interior Design
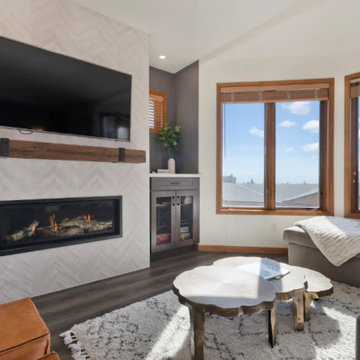
This lovely ski in and ski out had a generous face lift to improve the clients vacation experience and maximize their income through Design for Profits. A service offering from Sea and Pine Interior Design. Assists to improve the guest stay through superior design. Highly efficient fireplace insert with zero emissions. Good for your health and the environment.

 GONTERMAN CUSTOM HOMES
Inspiration for a coastal girl light wood floor nursery remodel in Orange County with white walls

 Versa Homes
This "Palatial Villa" is an architectural statement, amidst a sprawling country setting. An elegant, modern revival of the Spanish Tudor style, the high-contrast white stucco and black details pop against the natural backdrop.
Round and segmental arches lend an air of European antiquity, and fenestrations are placed providently, to capture picturesque views for the occupants. Massive glass sliding doors and modern high-performance, low-e windows, bathe the interior with natural light and at the same time increase efficiency, with the highest-rated air-leakage and water-penetration resistance.
Inside, the lofty ceilings, rustic beam detailing, and wide-open floor-plan inspire a vast feel. Patterned repetition of dark wood and iron elements unify the interior design, creating a dynamic contrast with the white, plaster faux-finish walls.
A high-efficiency furnace, heat pump, heated floors, and Control 4 automated environmental controls ensure occupant comfort and safety. The kitchen, wine cellar, and adjoining great room flow naturally into an outdoor entertainment area. A private gym and his-and-hers offices round out a long list of luxury amenities.
With thoughtful design and the highest quality craftsmanship in every detail, Palatial Villa stands out as a gleaming jewel, set amongst charming countryside environs.
 Sigura Construction
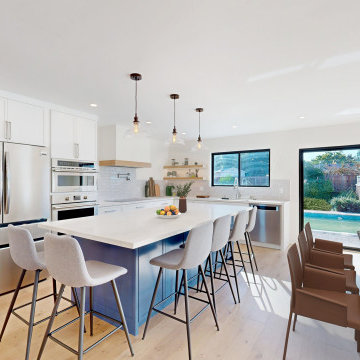
This Cambrian, San Jose home remodel features a contemporary open-concept design where the living room, dining area, and kitchen flow seamlessly together. The living room is bright and airy with unique vertical windows and skylights, while the modern kitchen includes a central island with hanging pendant lights and premium appliances for both style and functionality. The bedroom is spacious with energy-efficient windows and a sliding door that opens to a pool area, extending the indoor living space outdoors. Every detail of this Cambrian home remodel reflects thoughtful design, modern finishes, and high-quality craftsmanship, creating an elegant and comfortable living environment.
 Emerald City Construction & Renovations
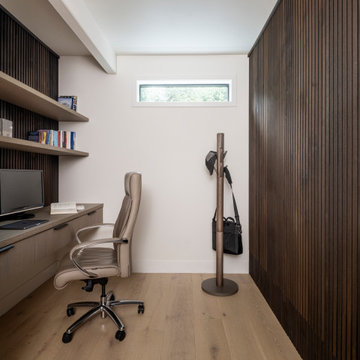
This custom-built home office in Woodinville, WA was designed for both functionality and style. Featuring warm wood tones, vertical slat paneling, and built-in shelving, the space brings a modern, minimalist touch to a highly efficient work environment. A perfect balance of clean design and comfort.
 Emerald City Construction & Renovations
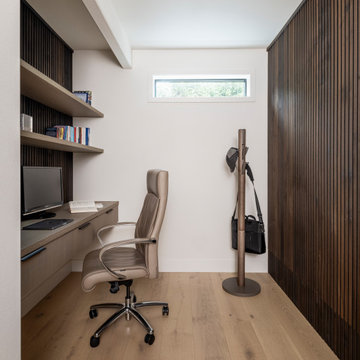
This custom-built home office in Woodinville, WA was designed for both functionality and style. Featuring warm wood tones, vertical slat paneling, and built-in shelving, the space brings a modern, minimalist touch to a highly efficient work environment. A perfect balance of clean design and comfort.
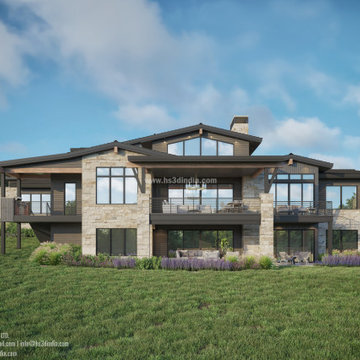
 HS3D VISUALIZATION PVT. LTD.
The inspiration behind the design of the Noble Pine house in the 3D rendering could be drawn from the concept of blending modern architecture with natural surroundings. It may feature large glass windows and open spaces to connect the interior with the outdoor environment, incorporating sustainable materials like reclaimed wood and stone to create a harmonious and eco-friendly design. The house design may also prioritize functionality, energy efficiency, and a minimalist aesthetic to create a timeless and elegant home nestled amidst a pine forest.

 CaliScape Landscape Services
This urban oasis was designed to efficiently conserve water over a larger outdoor space. We utilized plants that are well climatized to arid environments to ensure the homeowner was not squandering California's limited supply of water.

 EID Architects
 has been constructing apartment and new home communities for over 25 years, and has become California's leader in green building design. EID Architects has incorporated a strong commitment to the environment into all of its design and building practices and is recognized as an industry pioneer for installing innovative energy efficient systems and sustainable construction products.


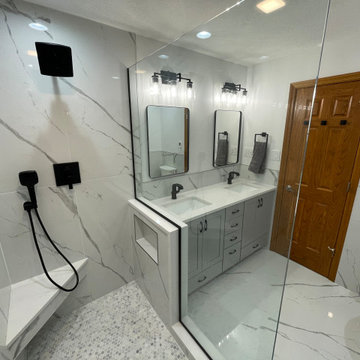
 Big Moose Construction
This full bathroom renovation blends high-end finishes with a modern, spa-style layout. The seamless tile work, glass shower enclosure, floating visual lines, and coordinated fixtures create a bright, open environment. Every detail was selected to deliver a clean, modern aesthetic while maximizing comfort, efficiency, and long-term durability.
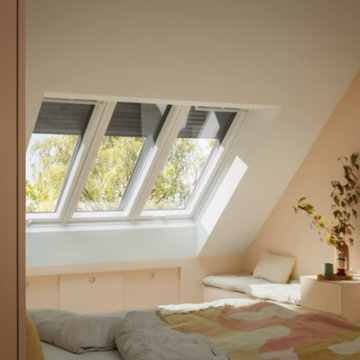


 Stephanie Barnes-Castro
 is a full service architectural firm specializing in sustainable design serving Santa Cruz County. Her goal is to design a home to seamlessly tie into the natural environment and be aesthetically pleasing and energy efficient.
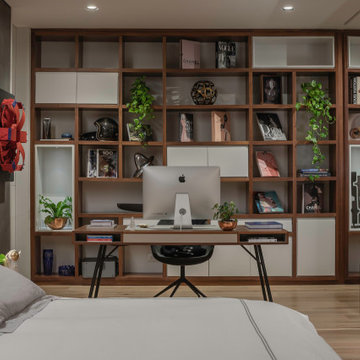
 Schaller Design Lab
This modern home office features integrated shelving, elegant workspace decor, and ambient lighting, creating a luxurious and functional environment. The minimalist design and indoor plants add a touch of sophistication and coziness. Contact Design Lab for expert advice on design, lighting, and technology to transform your workspace into a stylish and efficient setting.

 SolarTex
Solatube
Mid-sized trendy single-wall light wood floor eat-in kitchen photo in Austin with flat-panel cabinets, brown cabinets, laminate countertops, white appliances and an island
Mid-sized trendy single-wall light wood floor eat-in kitchen photo in Austin with flat-panel cabinets, brown cabinets, laminate countertops, white appliances and an island
57