
Search results for "Egg chair" in Home Design Ideas
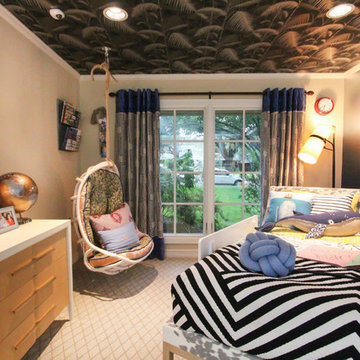
 Turnstyle Design
Inspiration for a bedroom and mid-sized shabby-chic style girl beige floor and carpeted kids' bedroom remodel in Austin with beige walls

 Meriwether Design Group
Large farmhouse master gray tile and ceramic tile porcelain tile and white floor freestanding bathtub photo in Atlanta with shaker cabinets, beige cabinets, white walls, a vessel sink, marble countertops, a hinged shower door and white countertops

 Workshop90, LLC
Inspiration for a large 1960s open concept and formal ceramic tile and brown floor living room remodel in Kansas City with gray walls, a standard fireplace, a metal fireplace and no tv
Find the right local pro for your project

 Stumpff HomeWorks, LLC

Barn door installed in kid's bedroom for bathroom privacy. Swingasan chair suspended from ceiling.
Example of a mid-sized trendy carpeted bedroom design in Kansas City with blue walls
Example of a mid-sized trendy carpeted bedroom design in Kansas City with blue walls
 John Kraemer & Sons

Builder: John Kraemer & Sons | Architecture: Rehkamp/Larson Architects | Interior Design: Brooke Voss | Photography | Landmark Photography
Example of a trendy gender-neutral light wood floor playroom design in Minneapolis with purple walls
Example of a trendy gender-neutral light wood floor playroom design in Minneapolis with purple walls
 GDM Landscape Inc
Ray Morrow Design

Example of a mid-sized classic backyard stone patio design in Orange County
Example of a mid-sized classic backyard stone patio design in Orange County
 User
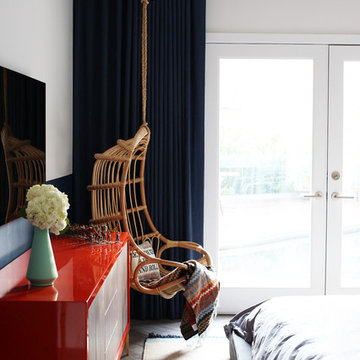
UserHanging chair in mid-century bedroom with Missoni throw.
Photo Credit: Mary Costa
1950s bedroom photo in Los Angeles
1950s bedroom photo in Los Angeles

Sponsored
Columbus, OH

Wannemacher Interiors
Customized Award-Winning Interior Design Solutions in Franklin Cnty OH
 HAVEN INTERIORS LTD.
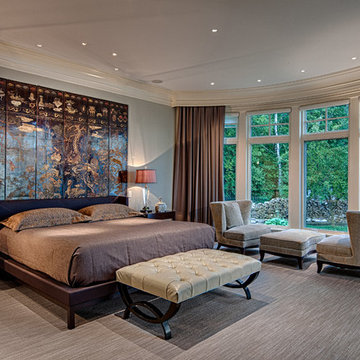
Door County lake home in Egg Harbor, WI designed by Donna Sweet, Haven Interiors Ltd - Milwaukee, WI. Photography by Steinberger Photography LLC.
Bedroom - large transitional master carpeted bedroom idea in Milwaukee with gray walls and no fireplace
Bedroom - large transitional master carpeted bedroom idea in Milwaukee with gray walls and no fireplace
 Irene Kun Interiors
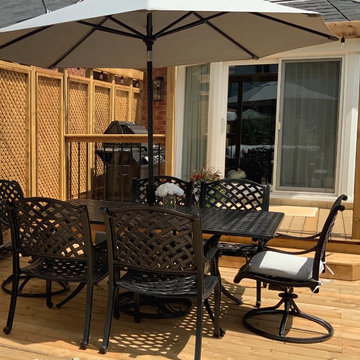
Inspiration for a mid-sized transitional backyard patio remodel in Toronto with a fire pit
 SOLSTICE Planning and Architecture

Inside, the public wing encompasses the Entertaining Room, Kitchen/pantry and Powder Room. This area entices guests to enjoy interior and exterior rooms as an extension of the social experience. This wing features sixteen-foot ceilings, clerestory windows and sliding glass doors which provide the interior with a sense of space and light. Unencumbered doorways, glass doors, vistas down long corridors, and wide sidelights grant natural light throughout the course of the day.
 Minchew Construction

Bedroom and mid-sized beach style gender-neutral light wood floor and brown floor kids' bedroom photo in Miami with white walls
 Silk Cavassa Marchetti Architecture & Interiors
Alex Hayden
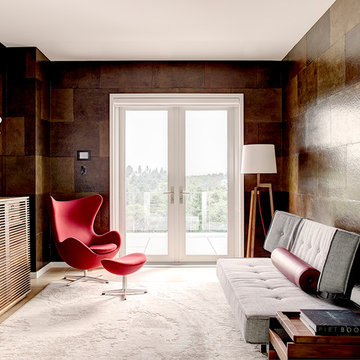
Family room - mid-sized contemporary family room idea in Seattle with brown walls, no fireplace and no tv
Family room - mid-sized contemporary family room idea in Seattle with brown walls, no fireplace and no tv
Example of a small beach style medium tone wood floor and brown floor family room design in Boston with no fireplace, no tv and multicolored walls

Sponsored
Columbus, OH

Snider & Metcalf Interior Design, LTD
Leading Interior Designers in Columbus, Ohio & Ponte Vedra, Florida
 Kandrac & Kole Interior Designs, Inc.
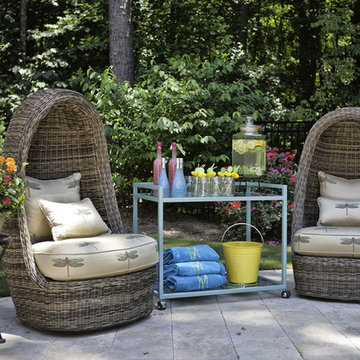
This outdoor area was designed to function as a mecca for all things fun for this family! There are two wicker "egg" chairs with upholstered seats, a funky blue bar cart, a sectional and outdoor kitchen, and a deck dining area that can be closed with fabric panels!
 User
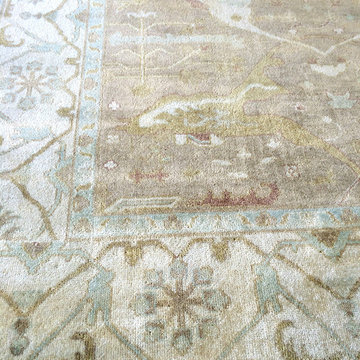
UserLight chocolate and robin's egg blue Oushak Persian rug.
Laurl Self
Mid-sized trendy home design photo in Birmingham
Mid-sized trendy home design photo in Birmingham
 User
UserPhotography by Laura Metzler
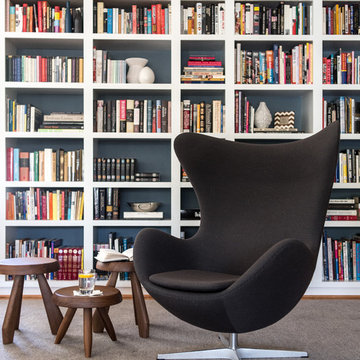
Inspiration for a mid-sized 1960s enclosed carpeted and gray floor living room library remodel in DC Metro with white walls, no fireplace and no tv
Inspiration for a mid-sized 1960s enclosed carpeted and gray floor living room library remodel in DC Metro with white walls, no fireplace and no tv
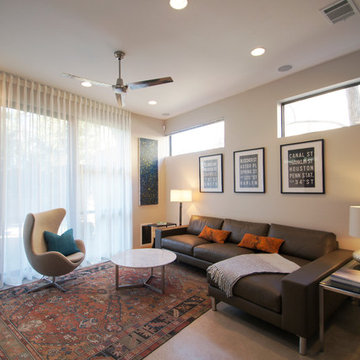
 Chris Meier
Meier Residential, LLC
Example of a small minimalist open concept concrete floor living room design in Austin with beige walls
Example of a small minimalist open concept concrete floor living room design in Austin with beige walls

Sponsored
Sunbury, OH

J.Holderby - Renovations
Franklin County's Leading General Contractors - 2X Best of Houzz!
 Redesign 2 Shine

A little nook allows a teenage girl to curl up and read a book.
Example of a large classic loft-style carpeted bedroom design in Chicago with blue walls and no fireplace
Example of a large classic loft-style carpeted bedroom design in Chicago with blue walls and no fireplace

 Eleven Interiors

Kids' bedroom - bedroom contemporary girl light wood floor, beige floor and vaulted ceiling kids' bedroom idea in Boston with white walls
40