
Search results for "Egress window" in Home Design Ideas

 ODD FELLOWS CONTRACTING
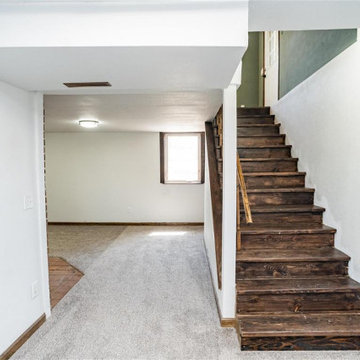
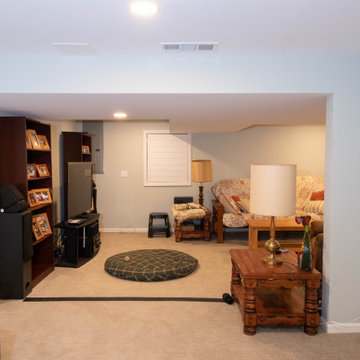
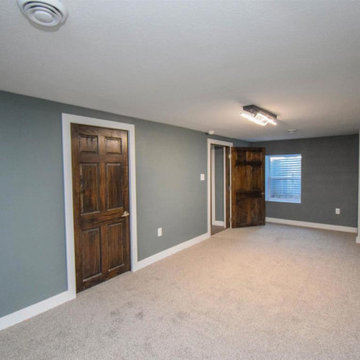
Remodel of an existing bathroom with kitchenette, full bathroom, under stairs storage, egress window, recessed lighting.
Inspiration for a large transitional underground carpeted and beige floor basement remodel with a bar and gray walls
Inspiration for a large transitional underground carpeted and beige floor basement remodel with a bar and gray walls


Find the right local pro for your project
 Finished Basements Plus
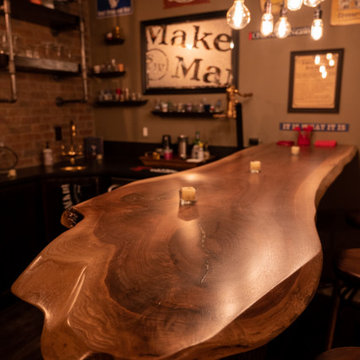
Example of a large classic u-shaped dry bar design in Detroit with wood countertops


 Arbor Haus
Hexagonal tile throughout create a uniformed space for the door-less shower, while the teak corner table allows for storage of shower accoutrements.
MJFotography, Inc.
 ODD FELLOWS CONTRACTING
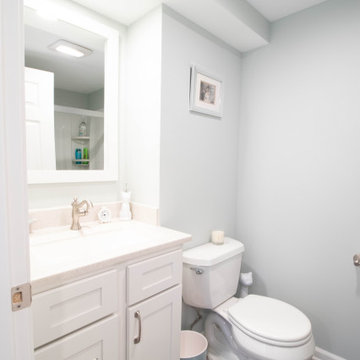
Remodel of an existing bathroom with kitchenette, full bathroom, under stairs storage, egress window, recessed lighting.
Basement - large transitional underground carpeted and beige floor basement idea with a bar and gray walls
Basement - large transitional underground carpeted and beige floor basement idea with a bar and gray walls


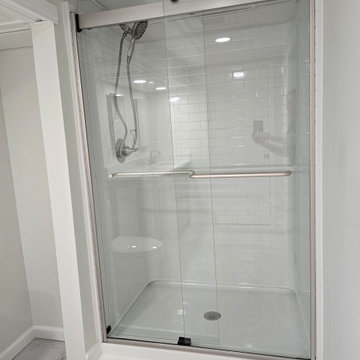
 Stover Home Services LLC
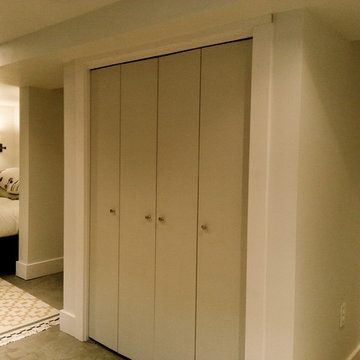
Basement remodel with a living/bedroom, bathroom, closet an small play area under the steps. We used pocket doors in the bathroom and closet to maximize space.
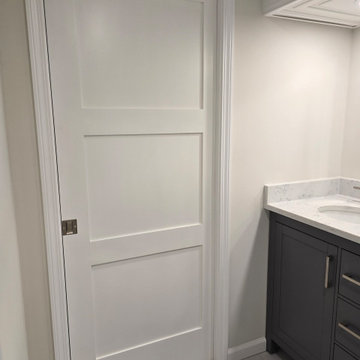 Stover Home Services LLC
Basement remodel with a living/bedroom, bathroom, closet an small play area under the steps. We used pocket doors in the bathroom and closet to maximize space.
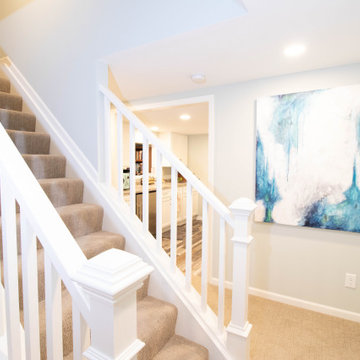 ODD FELLOWS CONTRACTING
Remodel of an existing bathroom with kitchenette, full bathroom, under stairs storage, egress window, recessed lighting.
Large transitional underground carpeted and beige floor basement photo with a bar and gray walls
Large transitional underground carpeted and beige floor basement photo with a bar and gray walls
 Pierpoint Construction, Inc.
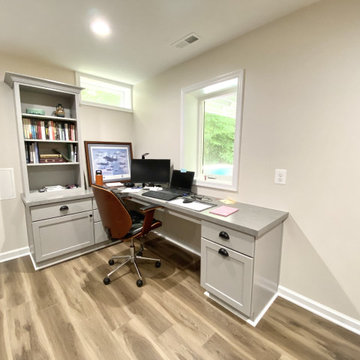
Custom cabinetry office desk with bookcase, laminate office desktop, luxury vinyl plank flooring in finished basement space
Minimalist home office photo in DC Metro
Minimalist home office photo in DC Metro
 Stover Home Services LLC
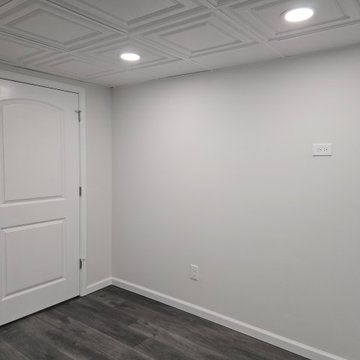
Basement remodel with a living/bedroom, bathroom, closet an small play area under the steps. We used pocket doors in the bathroom and closet to maximize space.

Sponsored
Fredericksburg, OH

High Point Cabinets
Columbus' Experienced Custom Cabinet Builder | 4x Best of Houzz Winner
 A2Z Builders
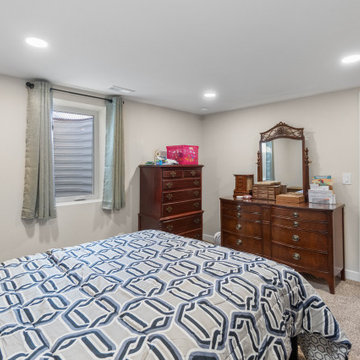
A comfortable basement bedroom features neutral finishes, plush carpet, bright recessed lighting, and an egress window that brings natural light into the newly finished space.

 Vertical Construction Group LLC
Transitional look-out bedroom photo in Seattle with white walls and no fireplace

 Pro Basement Inc.
Basement Micro Kitchen
Lily Otte
Seated home bar - large traditional single-wall ceramic tile seated home bar idea in St Louis with beige walls, an undermount sink, light wood cabinets, granite countertops and raised-panel cabinets
Seated home bar - large traditional single-wall ceramic tile seated home bar idea in St Louis with beige walls, an undermount sink, light wood cabinets, granite countertops and raised-panel cabinets

 Scenic Interiors, LLC
The 1931 built home had a full-height basement, but with many of the original hot water heat pipes hanging low. The boiler was relocated and replaced with a tankless on-demand heat system, allowing for a unobstructed ceiling throughout the space. An egress window was installed, allowing great natural light to flood into a new bedroom; a walk-in closet, office nook and a three-quarter bathroom with a bench seat in the curbless shower. Classic subway tile and hex floor tile compliment the original bathroom upstairs.
Skot Weidemann photos

Sponsored
Sunbury, OH

J.Holderby - Renovations
Franklin County's Leading General Contractors - 2X Best of Houzz!
 Pro Basement Inc.
Classic basement bar with foot rail
Lily Otte
Example of a large classic single-wall ceramic tile seated home bar design in St Louis with green walls, an undermount sink, raised-panel cabinets, dark wood cabinets and granite countertops
Example of a large classic single-wall ceramic tile seated home bar design in St Louis with green walls, an undermount sink, raised-panel cabinets, dark wood cabinets and granite countertops
 Beverly Thomas LLC
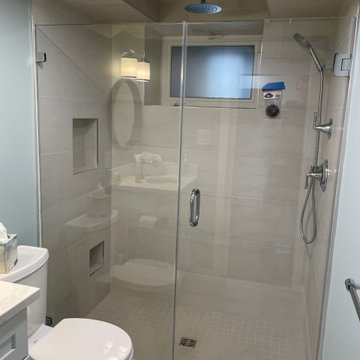
Basement bath with shower, toilet and vanity/sink. Note the ceiling recess to provide head room/clearance min. 6'8" over shower.
Example of a trendy bathroom design in DC Metro
Example of a trendy bathroom design in DC Metro

104