
Search results for "Egress window" in Home Design Ideas



 Walter Studio Interior Design
Photography: Christina Wedge
Living room - mid-sized transitional open concept medium tone wood floor living room idea in Atlanta with beige walls, a standard fireplace and a tile fireplace
Living room - mid-sized transitional open concept medium tone wood floor living room idea in Atlanta with beige walls, a standard fireplace and a tile fireplace

 Arbor Haus
The beautiful curves of the pot filler
MJFotography, Inc.
Example of a large classic galley medium tone wood floor eat-in kitchen design in Minneapolis with an undermount sink, shaker cabinets, white cabinets, granite countertops, white backsplash, porcelain backsplash, stainless steel appliances and a peninsula
Example of a large classic galley medium tone wood floor eat-in kitchen design in Minneapolis with an undermount sink, shaker cabinets, white cabinets, granite countertops, white backsplash, porcelain backsplash, stainless steel appliances and a peninsula
Find the right local pro for your project

 Glenbrook Remodeling
Peter Bradica
Basement - large modern underground carpeted basement idea in Chicago with white walls and no fireplace
Basement - large modern underground carpeted basement idea in Chicago with white walls and no fireplace
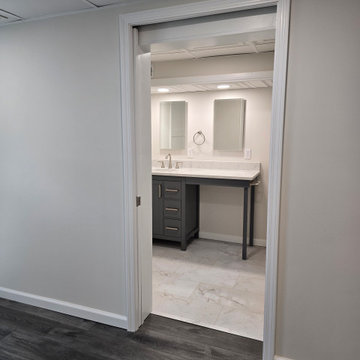
 Stover Home Services LLC
Basement remodel with a living/bedroom, bathroom, closet an small play area under the steps. We used pocket doors in the bathroom and closet to maximize space.
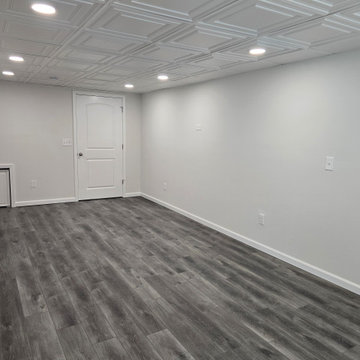 Stover Home Services LLC
Basement remodel with a living/bedroom, bathroom, closet an small play area under the steps. We used pocket doors in the bathroom and closet to maximize space.

 Michael J. Dul & Associates, Inc.
Photo by Gene Meadows
Inspiration for a traditional landscaping in Detroit.
Inspiration for a traditional landscaping in Detroit.



 Story Homes
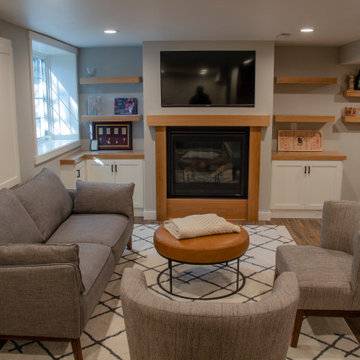
Raising three kids in Minnesota usually means hockey. Each winter the owners of this beautiful St. Louis Park home transformed their backyard into a lighted ice rink. Their kids and all their kid’s friends loved it – you could hear their laughter way down the block.
And then something went very wrong.
Instead of flooding the ice rink, a broken water pipe had been flooding the basement with several inches of water. The pipe was repaired, but all the flooring and carpeting, as well as the lowest two feet of sheetrock and insulation had to be taken out. Fortunately, there was no structural damage.
The owners figured that this might be the best time for a total basement renovation. The flooring needed to be replaced. The four basement windows were small, dim, and worthless. The combined bathroom and laundry room had to go, as well as all non-supporting walls and the big bulky soffits.
They talked with Rick Jacobson and together they worked out a design.
Rick’s solution: Make the space big and bright and functional. Make it a good investment. Make it a good experience.
The new design began with the windows. One window was simply eliminated, and three larger windows were installed, pouring light into the room light from the southern exterior and making the space feel lies like a basement. Each new window well features a retaining wall constructed with interlocking blocks. The biggest window was constructed using two side-by-side egress windows and features a permanent ladder in the well for an extra measure of safety while adding to the home’s value.
High-quality vinyl interlocking flooring was used for this main room, with a large carpet to make it cozy.
The use of clear White Oak for shelving (that looks and feels like furniture), for the gas fireplace framing and hearth, cabinet drawers, a countertop, even for the stair steps ties everything together.
When you enter the new space, you’ll be surprised by how bright it is. The big egress window together with in-ceiling dimmable lights and light gray walls make this a bright, welcoming room. On your left you’ll see a gas fireplace with handmade white oak hearth, framed with white oak. The inset TV screen above makes this a great place for Saturday night movies and popcorn with the family.
Looking to the right you’ll see a free-standing island designed for entertaining, with liquor drawer, beer and wine fridge below, and a granite countertop above. Running a support post through the countertop made the post blend into the design. Both support poles, the main beam, and all soffits were boxed in and painted light gray.
The new three-quarter bath features a porcelain floor and bright porcelain tiled walk-in shower. The new laundry room and utility rooms are enclosed with matching white doors, the design makes this space bright and welcoming. An important part of good basement renovation.
The result: A large, bright, open space for relaxing and entertaining. And a way to make the best of a flooded basement.


 Washa Remodeling & Design
After - Basement Remodel McFarland, WI
Inspiration for a mid-sized timeless underground carpeted basement remodel in Milwaukee with blue walls and no fireplace
Inspiration for a mid-sized timeless underground carpeted basement remodel in Milwaukee with blue walls and no fireplace


 Berneche2 Architecture PC
Half-basement bedroom, egress windows added for code compliuance. Ceilings were low and built-in beds help utilize the lower ceiling areas.
PGP Creative Photography

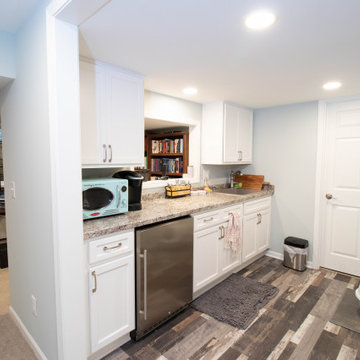
 ODD FELLOWS CONTRACTING
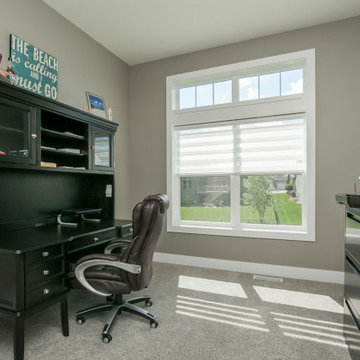
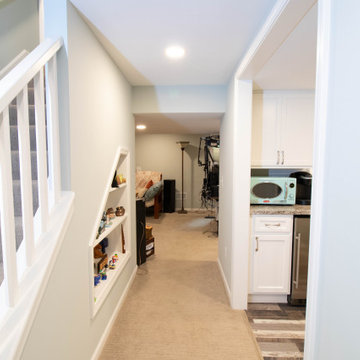
Remodel of an existing bathroom with kitchenette, full bathroom, under stairs storage, egress window, recessed lighting.
Large transitional underground carpeted and beige floor basement photo with a bar and gray walls
Large transitional underground carpeted and beige floor basement photo with a bar and gray walls
 ODD FELLOWS CONTRACTING
Remodel of an existing bathroom with kitchenette, full bathroom, under stairs storage, egress window, recessed lighting.
Example of a large transitional underground carpeted and beige floor basement design with a bar and gray walls
Example of a large transitional underground carpeted and beige floor basement design with a bar and gray walls

 ODD FELLOWS CONTRACTING
Remodel of an existing bathroom with kitchenette, full bathroom, under stairs storage, egress window, recessed lighting.
Large transitional underground carpeted and beige floor basement photo with a bar and gray walls
Large transitional underground carpeted and beige floor basement photo with a bar and gray walls

Sponsored
Sunbury, OH

J.Holderby - Renovations
Franklin County's Leading General Contractors - 2X Best of Houzz!

 Stover Home Services LLC
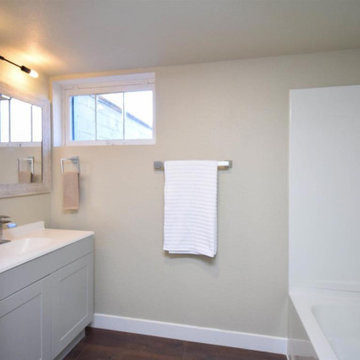
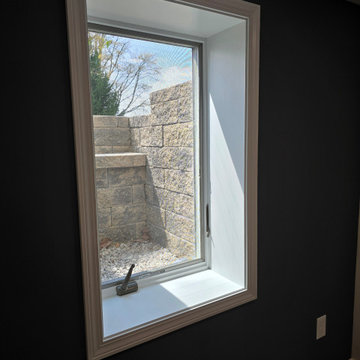
Basement remodel with a living/bedroom, bathroom, closet an small play area under the steps. We used pocket doors in the bathroom and closet to maximize space.
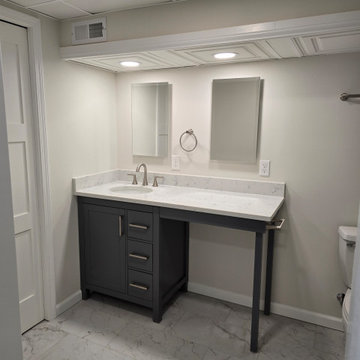 Stover Home Services LLC
Basement remodel with a living/bedroom, bathroom, closet an small play area under the steps. We used pocket doors in the bathroom and closet to maximize space.
106