
Search results for "Egress window" in Home Design Ideas

 Lone Pine Developments
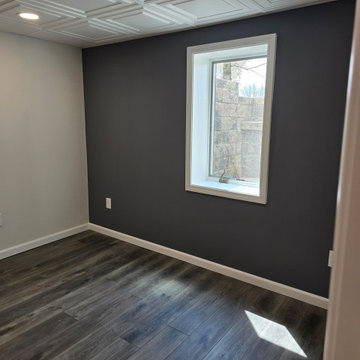
Full finished basement with like finishes that the upstairs level had. 2 walls are daylight walls and have ingress and egress for code. Large dounble windonw
 Stover Home Services LLC
Basement remodel with a living/bedroom, bathroom, closet an small play area under the steps. We used pocket doors in the bathroom and closet to maximize space.
 Hammer Design Build Remodel
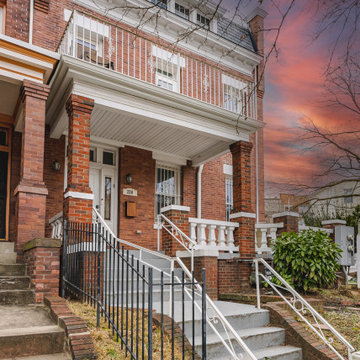
Capturing the curb appeal with a fresh perspective on the front entry door that has been converted into an egress window, adding safety and natural light to the basement
Find the right local pro for your project
 Stover Home Services LLC
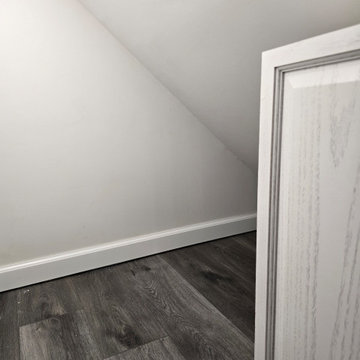
Basement remodel with a living/bedroom, bathroom, closet an small play area under the steps. We used pocket doors in the bathroom and closet to maximize space.

 ODD FELLOWS CONTRACTING
Remodel of an existing bathroom with kitchenette, full bathroom, under stairs storage, egress window, recessed lighting.
Large transitional underground carpeted and beige floor basement photo with a bar and gray walls
Large transitional underground carpeted and beige floor basement photo with a bar and gray walls

 Built by Josh LLC
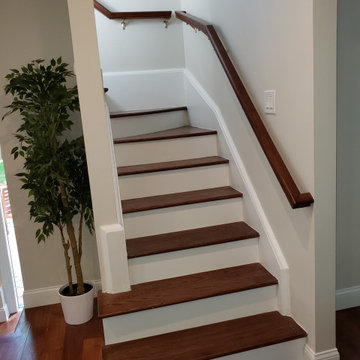
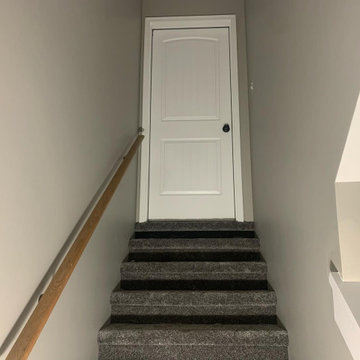
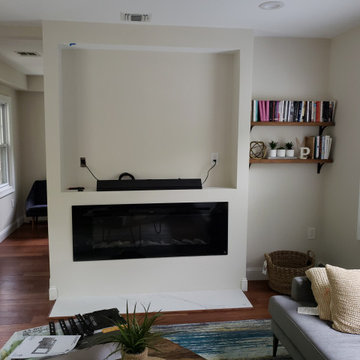
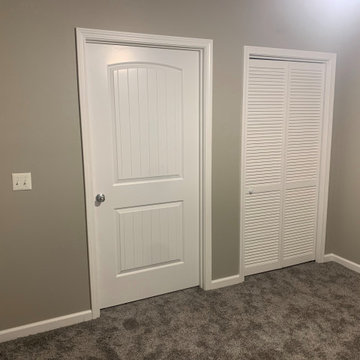
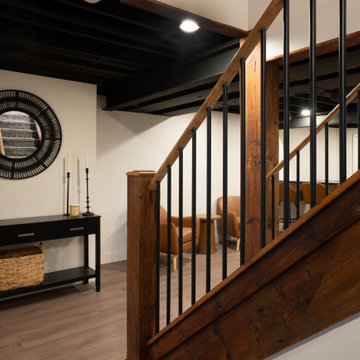
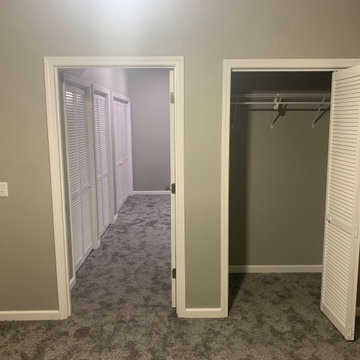
A clean new look in this basement buildout.
A new bedroom was added with an egress window and small closet.
A new living area was also created to enclose and hide the homes utilities. The new use of space helped provide additional storage areas as well as tuck away the homes HVAC duct work and hot water heater for an excellent use of space.

Sponsored
Columbus, OH

Hope Restoration & General Contracting
Columbus Design-Build, Kitchen & Bath Remodeling, Historic Renovations
 Built by Josh LLC
A clean new look in this basement buildout.
A new bedroom was added with an egress window and small closet.
A new living area was also created to enclose and hide the homes utilities. The new use of space helped provide additional storage areas as well as tuck away the homes HVAC duct work and hot water heater for an excellent use of space.

 Built by Josh LLC
A clean new look in this basement buildout.
A new bedroom was added with an egress window and small closet.
A new living area was also created to enclose and hide the homes utilities. The new use of space helped provide additional storage areas as well as tuck away the homes HVAC duct work and hot water heater for an excellent use of space.
 Winston Brown Remodeling
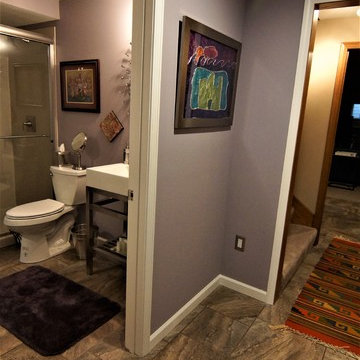
Unfinished basement space converted into a bedroom suite with walk-in closet.
Example of a mid-sized eclectic look-out vinyl floor home design design with purple walls
Example of a mid-sized eclectic look-out vinyl floor home design design with purple walls

Sponsored
Sunbury, OH

J.Holderby - Renovations
Franklin County's Leading General Contractors - 2X Best of Houzz!





 Tiffany Brooks, HGTV Host & Interior Designer
Inquire About Our Design Services
Family basement in Oak Brook, IL, designed by Tiffany Brooks of Tiffany Brooks Interiors/HGTV Photography done by Marcel Page Photography.

 Cebula Design
Sam Grey
Example of a bedroom and mid-sized transitional girl carpeted and gray floor kids' bedroom design in Boston with beige walls
Example of a bedroom and mid-sized transitional girl carpeted and gray floor kids' bedroom design in Boston with beige walls


105