
Search results for "Egress window" in Home Design Ideas

 Guy Ayers, Architect
Quince Master Remodel- Jason Liske
Inspiration for a mid-century modern bedroom remodel in San Francisco
Inspiration for a mid-century modern bedroom remodel in San Francisco

 Kaminski Construction Management
Eric Roth
Elegant medium tone wood floor living room library photo in Cleveland with blue walls, a standard fireplace, a brick fireplace and no tv
Elegant medium tone wood floor living room library photo in Cleveland with blue walls, a standard fireplace, a brick fireplace and no tv

Find the right local pro for your project
 Build & Paint Portland
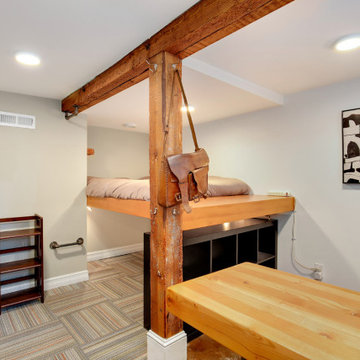
The design was intended to utilize every inch of space but also create a sense of expansiveness. White & light grey walls, recessed lighting and egress windows produced a light and bright apartment. A full size built-in loft bed allowed for storage space or a kid's bed underneath.

 Pro Basement Inc.
Basement Micro Kitchen
Lily Otte
Kitchen - large traditional single-wall ceramic tile kitchen idea in St Louis with gray walls, an undermount sink, shaker cabinets, black cabinets and granite countertops
Kitchen - large traditional single-wall ceramic tile kitchen idea in St Louis with gray walls, an undermount sink, shaker cabinets, black cabinets and granite countertops

 Contemplative Construction, L.L.C.
Contemplative Construction, LLC
Inspiration for a mid-sized timeless underground medium tone wood floor basement remodel in Denver with blue walls
Inspiration for a mid-sized timeless underground medium tone wood floor basement remodel in Denver with blue walls

Sponsored
Sunbury, OH

J.Holderby - Renovations
Franklin County's Leading General Contractors - 2X Best of Houzz!


 Finished Basements Plus
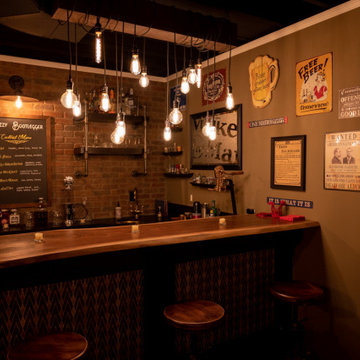
Inspiration for a large timeless u-shaped dry bar remodel in Detroit with wood countertops
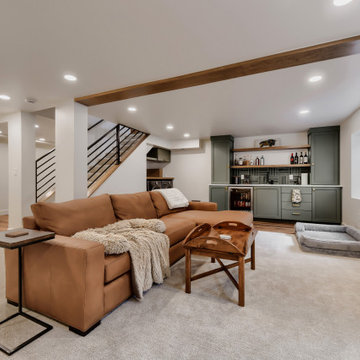
 Mark Hammer Construction LTD.
Contemporary basement living room. We added two large egress windows and window wells to bring in more natural light. A wall was replaced with a structural beam, the bottom of which was trimmed out in wood to match other elements in the design. Custom built and color matched cabinets, shelves and laundry trim out were provided by Urban Grain Custom Cabinetry. The home gym can be seen on the other side of the stairway. The neutral color palette of the carpet and paint allowed the finer features to stand out.


 Copperstone Kitchens and Renovations
• New multi-level neo-angle deck with built-in benches and composite decking
• Basement renovation including moving walls, new windows, creating an egress window, new flooring, coffered ceilings, crown moulding and more
• Complete bathroom renovations with new fixtures, vanities, heated floor, mosaic tile inlay

Sponsored
Columbus, OH

Hope Restoration & General Contracting
Columbus Design-Build, Kitchen & Bath Remodeling, Historic Renovations



100