
Search results for "Egress window" in Home Design Ideas


 Grand Bay Building and Remodeling
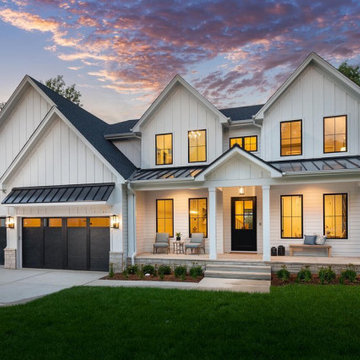
Nice light bedroom created by addition of window shed dormer and egress window on outside wall.
Inspiration for a mid-sized transitional guest medium tone wood floor and brown floor bedroom remodel with gray walls and no fireplace
Inspiration for a mid-sized transitional guest medium tone wood floor and brown floor bedroom remodel with gray walls and no fireplace
 Spectrum Design + Build
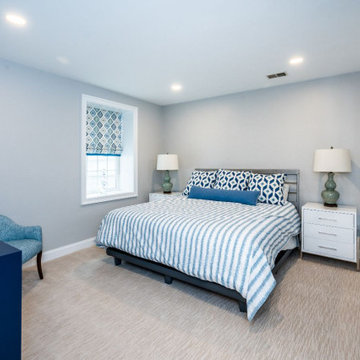
A guest bedroom provides a quiet respite for visitors. This design called for the creation of a legal window egress from the bedroom, and also provides abundant natural light. Recessed lighting along with the soft carpet to match the neutral pallet of the home, this room is a beautiful continuation of the multi-purpose basement.
Find the right local pro for your project


 Finished Basements Plus
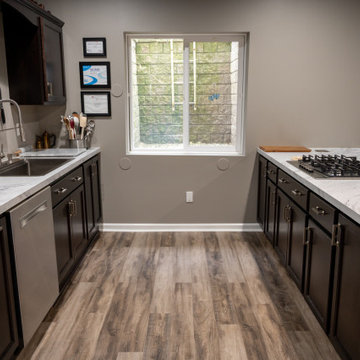
Mid-sized elegant galley vinyl floor and brown floor eat-in kitchen photo in Detroit with a drop-in sink, flat-panel cabinets, dark wood cabinets, laminate countertops, stainless steel appliances, an island and white countertops
 Finished Basements Plus
Inspiration for a mid-sized timeless galley vinyl floor and brown floor eat-in kitchen remodel in Detroit with a drop-in sink, flat-panel cabinets, dark wood cabinets, laminate countertops, stainless steel appliances, an island and white countertops

Sponsored
Sunbury, OH

J.Holderby - Renovations
Franklin County's Leading General Contractors - 2X Best of Houzz!


 Beverly Thomas LLC
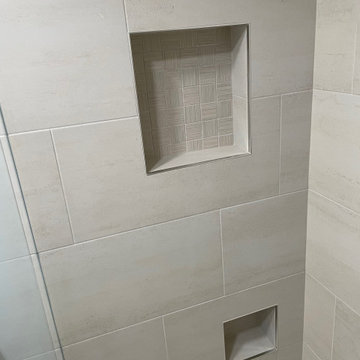
Shower niche and foot rest or additional storage niche.
Bathroom - contemporary bathroom idea in DC Metro
Bathroom - contemporary bathroom idea in DC Metro


 GreenWood Design Build
Mid-sized arts and crafts guest carpeted and beige floor bedroom photo in Minneapolis with beige walls

 Kliethermes Homes & Remodeling
Sally Turner of Stella & Eden
Inspiration for a large contemporary galley vinyl floor and gray floor seated home bar remodel in Kansas City with an undermount sink, raised-panel cabinets, dark wood cabinets, solid surface countertops, gray backsplash and subway tile backsplash
Inspiration for a large contemporary galley vinyl floor and gray floor seated home bar remodel in Kansas City with an undermount sink, raised-panel cabinets, dark wood cabinets, solid surface countertops, gray backsplash and subway tile backsplash

 KC Home Solutions, LLC
Full basement finish with the challenge of several odd placed support poles. We added a full bathroom. Added egress window for a bedroom. Coretec flooring and carpet. Custom shower wall tile and a play space underneath the stairs finished for the kids. Who wouldn't want to spend time in this basement? Pool table. Ping pong. Pinball. Big screen TV and entertainment center. Custom framed storage for the poles with a separate custom framed beverage center. Turned out fantastic!

Sponsored
Columbus, OH

Hope Restoration & General Contracting
Columbus Design-Build, Kitchen & Bath Remodeling, Historic Renovations

 Improvement Pros
IPROS
Basement - mid-sized transitional look-out carpeted and beige floor basement idea with beige walls and no fireplace
Basement - mid-sized transitional look-out carpeted and beige floor basement idea with beige walls and no fireplace

 Architectural Designs
Exclusive House Plan 73345HS is a 3 bedroom 3.5 bath beauty with the master on main and a 4 season sun room that will be a favorite hangout.
The front porch is 12' deep making it a great spot for use as outdoor living space which adds to the 3,300+ sq. ft. inside.
Ready when you are. Where do YOU want to build?
Plans: http://bit.ly/73345hs
Photo Credit: Garrison Groustra


 City Homes, LLC
Inspiration for a large transitional open concept concrete floor and brown floor family room remodel in Minneapolis with a bar, white walls and a wall-mounted tv

Sponsored
Columbus, OH

Structural Remodeling
Franklin County's Heavy Timber Specialists | Best of Houzz 2020!
 Beverly Thomas LLC
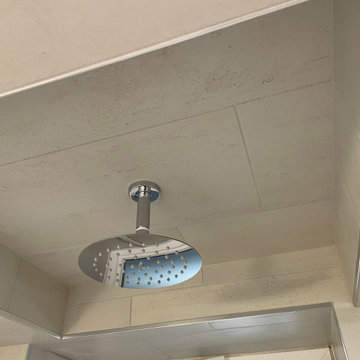
Recessed ceiling over shower to raise head room in low ceiling basement.
Inspiration for a contemporary bathroom remodel in DC Metro
Inspiration for a contemporary bathroom remodel in DC Metro
 Meadowlark Design+Build
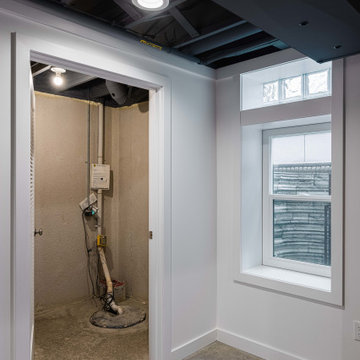
Sump pump room in the basement. Egress windows let the light flood in. Polished (original) concrete floor. Design and construction by Meadowlark Design + Build in Ann Arbor, Michigan. Professional photography by Sean Carter.

 Washa Remodeling & Design
Basement Remodel After
Inspiration for a mid-sized timeless underground carpeted basement remodel in Milwaukee with blue walls and no fireplace
Inspiration for a mid-sized timeless underground carpeted basement remodel in Milwaukee with blue walls and no fireplace
84