
Search results for "Eichler atrium" in Home Design Ideas


 Stoneridge Decks & Outdoor Living

CURVE EAVE STYLE , GREENHOUSE, CEILING FANS, ALL GLASS, SINK AND CABINETS
Sunroom - large contemporary sunroom idea in Richmond with a glass ceiling
Sunroom - large contemporary sunroom idea in Richmond with a glass ceiling
Find the right local pro for your project
 Baldridge Landscape
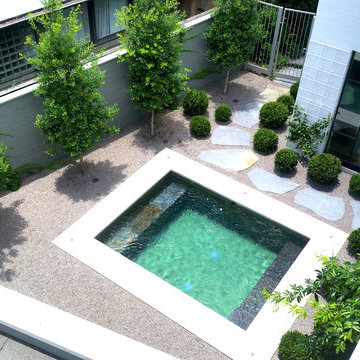
see the project process on
http://www.baldridgelandscape.com/before-and-after/troon-residence-2/
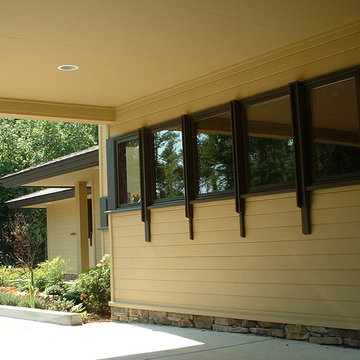
 Matthias J Pearson Architect PLLC
4,200 square foot home located in Siloam Springs, Arkansas. The house is sited along Sager Creek and is derivative of prairie style design.
MJP Architect
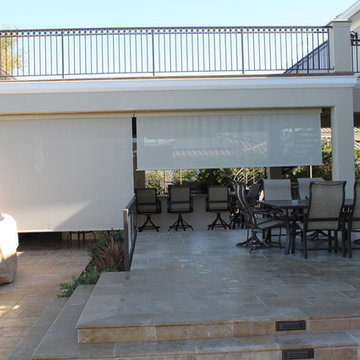
 Air Sun Screen & Awning Inc.
Motorized Sunshades on Outdoor Bar, Pleasanton
Large elegant backyard tile patio kitchen photo in San Francisco with a pergola
Large elegant backyard tile patio kitchen photo in San Francisco with a pergola

 Roland Oehme Landscape Architecture
This is an urban single family home situated on a narrow lot that is about 1/8 of an acre and is only 2 blocks from the Pacific Ocean. I designed a completely new garden and installed everything along with the client’s help. The garden I designed consisted of an ornamental grass garden, a xeriscape garden with decomposed granite mounds, fruit trees and shrubs located throughout, a jungle forest garden, and raised brick vegetable beds in the rear. Previously, there was a wood deck covering almost the entire property that was removed by the owner. We installed root guard around all of the walkways. I installed the raised brick vegetable beds and walkways around the vegetable beds. Many of the plants were chosen to provide food and habitat for pollinators as well. Dozens of fruiting plants were located in the garden. So, it is called the “Garden of Eatin”.
Landscape design and photo by Roland Oehme
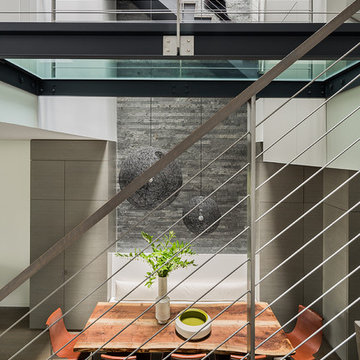
 The Holland Companies
Photographed by: Michael J Lee
Staircase - contemporary staircase idea in Boston
Staircase - contemporary staircase idea in Boston
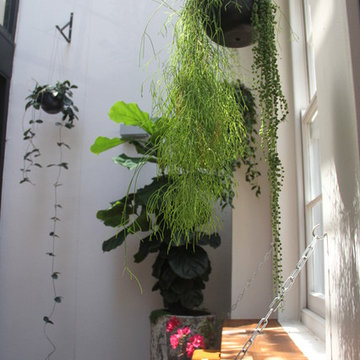

 NXT AV
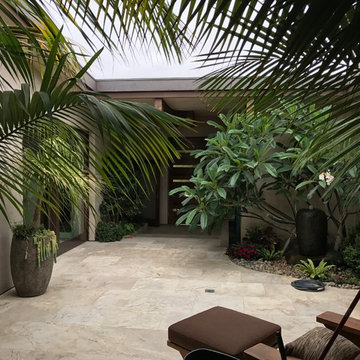
Inspiration for a mid-sized tropical front door remodel in Orange County with a medium wood front door
 New Concepts Glass Design
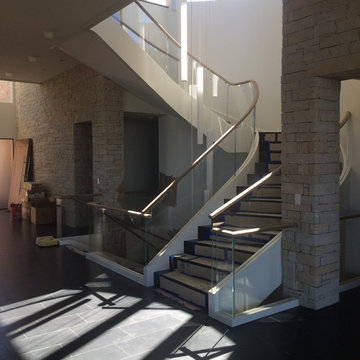
Three story custom curved glass railing. The glass follows the curve of the staircase and then flattens out at each landing. Made with optically clear 1/2" thick Starphire Tempered Glass.
 Maraya Interior Design
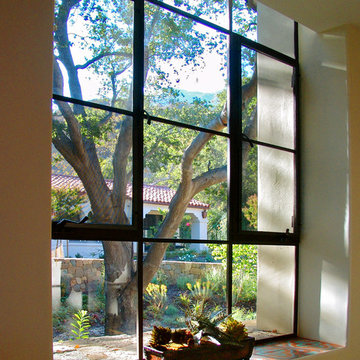
Malibu Tile is dominant in this luxury home overlooking the Ojai Valley. Exposed beam ceilings of old scraped wood, trusses with planked ceilings and wrought iron stair cases with tiled risers. Arches are everywhere, from the master bath to the bedroom bed niches to the carved wood doors. Thick plaster walls with deep niches and thick window sills give a cool look to this old Spanish home in the warm, dry climate. Wrought iron lighting and limestone floors, along with gold leaf walls and murals. Project Location: Ojai, California. Project designed by Maraya Interior Design. From their beautiful resort town of Ojai, they serve clients in Montecito, Hope Ranch, Malibu, Westlake and Calabasas, across the tri-county areas of Santa Barbara, Ventura and Los Angeles, south to Hidden Hills- north through Solvang and more.
Bob Easton Architect
Stan Tenpenny, Contractor
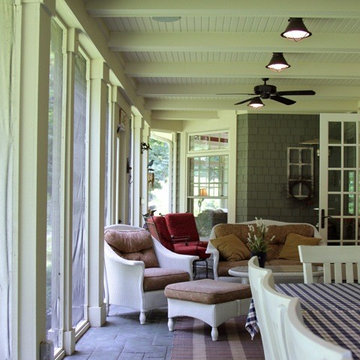
 Lowell Custom Homes
Scott Lowell, Lowell Management, Lake Geneva, WI
Country sunroom photo in Milwaukee
Country sunroom photo in Milwaukee
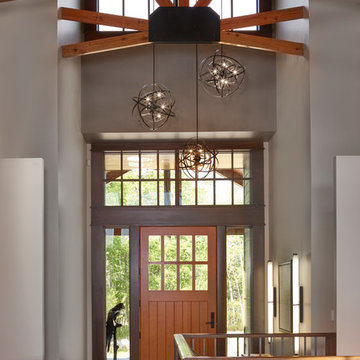
 Habitat Studio
Merle Prosofsky
Foyer - large craftsman slate floor foyer idea in Edmonton with gray walls and a medium wood front door
Foyer - large craftsman slate floor foyer idea in Edmonton with gray walls and a medium wood front door
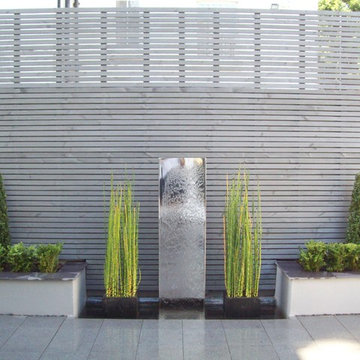
 Unique Landscapes Ltd
Adding a water feature brings a whole new sensory experience to your garden. A well-placed fountain can transform an ordinary garden into a relaxing outdoor retreat with the restorative sound and hypnotizing movement of trickling water. A fountain can also serve as a focal point in your outdoor space.

 User
UserPhoto by Durston Saylor
Example of a huge tuscan brick floor hallway design in New York with yellow walls
Example of a huge tuscan brick floor hallway design in New York with yellow walls
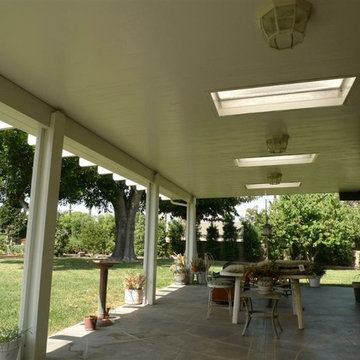
 Sunset Construction & Design
Today, almost any activity you enjoy inside your home you can bring to the outside. Depending on your budget, your outdoor room can be simple, with a stamped concrete patio, a grill and a table for dining, or more elaborate with a fully functional outdoor kitchen complete with concrete countertops for preparing and serving food, a sink and a refrigerator. You can take the concept even further by adding such amenities as a concrete pizza oven, a fireplace or fire-pit, a concrete bar-top for serving cocktails, an architectural concrete fountain, landscape lighting and concrete statuary.
Greg
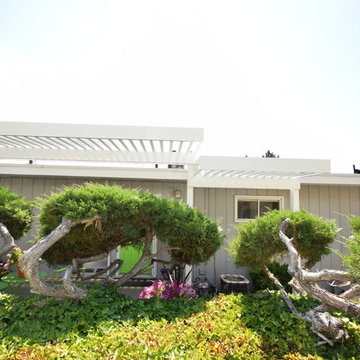
 Covertech
Inspiration for a mid-sized modern front yard concrete patio remodel in Boise with a pergola

 Betty Wasserman Art & Interiors: The Hamptons
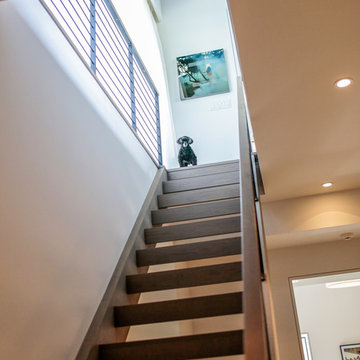
Modern luxury meets warm farmhouse in this Southampton home! Scandinavian inspired furnishings and light fixtures create a clean and tailored look, while the natural materials found in accent walls, casegoods, the staircase, and home decor hone in on a homey feel. An open-concept interior that proves less can be more is how we’d explain this interior. By accentuating the “negative space,” we’ve allowed the carefully chosen furnishings and artwork to steal the show, while the crisp whites and abundance of natural light create a rejuvenated and refreshed interior.
This sprawling 5,000 square foot home includes a salon, ballet room, two media rooms, a conference room, multifunctional study, and, lastly, a guest house (which is a mini version of the main house).
32