
Search results for "Eichler atrium" in Home Design Ideas
 HD Architecture, inc.
 http://www.hofphoto.com

Example of a large trendy concrete floor front door design with beige walls and a green front door
Example of a large trendy concrete floor front door design with beige walls and a green front door
 GFS Architectural Systems, Inc
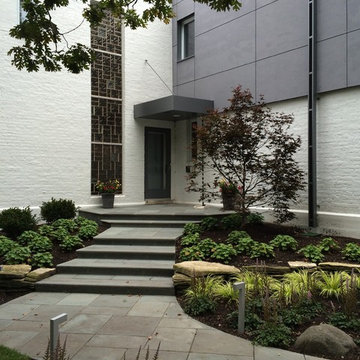
Mid-sized modern gray two-story concrete fiberboard flat roof idea in Chicago
 Alberghini Architect Inc.
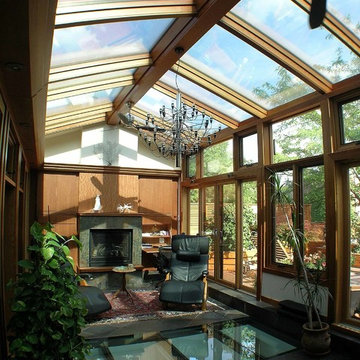

Substantial renovations conducted by Alberghini Architect Inc. over the past 10 years have transformed this residence into a home that the owners’ call their own “private paradise.”
The most recent project, a solarium on the second floor, has created a year-round garden. There is a natural flow, a continuum, between the indoors and nature.
The owners say that the space has a serene relaxing beauty and has become an inspiring work space as well as a retreat from their busy schedules. Additionally, they are sleeping more soundly in the adjacent master suite. They attribute all of these benefits to the fact that the solarium was designed and built using BioGeometry®.
Find the right local pro for your project


 Rich Designs Home
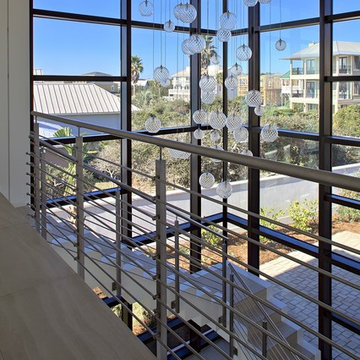

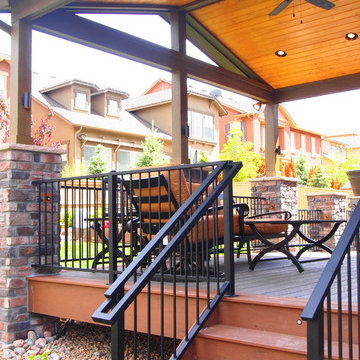
Front door - small eclectic concrete floor front door idea in Denver with beige walls and a black front door
 KBC Developments
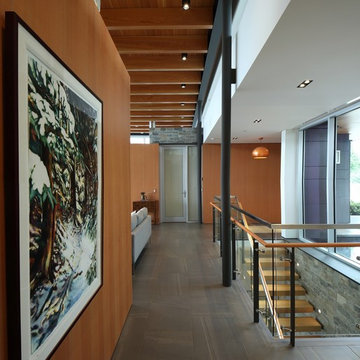
Overlooking Semiamhoo Bay, Galadriel is a refined, modern home with the warmth and strength inherently found in West Coast architecture. Textures of natural stone, Douglas fir, glass and steel unify the interior with its geographical setting - surrounded by evergreens and unrestricted views of the ocean. The entrance to the home is accessed by a crossing above a reflecting pool, in which sits a stunning and solitary bonsai which is illuminated from above through an oculus in the roof’s overhang. Expansive outdoor spaces featuring fire features and seating areas are connected by a curved metal staircase set over a blackened steel reflecting pool, adding a graphic element to the rear of the home. Clerestory glazing in an elevated roof area offers an opening into the tree canopy towards the front of the property and allows light to permeate the interior of the home, while full height windows throughout maximize the impressive views. Living spaces throughout provide ample room for entertaining and comfort. Creativity is shown in the many colourful and whimsical accents. The master bedroom features two ensuite baths - a unique request that makes good sense for the owners. Spaces for work, writing and art were given priority reflecting the values and livelihood of our clients. Projecting from a stone clad wall, cantilevered white oak stair treads lead to an extraordinary wine display that incorporates a sculptural component taken as a memento from our client’s work as a producer in the film industry, adding a strong personal dimension.
This home reflects a successful collaboration between Peter Hildebrand and Stefan Walsh of Iredale Group Architecture and KBC Developments.
Photography by Ema Peter | www.emapeter.com




 IDS Metals / Ar2 Design Studios Inc.
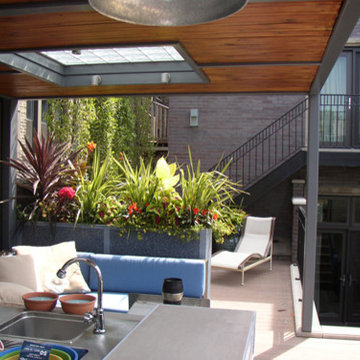
Mid-sized wooden floating staircase photo in DC Metro with wooden risers
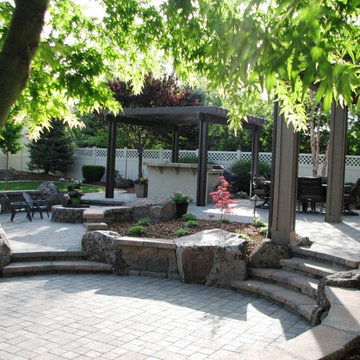
 Chuck B Edwards Landscape Architecture & 3D
A multi level paver patio with a fire pit and shade structure. photo spring 2014
Example of a classic patio design in Boise
Example of a classic patio design in Boise
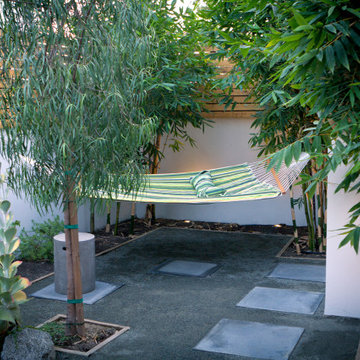
 Bosler Earth Design
Hammock Sits in Quiet Corner Under Giant Bamboo Trees
Design ideas for a small contemporary drought-tolerant backyard concrete paver landscaping in Los Angeles.
Design ideas for a small contemporary drought-tolerant backyard concrete paver landscaping in Los Angeles.

 Peter Benjamin Surfaces
Inspiration for a large modern concrete floor and multicolored floor sunroom remodel in Miami with a standard ceiling
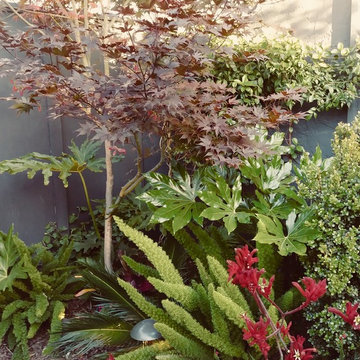
 Paul Daniels Design
Lush landscape
Design ideas for a small contemporary backyard concrete paver landscaping in San Francisco.
Design ideas for a small contemporary backyard concrete paver landscaping in San Francisco.
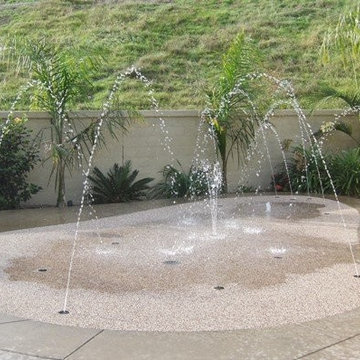

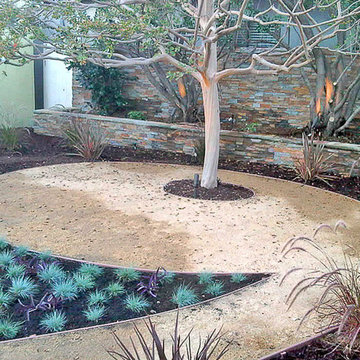
 Flores Artscape, Inc.
A drought-tolerant landscape design that includes a decomposed granite (DG) pathway and area around a tree bordered by drought tolerant plants with mulch and a large mulch and ground cover area. Also a porcelain fountain with river rocks at the base.
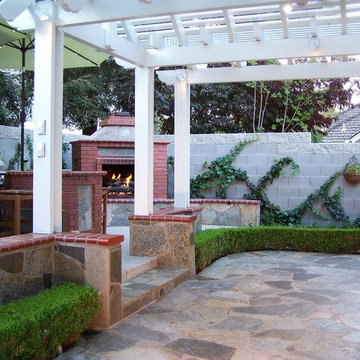
 Sunset Construction & Design
Today, almost any activity you enjoy inside your home you can bring to the outside. Depending on your budget, your outdoor room can be simple, with a stamped concrete patio, a grill and a table for dining, or more elaborate with a fully functional outdoor kitchen complete with concrete countertops for preparing and serving food, a sink and a refrigerator. You can take the concept even further by adding such amenities as a concrete pizza oven, a fireplace or fire-pit, a concrete bar-top for serving cocktails, an architectural concrete fountain, landscape lighting and concrete statuary.
Sunset Construction and Design specializes in creating residential patio retreats, outdoor kitchens with fireplaces and luxurious outdoor living rooms. Our design-build service can turn an ordinary back yard into a natural extension of your home giving you a whole new dimension for entertaining or simply unwinding at the end of the day. If you’re interested in converting a boring back yard or starting from scratch in a new home, look us up! A great patio and outdoor living area can easily be yours.
Greg, Sunset Construction & Design in Fresno, CA. Greg Perger
 Dynerman Architects PC
Robert Lautman
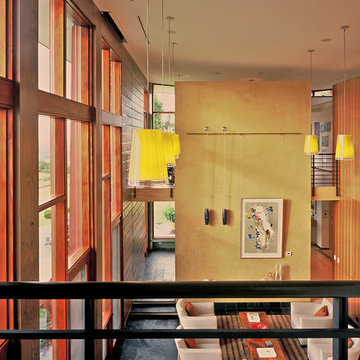
Inspiration for a huge modern open concept and formal living room remodel in DC Metro with no fireplace and no tv
Inspiration for a huge modern open concept and formal living room remodel in DC Metro with no fireplace and no tv

 Ketti Kupper Conscious Life Design
Steel fence with hanging planter boxes. Photo by Ketti Kupper
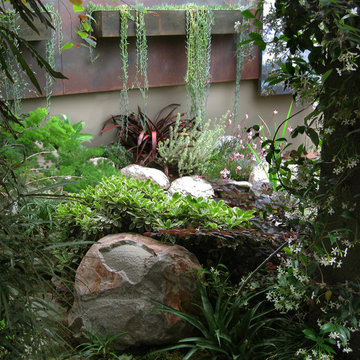
Design ideas for a small contemporary full sun courtyard garden path in Los Angeles.
Design ideas for a small contemporary full sun courtyard garden path in Los Angeles.
33