
Search results for "Eichler atrium" in Home Design Ideas



Find the right local pro for your project

 Gensburg Toniolo Harting Architects
John Toniolo Architect
Jeff Harting
North Shore Architect
Custom Home, Modern Farmhouse
Michigan Architect
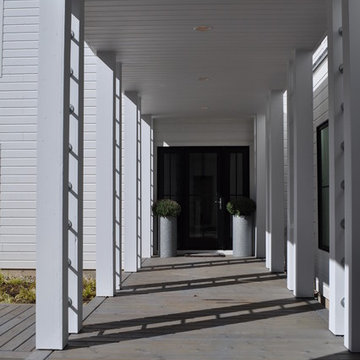
Example of a large country front yard patio design in Chicago with a black front door, decking and a roof extension
Example of a large country front yard patio design in Chicago with a black front door, decking and a roof extension

 Groundwork Properties Inc
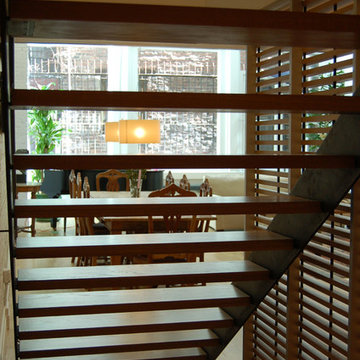
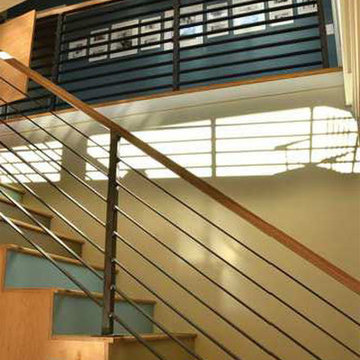
Open stairwell with lightweight metal and shelving below.
Inspiration for a mid-sized modern wooden straight staircase remodel in Seattle with wooden risers
Inspiration for a mid-sized modern wooden straight staircase remodel in Seattle with wooden risers
 Black + Vernooy Architects
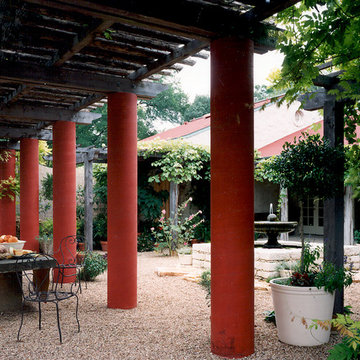
Inspired by the owners' travels in the Mediterranean region yet rooted firmly in Texas soil, this single family residence is designed to provide a secluded, comfortable environment for observing nature, relaxing, entertaining, living, and working. The oddly shaped site determined a house that is removed from the street, resulting in a long drive through a wooded area that leads to the gently sloping house site. The house is designed around a large, central public living area. The basic "H" shaped plan reaches out to define the entry court as well as the rear yard area. The building can only be seen in small vignettes as one moves around and through it, and is finally understood from inside the main room. The public space is central to the plan, where rooms overlay and flow through and into one another. Private rooms are tucked away in more remote parts of the site. The guest bedrooms are located at a slightly lower level, and a remote study, reached by a ship's ladder, overlooks the main living area and enjoys its own roof terrace. The central part of the house is designed as a solid, strong, "original" building to which other wings are added as if built over time. The client desired that the house appear to be of no discernible style or period, and seem older rather than newer.
Built By: Dalgleish Construction Co.
Photography By: Paul Bardagjy



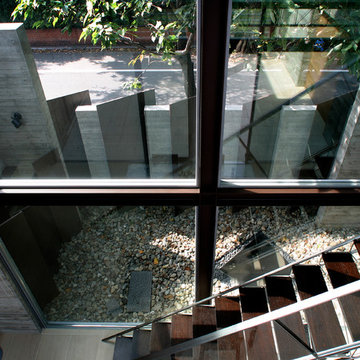
 株式会社 藤吉秀樹建築計画事務所|Fujiyoshi Hideki Architec't Inc.
Yukio Arikawa
Inspiration for a modern home design remodel in Tokyo
Inspiration for a modern home design remodel in Tokyo

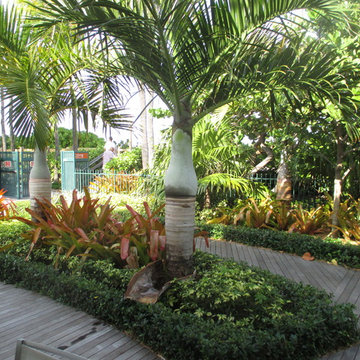
 Universal Landscape, Inc.
Universal Landscape, Inc. www.universallandscapefl.com 561 722 - 0252
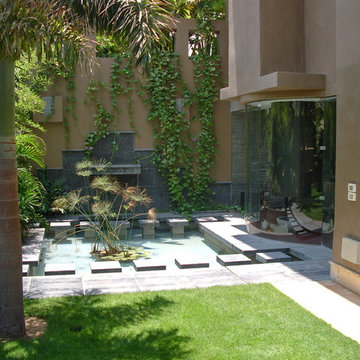
Home design - tropical home design idea in Miami
Home design - tropical home design idea in Miami
 Robert Gross Architect

View looking up new stair run to upper-level hallway, highlighting the cherry wood wall paneling, cedar and cable railing, and the abundance of natural light from the skylights and oversize picture windows.

 CR Miranda, Architect
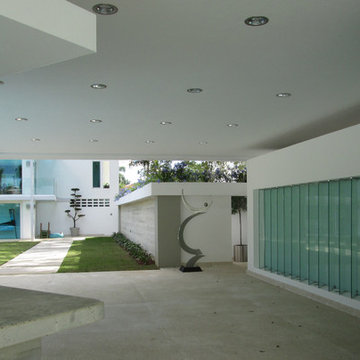
The bar and covered terrace area flows seamlessly into the social lawn and pool areas. A fully equipped kitchen for social events is concealed behind a glass-paneled wall. Photo by CR Miranda
 Urban Oasis Landscape Design
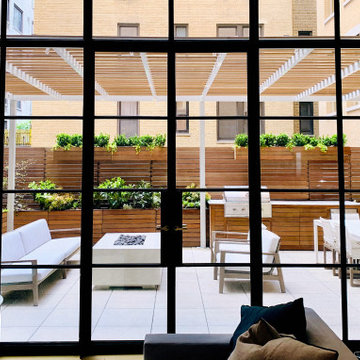

We built a striking new pergola with a graphic steel-patterned roof to make a covered seating area. Along with creating shade, the roof casts a movie reel of shade patterns throughout the day.
 James L Carroll & Associates Inc
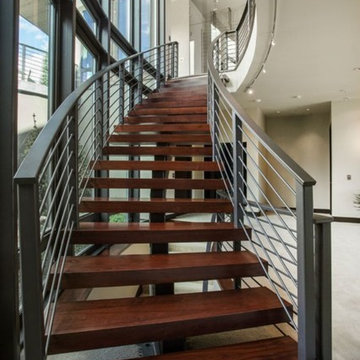
Inspiration for a contemporary wooden floating open staircase remodel in Salt Lake City
 Modern Fabrication
Ken Spurgin

Front door - mid-sized modern concrete floor front door idea in Salt Lake City with white walls and a metal front door
Front door - mid-sized modern concrete floor front door idea in Salt Lake City with white walls and a metal front door
36