
Search results for "Eichler atrium" in Home Design Ideas
 User
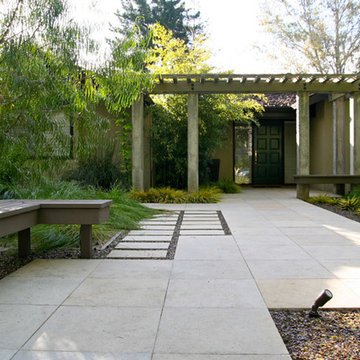
UserWe added the concrete columned entry arbor in order to create a sense of arrival at the front door. The paving is an Indian limestone, intermixed with sections of gravel for drainage. Photos by Chris Jacobson

 Soundesign Group Architects, PLLC
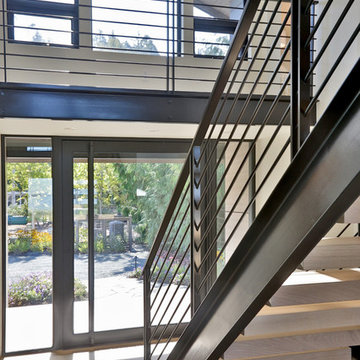
Large minimalist light wood floor and beige floor front door photo in Seattle with white walls and a glass front door
Find the right local pro for your project


 TVL Creative Ltd.
When a client tells us they’re a mid-century collector and long for a kitchen design unlike any other we are only too happy to oblige. This kitchen is saturated in mid-century charm and its custom features make it difficult to pin-point our favorite aspect!
Cabinetry
We had the pleasure of partnering with one of our favorite Denver cabinet shops to make our walnut dreams come true! We were able to include a multitude of custom features in this kitchen including frosted glass doors in the island, open cubbies, a hidden cutting board, and great interior cabinet storage. But what really catapults these kitchen cabinets to the next level is the eye-popping angled wall cabinets with sliding doors, a true throwback to the magic of the mid-century kitchen. Streamline brushed brass cabinetry pulls provided the perfect lux accent against the handsome walnut finish of the slab cabinetry doors.
Tile
Amidst all the warm clean lines of this mid-century kitchen we wanted to add a splash of color and pattern, and a funky backsplash tile did the trick! We utilized a handmade yellow picket tile with a high variation to give us a bit of depth; and incorporated randomly placed white accent tiles for added interest and to compliment the white sliding doors of the angled cabinets, helping to bring all the materials together.
Counter
We utilized a quartz along the counter tops that merged lighter tones with the warm tones of the cabinetry. The custom integrated drain board (in a starburst pattern of course) means they won’t have to clutter their island with a large drying rack. As an added bonus, the cooktop is recessed into the counter, to create an installation flush with the counter surface.
Stair Rail
Not wanting to miss an opportunity to add a touch of geometric fun to this home, we designed a custom steel handrail. The zig-zag design plays well with the angles of the picket tiles and the black finish ties in beautifully with the black metal accents in the kitchen.
Lighting
We removed the original florescent light box from this kitchen and replaced it with clean recessed lights with accents of recessed undercabinet lighting and a terrifically vintage fixture over the island that pulls together the black and brushed brass metal finishes throughout the space.
This kitchen has transformed into a strikingly unique space creating the perfect home for our client’s mid-century treasures.
 Arciform
The breezeway between the existing structure and the addition is inviting and peaceful. Design by Anne De Wolf. Photo by Photo Art Portraits.
Example of a large 1950s one-story exterior home design in Portland
Example of a large 1950s one-story exterior home design in Portland
 AA estudio (architecture, design & construction)

House @ Guadalajara, Mexico
From the top of the mountain #cumbres369 watches over the city and have a privilege view of everything that happens around. In this house the luxury and comfort coexist each other.
Photo. Antonio Rodriguez

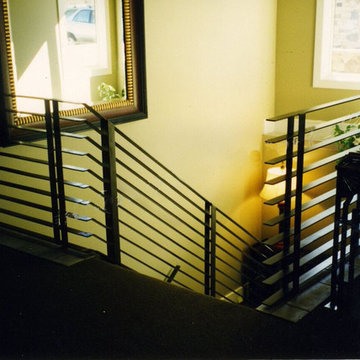
 Allen Iron Works & Supply, Inc.
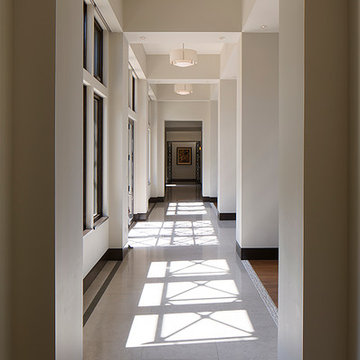
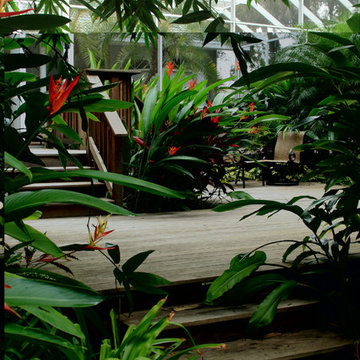
Example of a large classic wooden straight staircase design in Birmingham with painted risers

 Sunspace Design, Inc.
This project features a true, classic sunroom in the earliest tradition of the New England concept. Utilizing large, top quality, energy efficient windows with a solid mahogany wood frame roof, we provided the client with a contemporary look and feel. Taking advantage of the lovely view to the rear of their home, the clients wanted to bring that outdoor feeling indoors. The roof was glazed with insulated glass units which utilized soft coat Low E and Argon gas for solid performance in any weather. The room is also fully conditioned so that it remains functional in any of New England’s diverse seasons.
Another important facet of the project was the need to provide direct access to the new sunroom from the existing kitchen. This would allow the vista to be clearly visible while in the kitchen or in the sunroom. We used a gable-style or “pitched glass” roof so as to introduce additional height in the center of the space. This allowed for the best possible view of the exterior from the kitchen while blending with the existing house architecture. This classic New England sunroom gets it done in all the ways that matter.
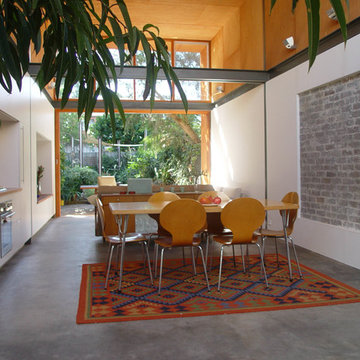
 team-b design
Example of a small minimalist concrete floor kitchen/dining room combo design in Sydney with white walls
 User
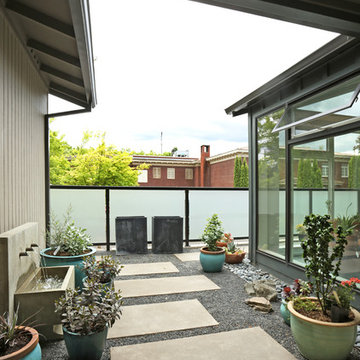
UserThe wooden decking detail at the edge of the structure covers a passageway for irrigation and outdoor lighting, as well as separating the foundation of the house from the stone patio. The fiberglass pots are from IAP in San Francisco.
Photos-Chris Jacobson, GardenArt Group
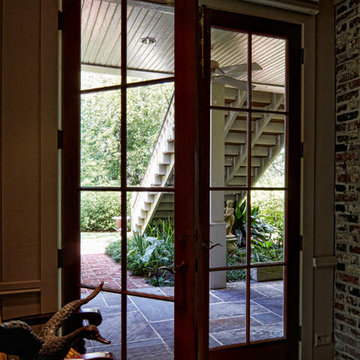
 Harry J Crouse Design Inc
photos by Sam Smeed Photograhy
This is an example of a traditional front porch design in Austin.
This is an example of a traditional front porch design in Austin.
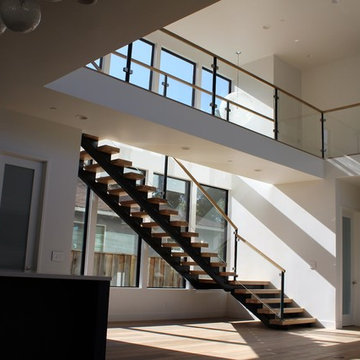
 JKF Construction, Inc.
JKF
Inspiration for a mid-sized modern formal and open concept medium tone wood floor and brown floor living room remodel in San Francisco with white walls, no fireplace and no tv
Inspiration for a mid-sized modern formal and open concept medium tone wood floor and brown floor living room remodel in San Francisco with white walls, no fireplace and no tv
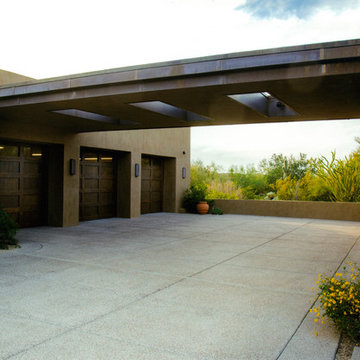
 Sonora West Development, Inc.
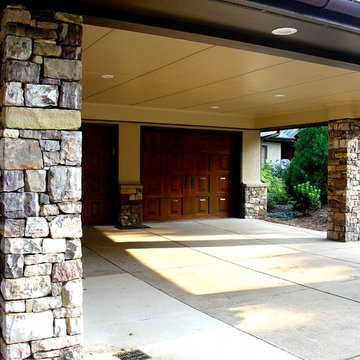
Example of a large southwest attached four-car porte cochere design in Phoenix
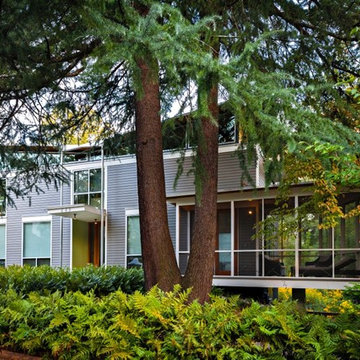
 Robert M. Cain, Architect
View of the front yard from the street. RMCA worked collaboratively with Lynn Saussy, Landscape Architect, to develop the owner's concept of an Urban Forest populate with native plants
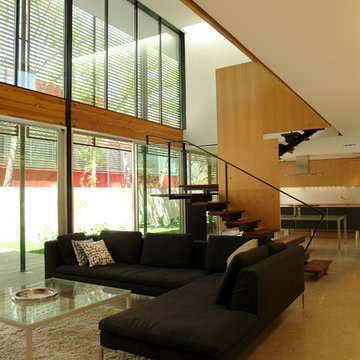
 MJ Neal Architects
The American Institute of Architects in Austin has awarded MJ Neal Architects a 2009 Design Award for the Wolfe Den. We started competing for these city design awards in 2003 and we’ve won every year except for 2006, when we didn’t enter.
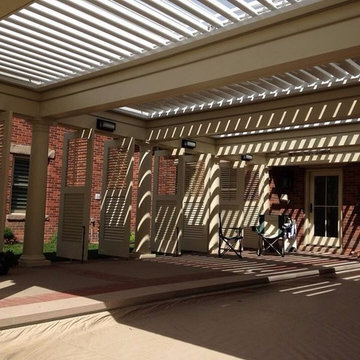
 Adjustable Patio Covers, NE, LLC
Custom outdoor room with an Arcadia Louvered Roof
Example of a mid-sized trendy backyard brick patio design with a pergola
Example of a mid-sized trendy backyard brick patio design with a pergola
35