
Search results for "Eichler atrium" in Home Design Ideas
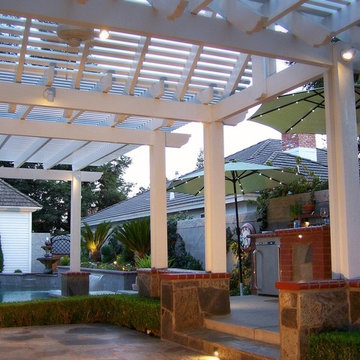
 Sunset Construction & Design
Today, almost any activity you enjoy inside your home you can bring to the outside. Depending on your budget, your outdoor room can be simple, with a stamped concrete patio, a grill and a table for dining, or more elaborate with a fully functional outdoor kitchen complete with concrete countertops for preparing and serving food, a sink and a refrigerator. You can take the concept even further by adding such amenities as a concrete pizza oven, a fireplace or fire-pit, a concrete bar-top for serving cocktails, an architectural concrete fountain, landscape lighting and concrete statuary.
Sunset Construction and Design specializes in creating residential patio retreats, outdoor kitchens with fireplaces and luxurious outdoor living rooms. Our design-build service can turn an ordinary back yard into a natural extension of your home giving you a whole new dimension for entertaining or simply unwinding at the end of the day. If you’re interested in converting a boring back yard or starting from scratch in a new home, look us up! A great patio and outdoor living area can easily be yours.
Greg, Sunset Construction & Design in Fresno, CA.
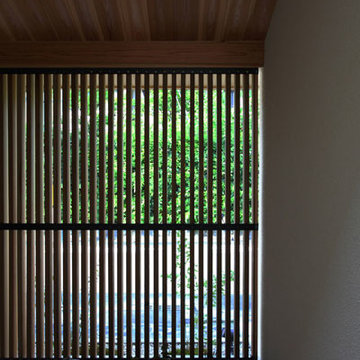

 Abode Image
Photography by Abode Image
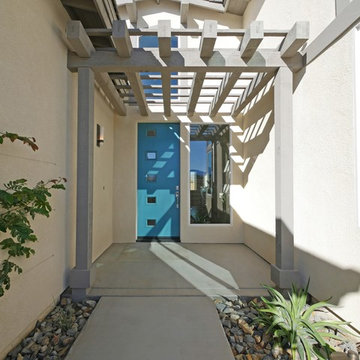
Mid-sized trendy front door photo in Los Angeles with beige walls and a blue front door
Mid-sized trendy front door photo in Los Angeles with beige walls and a blue front door
Find the right local pro for your project
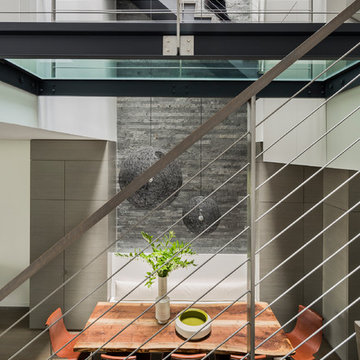
 Walker Architects
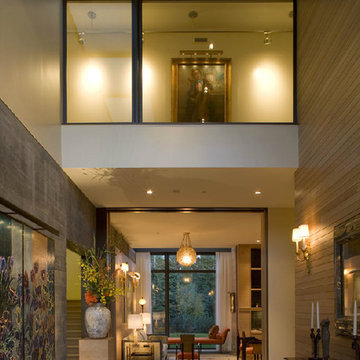
Modern dining room furniture at the bottom of a three story atrium in Boston.
Michael Lee Photography
Inspiration for a modern great room remodel in Boston
Inspiration for a modern great room remodel in Boston






 Howard Katz Architects LLC
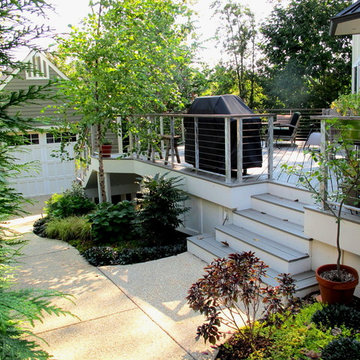
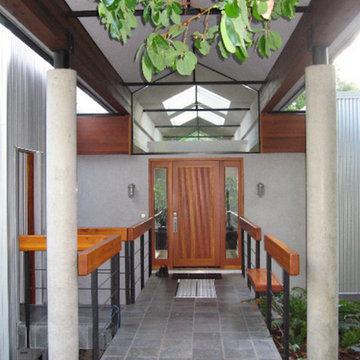
Existing wooden deck was in poor condition, cramped and disconnected from the garden. Designed and constructed new low maintenance deck with two sets of stairs, using buffed aluminum framing, stainless steel cable, hardwood handrail, trex boards and pvc cladding.
Driveway narrowed to form path to rear garden with adjacent planting areas. Condenser screened with painted aluminum gates and pvc panels. Garage used only for storage.
Designed and built by Howard Katz Architects LLC


 Suzanne Hanly
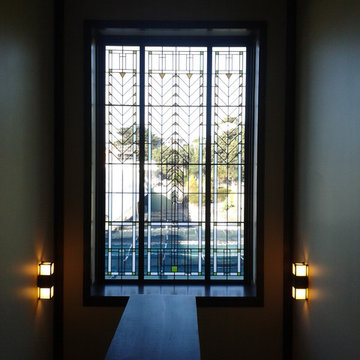
Chevron window for staircase
Glassworks
Mid-sized eclectic u-shaped staircase photo in Auckland
Mid-sized eclectic u-shaped staircase photo in Auckland


 Metroarea Architetti
Marco Ravo
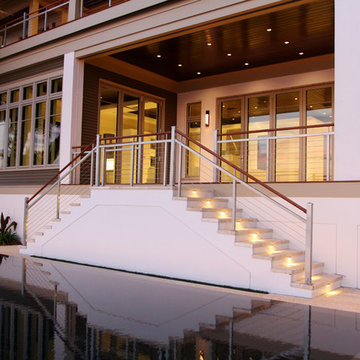
Staircase - mid-sized contemporary metal curved staircase idea in Bologna with metal risers
Staircase - mid-sized contemporary metal curved staircase idea in Bologna with metal risers
 Westeck Windows and Doors
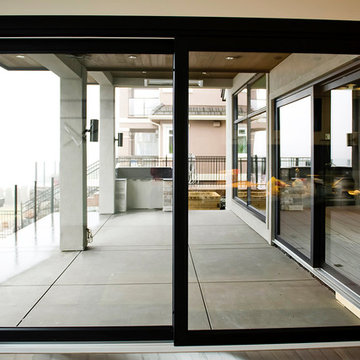
Lift and Slide Doors are widely used in top class building structures, such as bungalows or villas, luxurious or boutique hotels, premium quality condominiums and showrooms. This system is able to satisfy the most stringent requirement in terms of weather tightness, thermal and acoustic insulation, thus providing the residents with the highest level of comfort and greatly enhances the inhabitant’s living or working environment. Westeck Windows and DoorsWesteck Windows and Doors
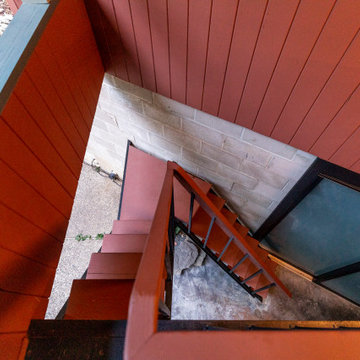
 Thompson Construction
Inspiration for a mid-sized mid-century modern multicolored split-level wood flat roof remodel in Minneapolis

 Naturalwalls
Wow! Love the way that the light passes through the circular skylight and plays on the clay wall.
Scott Nelson
Staircase - modern wooden floating staircase idea in Los Angeles with metal risers
Staircase - modern wooden floating staircase idea in Los Angeles with metal risers

 Alpine Gardens
Alpine Garden Landscaping
Inspiration for a mid-sized modern backyard brick patio remodel in Denver with a pergola
Inspiration for a mid-sized modern backyard brick patio remodel in Denver with a pergola
38